This impeccable, NEWER, two-story, 4-bedroom, 2.5-bathroom residence is an excellent opportunity for both a homeowner and an investor. NEW FLOORING, NEW PAINT. The main level features an inviting open layout that seamlessly connects the kitchen and dining area, along with flexible bonus space. The gourmet kitchen features a large island with granite countertops, white cabinetry, newer stainless-steel appliances, and a substantial walk-in pantry. Upstairs, you will find the oversized primary bedroom suite, generously sized secondary bedrooms, an additional bonus room, and the convenience of an upstairs laundry. The property is well-maintained and features newer windows and flooring. It sits on a level lot with a private backyard and patio for outdoor enjoyment. Beautiful house with many upgrades. LEVEL, HUGE BACKYARD.
Active
Price cut: $10K (6/25)
$350,000
160 Verona Dr NW, Cartersville, GA 30120
4beds
--sqft
:
Get pre-qualified$2,247/mo
Single Family Residence
Built in 2022
0.36 Acres Lot
$347,500 Zestimate®
$--/sqft
$46/mo HOA
What's special
Level huge backyardFlexible bonus spaceInviting open layoutNewer stainless-steel appliancesSubstantial walk-in pantryGenerously sized secondary bedroomsWhite cabinetry
- 88 days |
- 153 |
- 14 |
Zillow last checked:
Listing updated:
Listed by:
Erdal Akbas 678-438-2532,
Chapman Hall Realtors,
Giancarlo Velasquez 678-939-9913,
Chapman Hall Realtors
Source: GAMLS,MLS#: 10764366
Facts & features
Interior
Bedrooms & bathrooms
- Bedrooms: 4
- Bathrooms: 3
- Full bathrooms: 2
- 1/2 bathrooms: 1
Rooms
- Room types: Laundry, Other
Kitchen
- Features: Kitchen Island, Pantry
Heating
- Central
Cooling
- Central Air, Electric
Appliances
- Included: Dishwasher, Disposal, Microwave, Refrigerator
- Laundry: Other
Features
- Walk-In Closet(s)
- Flooring: Carpet, Laminate
- Basement: None
- Has fireplace: No
- Common walls with other units/homes: No Common Walls
Interior area
- Total structure area: 0
- Finished area above ground: 0
- Finished area below ground: 0
Property
Parking
- Total spaces: 2
- Parking features: Attached, Garage, Kitchen Level
- Has attached garage: Yes
Features
- Levels: Two
- Stories: 2
- Patio & porch: Patio
- Body of water: None
Lot
- Size: 0.36 Acres
- Features: Level, Private
Details
- Parcel number: 0048F0001187
Construction
Type & style
- Home type: SingleFamily
- Architectural style: Craftsman,Traditional
- Property subtype: Single Family Residence
Materials
- Concrete
- Foundation: Slab
- Roof: Composition
Condition
- Resale
- New construction: No
- Year built: 2022
Utilities & green energy
- Electric: 220 Volts
- Sewer: Public Sewer
- Water: Public
- Utilities for property: Cable Available, Electricity Available, High Speed Internet, Natural Gas Available, Phone Available, Sewer Available, Underground Utilities
Community & HOA
Community
- Features: Pool
- Security: Smoke Detector(s)
- Subdivision: Bridlewood Farms
HOA
- Has HOA: Yes
- Services included: Other
- HOA fee: $550 annually
Location
- Region: Cartersville
Financial & listing details
- Annual tax amount: $3,469
- Date on market: 5/14/2026
- Cumulative days on market: 88 days
- Listing agreement: Exclusive Agency
- Electric utility on property: Yes
Estimated market value
$347,500
$330,000 - $365,000
$2,275/mo
Price history
| Date | Event | Price |
|---|---|---|
| 6/25/2026 | Price change | $350,000-2.8% |
Source:  GAMLS #10764366 Report a problem GAMLS #10764366 Report a problem | ||
| 5/14/2026 | Listed for sale | $360,000-2.4% |
Source:  FMLS GA #7767390 Report a problem FMLS GA #7767390 Report a problem | ||
| 1/1/2026 | Listing removed | $369,000 |
Source: FMLS GA #7621320 Report a problem | ||
| 8/22/2025 | Price change | $369,000-1.6% |
Source: FMLS GA #7621320 Report a problem | ||
| 7/24/2025 | Listed for sale | $375,000-2.6% |
Source: FMLS GA #7621320 Report a problem | ||
| 9/12/2024 | Listing removed | $2,100 |
Source: Zillow Rentals Report a problem | ||
| 8/15/2024 | Listed for rent | $2,100 |
Source: Zillow Rentals Report a problem | ||
| 8/15/2024 | Listing removed | $385,000 |
Source: FMLS GA #7415172 Report a problem | ||
| 8/3/2024 | Price change | $385,000-1.3% |
Source: FMLS GA #7415172 Report a problem | ||
| 7/3/2024 | Listed for sale | $390,000-2.5% |
Source: FMLS GA #7415172 Report a problem | ||
| 7/2/2024 | Listing removed | $400,000 |
Source: FMLS GA #7360211 Report a problem | ||
| 5/7/2024 | Price change | $400,000-4.8% |
Source: FMLS GA #7360211 Report a problem | ||
| 3/29/2024 | Listed for sale | $420,000+15.7% |
Source: FMLS GA #7360211 Report a problem | ||
| 7/18/2022 | Sold | $362,900 |
Source: FMLS GA #7038228 Report a problem | ||
| 6/8/2022 | Pending sale | $362,900 |
Source: FMLS GA #7038228 Report a problem | ||
| 5/1/2022 | Price change | $362,900+0.6% |
Source: FMLS GA #7038228 Report a problem | ||
| 4/27/2022 | Listed for sale | $360,900 |
Source: FMLS GA #7038228 Report a problem | ||
Public tax history
Tax history is unavailable.
Monthly payment
Est. payment
Payment breakdown
Explore the cost of this home by adjusting the details. Changes won't be saved.Climate risks
Neighborhood: 30120
Nearby schools
GreatSchools rating
- 7/10Hamilton Crossing Elementary SchoolGrades: PK-5Distance: 1.2 mi
- 8/10Cass Middle SchoolGrades: 6-8Distance: 1.1 mi
- 6/10Cass High SchoolGrades: 9-12Distance: 7.4 mi
Schools provided by the listing agent
- Elementary: Hamilton Crossing
- Middle: Cass
- High: Cass
Source: GAMLS. This data may not be complete. We recommend contacting the local school district to confirm school assignments for this home.
- $350,0004 bd2 ba1.9k sqft158 Verona Dr, Cartersville, GA 30120For Sale
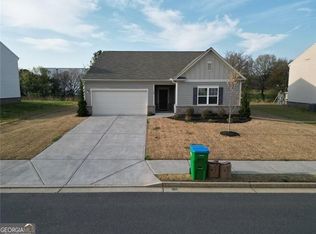
- $385,0004 bd3 ba2.2k sqft161 Verona Dr NW, Cartersville, GA 30120For Sale
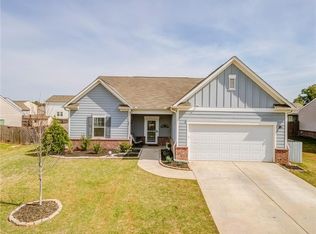
- $354,5004 bd3 ba2.1k sqft166 Verona Dr, Cartersville, GA 30120Off Market
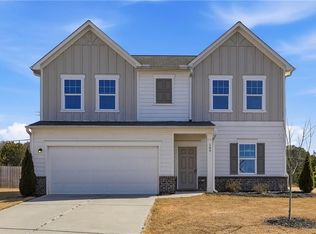
- $350,0003 bd2 ba1.8k sqft153 Verona Dr NW, Cartersville, GA 30120Sold
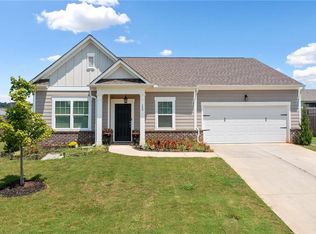
- $362,0004 bd3 ba2.1k sqft169 Verona Dr NW, Cartersville, GA 30120For Sale
- $350,5004 bd3 ba2.2k sqft151 Verona Dr NW, Cartersville, GA 30120Sold
- $369,9004 bd2 ba2k sqft328 San Vito Way NW, Cartersville, GA 30120Sold
- $343,1004 bd3 ba2.1k sqft97 Moss Way, Cartersville, GA 30120Off Market
A local agent can set up tours, give advice and negotiate with sellers.
Similar homes
- $362,0004 bd3 ba2.1k sqft169 Verona Dr NW, Cartersville, GA 30120Active
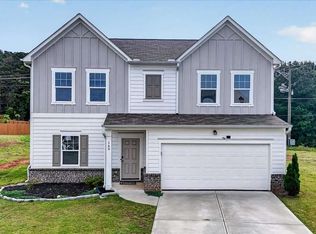
 MLS ID #10762864, Anna Marie Ethridge, ERA Sunrise Realty. GAMLS
 - $380,0004 bd3 ba-- sqft324 San Vito Way NW, Cartersville, GA 30120Active
 MLS ID #10804035, Yoana Vasileva, Lokation Real Estate LLC. GAMLS
 - $319,9003 bd2 ba-- sqft176 Innis Brook Cir, Cartersville, GA 30120Active
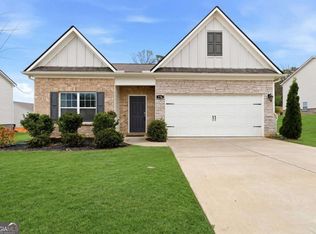 MLS ID #10796604, Roger Philmon, Maximum One Grt. Atl. REALTORS. GAMLS
 - $362,0004 bd3 ba2.5k sqft223 Malbone St SW, Cartersville, GA 30120Active
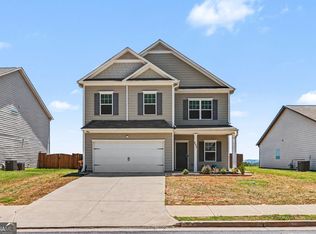 MLS ID #10755580, Mark Spain, Mark Spain Real Estate. GAMLS
 - $315,0003 bd2 ba2.6k sqft176 Malbone St SW, Cartersville, GA 30120PendingMLS ID #10724250, Mark Spain, Mark Spain Real Estate. GAMLS
- $399,5004 bd3 ba-- sqft25 Winter Pointe NW, Cartersville, GA 30121PendingMLS ID #10712268, The Realty Queen and Team, Keller Williams Northwest. GAMLS
- $310,0004 bd3 ba1.6k sqft208 Coventry Ct, Kingston, GA 30145ActiveMLS ID #10770581, Nytia Porter, Virtual Properties Realty.com. GAMLS
- $365,0004 bd3 ba2.2k sqft303 Melody Ln, Cartersville, GA 30121ActiveMLS ID #10779088, Jenny K Smith, Keller Williams Northwest. GAMLS
- $325,0004 bd3 ba2.1k sqft39 Samuel Way NW, Cartersville, GA 30121For Sale
 MLS ID #7800495, Matthew Stott, Stott Homes LLC. FMLS GA
 - $374,9004 bd3 ba1.8k sqft321 Melody Ln NE, Cartersville, GA 30121ActiveMLS ID #10793749, Cindy Grexa, Atlanta Communities. GAMLS
- $394,1104 bd3 ba2.3k sqft717 Mistwood Way, Cartersville, GA 30120New ConstructionFMLS GA
- $324,9004 bd3 ba2.3k sqft25 Belfield Ct, Adairsville, GA 30103For SaleMLS ID #7767697, Derick Mauldin, Asher Realty, Inc. FMLS GA
- $359,9903 bd3 ba2k sqft200 Daisy Ct, Cartersville, GA 30121New ConstructionMLS ID #7813791, Pamela Tuplin, Asher Realty, Inc. FMLS GA
- $327,1653 bd3 ba1.8k sqft320 Dearborn Dr, Cartersville, GA 30120New ConstructionFMLS GA
- $385,0004 bd2 ba1.7k sqft72 Grove Springs Ct, Cartersville, GA 30120ActiveMLS ID #10786094, Cindy Dent, Professional Realty Group, Inc. GAMLS
- $375,0004 bd3 ba3.3k sqft88 Cool Creek Ct, Dallas, GA 30132PendingMLS ID #10807206, Andre Liscinsky, Coldwell Banker Realty. GAMLS
- $329,9903 bd3 ba1.9k sqft803 Dundee Way, Cartersville, GA 30121ClosedMLS ID #10425609, Pete J Miller, SDC Realty. GAMLS
- $329,9003 bd3 ba1.7k sqft334 Melody Ln, Cartersville, GA 30121For SaleMLS ID #7781935, Joo Young Tamaki, Young & Partners Realty. FMLS GA
- $445,0004 bd3 ba2.3k sqft10 Westover Rd, Cartersville, GA 30120ActiveMLS ID #10804013, Wendy M Ague, Coldwell Banker Kinard Realty. GAMLS
- $415,8754 bd4 ba2.6k sqft105 Candler Trce, Cartersville, GA 30120New ConstructionFMLS GA
