Fabulous open concept ranch. This home most perfectly suits a family or even Empty Nesters looking to downsize to a generously sized home with NO STAIRS and low maintenance on a mostly level lot! With 4 bedrooms, 2 bathrooms, walk-in closets, neutral paint colors, large open kitchen /living area with oversized island, Owner's suite is tucked away for privacy, includes flat ceiling, master bath has large counter space and spacious shower, marble countertops - Roomy secondary bedrooms are perfect for guests or children. Covered patio overlooking level backyard. Bridlewood Farms is an HOA community featuring a swimming pool.
Closed
$369,900
328 San Vito Way NW, Cartersville, GA 30120
4beds
2,008sqft
Single Family Residence
Built in 2023
0.36 Acres Lot
$370,700 Zestimate®
$184/sqft
$2,184 Estimated rent
Home value
$370,700
$352,000 - $389,000
$2,184/mo
Zestimate® history
Owner options
List your home for rent
$2,184/mo
Rent Zestimate®
Find your next renter with Zillow Rental Manager. Plus, with online applications, you can quickly screen prospective tenants – for free.
$2,184/mo
Rent Zestimate®
Refinance and save
$2,811/mo
Est. payment
Refinancing to a lower rate could help reduce your monthly payments and save thousands over the life of the loan.
$2,811/mo
Est. payment
Explore your selling options
Work with a Zillow partner agent
Leverage their expertise and Zillow's premium Showcase listings to get your home seen by more buyers.
Get startedList with your own agent
Get your home in front of millions of buyers by listing it on Zillow.
Learn how to do itSell it yourself
Take full control of how buyers see your home on Zillow by listing For Sale by Owner (FSBO).
List your homeWhat's special
Zillow last checked:
Listing updated:
Listed by:
Lourens Vermaas 404-391-9787,
LakePoint Realty Group
Bought with:
Non Mls Salesperson, 310575
Non-Mls Company
Source: GAMLS,MLS#: 10270061
Facts & features
Interior
Bedrooms & bathrooms
- Bedrooms: 4
- Bathrooms: 2
- Full bathrooms: 2
- Main level bathrooms: 2
- Main level bedrooms: 4
Rooms
- Room types: Foyer, Laundry, Other
Kitchen
- Features: Breakfast Bar, Kitchen Island, Pantry, Solid Surface Counters, Walk-in Pantry
Heating
- Electric, Central
Cooling
- Electric, Central Air
Appliances
- Included: Dishwasher, Microwave
- Laundry: In Hall
Features
- High Ceilings, Walk-In Closet(s), Master On Main Level, Split Bedroom Plan
- Flooring: Carpet, Laminate
- Windows: Double Pane Windows
- Basement: None
- Has fireplace: No
- Common walls with other units/homes: No Common Walls
Interior area
- Total structure area: 2,008
- Total interior livable area: 2,008 sqft
- Finished area above ground: 2,008
- Finished area below ground: 0
Property
Parking
- Parking features: Garage Door Opener, Garage, Kitchen Level
- Has garage: Yes
Features
- Levels: One
- Stories: 1
- Patio & porch: Patio
- Waterfront features: No Dock Or Boathouse
- Body of water: None
Lot
- Size: 0.36 Acres
- Features: Level, Private
Details
- Parcel number: 0048F0001233
Construction
Type & style
- Home type: SingleFamily
- Architectural style: Brick Front,Ranch
- Property subtype: Single Family Residence
Materials
- Concrete
- Foundation: Slab
- Roof: Composition
Condition
- Resale
- New construction: No
- Year built: 2023
Utilities & green energy
- Sewer: Public Sewer
- Water: Public
- Utilities for property: Underground Utilities, Cable Available, Electricity Available, High Speed Internet, Phone Available, Sewer Available, Water Available
Green energy
- Energy efficient items: Insulation, Appliances
Community & HOA
Community
- Features: Pool
- Security: Smoke Detector(s)
- Subdivision: Bridlewood Farms
HOA
- Has HOA: Yes
- Services included: Swimming
- HOA fee: $550 annually
Location
- Region: Cartersville
Financial & listing details
- Price per square foot: $184/sqft
- Annual tax amount: $586
- Date on market: 3/21/2024
- Cumulative days on market: 10 days
- Listing agreement: Exclusive Right To Sell
- Listing terms: Cash,Conventional,FHA,VA Loan,USDA Loan
- Electric utility on property: Yes
Price history
| Date | Event | Price |
|---|---|---|
| 4/19/2024 | Sold | $369,900-1.3%$184/sqft |
Source:  GAMLS #10270061 Report a problem GAMLS #10270061 Report a problem | ||
| 4/2/2024 | Pending sale | $374,900$187/sqft |
Source:  FMLS GA #7356577 Report a problem FMLS GA #7356577 Report a problem | ||
| 3/21/2024 | Price change | $374,900+9.3%$187/sqft |
Source: FMLS GA #7356577 Report a problem | ||
| 5/29/2023 | Pending sale | $342,900+0%$171/sqft |
Source: FMLS GA #7198799 Report a problem | ||
| 4/28/2023 | Price change | $342,8990%$171/sqft |
Source: GAMLS #10146335 Report a problem | ||
| 4/5/2023 | Listed for sale | $342,900$171/sqft |
Source: FMLS GA #7198799 Report a problem | ||
Public tax history
Tax history is unavailable.
Neighborhood: 30120
Nearby homes
- $369,0004 bd3 ba2.2k sqft151 Verona Dr NW, Cartersville, GA 30120Pending
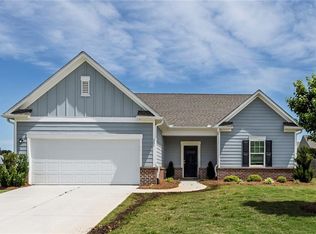
- $350,0003 bd2 ba1.8k sqft153 Verona Dr NW, Cartersville, GA 30120Sold
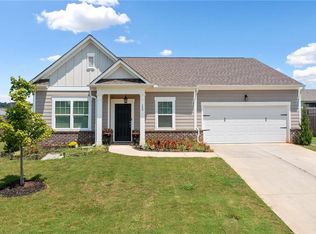
- $390,0004 bd3 ba-- sqft324 San Vito Way NW, Cartersville, GA 30120For Sale

- $348,0004 bd3 ba2.4k sqft333 San Vito Way NW, Cartersville, GA 30120Sold
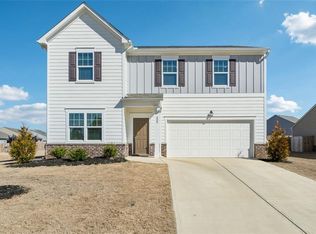
- $348,0004 bd3 ba2.4k sqft333 San Vito Way, Cartersville, GA 30120Sold
- $372,5004 bd2 ba2.1k sqft323 San Vito Way NW, Cartersville, GA 30120Off Market
- $364,0004 bd2 ba1.8k sqft141 Verona Dr NW, Cartersville, GA 30120Sold
- $361,6004 bd3 ba2.1k sqft139 Verona Dr NW, Cartersville, GA 30120Off Market
Nearby schools
GreatSchools rating
- 7/10Hamilton Crossing Elementary SchoolGrades: PK-5Distance: 1.1 mi
- 8/10Cass Middle SchoolGrades: 6-8Distance: 1.1 mi
- 6/10Cass High SchoolGrades: 9-12Distance: 7.4 mi
Schools provided by the listing agent
- Elementary: Hamilton Crossing
- Middle: Cass
- High: Cass
Source: GAMLS. This data may not be complete. We recommend contacting the local school district to confirm school assignments for this home.
Get a cash offer in 3 minutes
Find out how much your home could sell for in as little as 3 minutes with a no-obligation cash offer.
Estimated market value
$370,700
Get a cash offer in 3 minutes
Find out how much your home could sell for in as little as 3 minutes with a no-obligation cash offer.
Estimated market value
$370,700
- Georgia
- Bartow County
- Cartersville
- 30120
- 328 San Vito Way NW
Nearby cities
Nearby zip codes
Other Cartersville Topics
