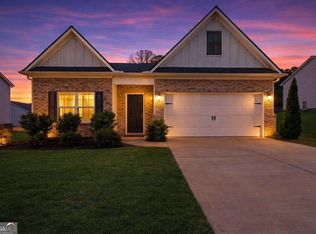
Step inside to an like new ,open-concept ranch home, filled with natural light, where the spacious family room flows seamlessly into a designer kitchen featuring granite countertops, a large center island, painted cabinetry with stylish hardware, upgraded dishwasher, electric range, and built-in microwave-creating the perfect space for entertaining or gathering with loved ones. The private Owner's Suite is a true retreat, complete with a generous walk-in closet and a spa-inspired ensuite featuring marble countertops and an updated,oversized walk-in shower. Every detail has been thoughtfully upgraded with low-maintenance finishes designed for easy living.Garage features new epoxy flooring. Step outside to your covered patio overlooking a level backyard-perfect for morning coffee, weekend barbecues, or relaxing evenings under the stars. Located in the highly desirable Bridlewood Farms community, residents enjoy access to a beautiful neighborhood swimming pool and a welcoming lifestyle just minutes from shopping, dining, and everyday conveniences. Homes like this are hard to find! Don't miss your opportunity to own this better-than-new, move-in-ready gem. Schedule your private showing today and discover why 324 San Vito is the perfect place to call home!
Active
$390,000
324 San Vito Way NW, Cartersville, GA 30120
4beds
--sqft
:
Get pre-qualified$2,535/mo
Single Family Residence
Built in 2023
0.35 Acres Lot
$385,800 Zestimate®
$--/sqft
$58/mo HOA
What's special
Filled with natural lightLarge center islandGenerous walk-in closetUpgraded dishwasherUpdated oversized walk-in showerGranite countertopsMarble countertops
- 13 days |
- 410 |
- 28 |
Zillow last checked:
Listing updated:
Listed by:
Yoana Vasileva 678-663-1998,
Lokation Real Estate LLC
Source: GAMLS,MLS#: 10804035
Facts & features
Interior
Bedrooms & bathrooms
- Bedrooms: 4
- Bathrooms: 3
- Full bathrooms: 3
- Main level bathrooms: 3
- Main level bedrooms: 4
Rooms
- Room types: Laundry, Other
Kitchen
- Features: Kitchen Island
Heating
- Central
Cooling
- Central Air
Appliances
- Included: Dishwasher
- Laundry: Common Area
Features
- Master On Main Level
- Flooring: Hardwood
- Basement: None
- Has fireplace: No
- Common walls with other units/homes: No Common Walls
Interior area
- Total structure area: 0
- Finished area above ground: 0
- Finished area below ground: 0
Property
Parking
- Total spaces: 2
- Parking features: Garage
- Has garage: Yes
Features
- Levels: One
- Stories: 1
- Patio & porch: Patio
- Has view: Yes
- View description: City
- Body of water: None
Lot
- Size: 0.35 Acres
- Features: Level
Details
- Parcel number: 0048F0001231
- Special conditions: Short Sale
Construction
Type & style
- Home type: SingleFamily
- Architectural style: Traditional
- Property subtype: Single Family Residence
Materials
- Vinyl Siding
- Foundation: Slab
- Roof: Composition
Condition
- Resale
- New construction: No
- Year built: 2023
Utilities & green energy
- Electric: 220 Volts
- Sewer: Public Sewer
- Water: Public
- Utilities for property: Cable Available, Electricity Available, Natural Gas Available, Phone Available, Sewer Available
Green energy
- Energy efficient items: Appliances
Community & HOA
Community
- Features: Playground, Pool
- Security: Smoke Detector(s)
- Subdivision: Bridlewood Farms
HOA
- Has HOA: Yes
- Services included: Maintenance Grounds, Swimming
- HOA fee: $700 annually
Location
- Region: Cartersville
Financial & listing details
- Annual tax amount: $3,551
- Date on market: 7/12/2026
- Listing agreement: Exclusive Right To Sell
- Listing terms: Conventional,FHA
- Electric utility on property: Yes
Estimated market value
$385,800
$367,000 - $405,000
$2,295/mo
Price history
| Date | Event | Price |
|---|---|---|
| 7/12/2026 | Listed for sale | $390,000 |
Source:  FMLS GA #7801186 Report a problem FMLS GA #7801186 Report a problem | ||
Public tax history
Tax history is unavailable.
Monthly payment
Est. payment
Payment breakdown
Explore the cost of this home by adjusting the details. Changes won't be saved.Climate risks
Neighborhood: 30120
Nearby schools
GreatSchools rating
- 7/10Hamilton Crossing Elementary SchoolGrades: PK-5Distance: 1.1 mi
- 8/10Cass Middle SchoolGrades: 6-8Distance: 1 mi
- 6/10Cass High SchoolGrades: 9-12Distance: 7.4 mi
Schools provided by the listing agent
- Elementary: Hamilton Crossing
- Middle: Cass
- High: Cass
Source: GAMLS. This data may not be complete. We recommend contacting the local school district to confirm school assignments for this home.
- $364,0004 bd2 ba1.8k sqft141 Verona Dr NW, Cartersville, GA 30120Sold

- $361,6004 bd3 ba2.1k sqft139 Verona Dr NW, Cartersville, GA 30120Off Market

- $369,9004 bd2 ba2k sqft328 San Vito Way NW, Cartersville, GA 30120Sold
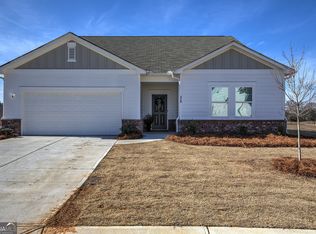
- $372,5004 bd2 ba2.1k sqft323 San Vito Way NW, Cartersville, GA 30120Off Market
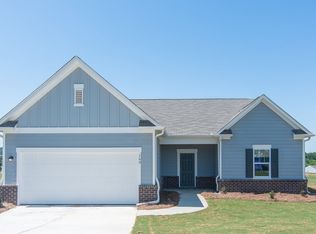
- $340,7003 bd2 ba1.8k sqft137 Verona Dr NW, Cartersville, GA 30120Off Market
- $380,0005 bd3 ba2.3k sqft321 San Vito Way NW, Cartersville, GA 30120Sold
- $348,0004 bd3 ba2.4k sqft333 San Vito Way, Cartersville, GA 30120Sold
- $348,0004 bd3 ba2.4k sqft333 San Vito Way NW, Cartersville, GA 30120Sold
A local agent can set up tours, give advice and negotiate with sellers.
Similar homes
- $385,0004 bd3 ba2.2k sqft161 Verona Dr NW, Cartersville, GA 30120For Sale
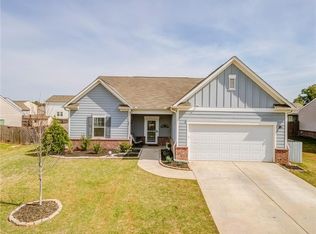
 MLS ID #7751236, Laikyn Blackwell, Gailey Enterprises, LLC. FMLS GA
 - $380,0004 bd3 ba-- sqft138 Verona Dr NW, Cartersville, GA 30120Active
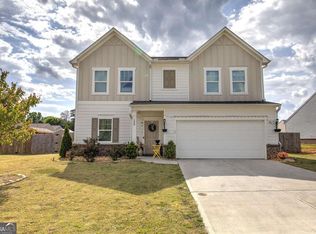
 MLS ID #10753230, The Realty Queen and Team, Keller Williams Northwest. GAMLS
 - $359,0004 bd3 ba2.1k sqft504 Artena Ct, Cartersville, GA 30120For Sale
 MLS ID #7787313, MING HUANG, All Choices Realty, LLC.. FMLS GA
 - $324,9003 bd2 ba-- sqft176 Innis Brook Cir, Cartersville, GA 30120Active
 MLS ID #10796604, Roger Philmon, Maximum One Grt. Atl. REALTORS. GAMLS
 - $363,0004 bd3 ba2.5k sqft223 Malbone St SW, Cartersville, GA 30120ActiveMLS ID #10755580, Mark Spain, Mark Spain Real Estate. GAMLS
- $375,0003 bd3 ba1.8k sqft17 Riverview Ct SE, Cartersville, GA 30120For SaleMLS ID #7785838, Melanie Adams, Selling The South, Georgia. FMLS GA
- $334,9994 bd3 ba1.5k sqft76 Picklesimer Rd SW, Cartersville, GA 30120For SaleMLS ID #7777138, Laurie Dabbs Gayton, Keller Williams Realty Northwest, LLC.. FMLS GA
- $518,0004 bd3 ba2k sqft10 Coppage, Cartersville, GA 30120For SaleMLS ID #7767823, Nikki Von Ruden, Atlanta Communities. FMLS GA
- $365,0004 bd3 ba2.2k sqft303 Melody Ln, Cartersville, GA 30121ActiveMLS ID #10779088, Jenny K Smith, Keller Williams Northwest. GAMLS
- $325,0004 bd3 ba2.1k sqft39 Samuel Way NW, Cartersville, GA 30121For SaleMLS ID #7800495, Mike Stott, Stott Homes LLC. FMLS GA
- $357,9503 bd2 ba1.8k sqft244 Chase Drew Dr SW, Cartersville, GA 30120ActiveMLS ID #10688376, Marc A Rusterucci, Keller Williams Realty. GAMLS
- $315,0003 bd2 ba2.6k sqft176 Malbone St SW, Cartersville, GA 30120For SaleMLS ID #7746198, MARK SPAIN, Mark Spain Real Estate. FMLS GA
- $375,0004 bd3 ba3.3k sqft88 Cool Creek Ct, Dallas, GA 30132ActiveMLS ID #10807206, Andre Liscinsky, Coldwell Banker Realty. GAMLS
- $325,0004 bd3 ba1.9k sqft216 Eva Way NE, Cartersville, GA 30121For SaleMLS ID #7779626, Payton Rogers, Keller Williams North Atlanta. FMLS GA
- $310,0004 bd3 ba1.6k sqft208 Coventry Ct, Kingston, GA 30145ActiveMLS ID #10770581, Nytia Porter, Virtual Properties Realty.com. GAMLS
- $405,0004 bd3 ba-- sqft80 Leyland Xing, Dallas, GA 30132ActiveMLS ID #10806552, Leah Nascimento, MGN Fine Homes. GAMLS
- $399,0004 bd3 ba2.5k sqft63 Woody Way NW, Adairsville, GA 30103For SaleMLS ID #7777239, SUZANNE ROSS, Samantha Lusk & Associates Realty, Inc.. FMLS GA
- $375,0004 bd3 ba1.9k sqft241 Muskogee Dr, Dallas, GA 30132For SaleMLS ID #7785231, Madison Brokaw, Atlanta Communities. FMLS GA
- $510,0006 bd4 ba3.3k sqft12 Catalpa Ct, Cartersville, GA 30120For SaleMLS ID #7789868, ANN M ALLISON, BHGRE Metro Brokers. FMLS GA
- $409,0004 bd3 ba2.8k sqft15 Dublin Way, Adairsville, GA 30103For SaleMLS ID #7737271, Nidia Guzman, Virtual Properties Realty.com. FMLS GA
