Beautifully appointed two-story home nestled against a serene wooded backdrop, offering standout curb appeal with a covered front porch, brick accents, and a wide concrete driveway. Step inside to a dramatic two-story foyer that immediately impresses with soaring ceilings, elegant wainscoting, rich luxury vinyl plank flooring, and a sweeping staircase featuring iron balusters and a wood handrail. From the moment you enter, the attention to detail and thoughtful design are evident throughout. Just off the foyer, the formal dining room is an entertainer's dream, showcasing a stunning coffered ceiling, decorative trim work, a statement chandelier, and generous natural light the perfect setting for holiday gatherings and dinner parties alike. The open main living area flows seamlessly from room to room, anchored by a classic fireplace with a white surround and an abundance of natural light streaming through multiple windows. A rear door provides direct access to the covered back patio, creating a natural indoor-outdoor connection ideal for relaxing or entertaining. The kitchen is both stylish and functional, featuring crisp white cabinetry, dark speckled granite countertops, a large center island with bar seating, stainless steel appliances including a dishwasher and French door refrigerator, a subway tile backsplash, and contemporary pendant lighting overhead. Upstairs, the oversized primary suite is a true retreat, boasting a dramatic tray ceiling, ceiling fan, plush carpet, and an abundance of space for a full furniture arrangement. The spa-like ensuite bath is equally impressive, offering a double vanity with white cabinetry and quartz-style countertops, modern light fixtures, a soaking tub with tile surround, a separate glass-enclosed tiled shower, and tile flooring throughout. The secondary bedrooms are generously sized, each with plush carpet, ceiling fans, and ample closet space ideal for family, guests, or a home office setup. A well-appointed secondary bath with modern fixtures and a clean, neutral palette serves these rooms with ease. Out back, enjoy the covered patio overlooking a grassy yard with a peaceful wooded buffer offering privacy and a connection to nature that's hard to find. Whether you're hosting a cookout or simply unwinding after a long day, this outdoor space delivers. With its impressive entry, upscale finishes, functional floorplan, and tranquil setting, this home checks every box. Come see it for yourself it won't last long.
Active
Price cut: $6K (5/15)
$409,000
15 Dublin Way, Adairsville, GA 30103
4beds
2,848sqft
:
Get pre-qualified$2,626/mo
Single Family Residence, Residential
Built in 2022
0.35 Acres Lot
$404,400 Zestimate®
$144/sqft
$29/mo HOA
What's special
Upscale finishesModern light fixturesBrick accentsSoaring ceilingsCovered front porchGenerous natural lightDramatic two-story foyer
- 129 days |
- 152 |
- 5 |
Zillow last checked:
Listing updated:
Listed by:
Nidia Guzman,
Virtual Properties Realty.com 770-378-4415
Source: FMLS GA,MLS#: 7737271
Facts & features
Interior
Bedrooms & bathrooms
- Bedrooms: 4
- Bathrooms: 3
- Full bathrooms: 3
- Main level bathrooms: 1
Rooms
- Room types: Dining Room
Primary bedroom
- Features: None
- Level: None
Bedroom
- Features: None
Primary bathroom
- Features: Double Vanity, Separate Tub/Shower
Dining room
- Features: Separate Dining Room
Kitchen
- Features: Breakfast Room, Cabinets White, Eat-in Kitchen, Kitchen Island, Pantry Walk-In, Stone Counters, View to Family Room
Heating
- Central
Cooling
- Central Air
Appliances
- Included: Dishwasher, Gas Oven, Microwave
- Laundry: Laundry Room, Upper Level
Features
- Coffered Ceiling(s), Crown Molding, Double Vanity, High Ceilings 9 ft Main, Walk-In Closet(s)
- Flooring: Carpet, Ceramic Tile, Other
- Windows: Double Pane Windows
- Basement: None
- Number of fireplaces: 1
- Fireplace features: Living Room
- Common walls with other units/homes: No Common Walls
Interior area
- Total structure area: 2,848
- Total interior livable area: 2,848 sqft
Video & virtual tour
Property
Parking
- Total spaces: 2
- Parking features: Garage, Garage Door Opener
- Garage spaces: 2
Accessibility
- Accessibility features: None
Features
- Levels: Two
- Stories: 2
- Patio & porch: Covered, Front Porch
- Exterior features: Private Yard
- Pool features: None
- Spa features: None
- Fencing: Back Yard
- Has view: Yes
- View description: Trees/Woods
- Waterfront features: None
- Body of water: None
Lot
- Size: 0.35 Acres
- Features: Back Yard, Front Yard, Landscaped, Level
Details
- Additional structures: None
- Parcel number: A024 0003 021
- Other equipment: None
- Horse amenities: None
Construction
Type & style
- Home type: SingleFamily
- Architectural style: Traditional
- Property subtype: Single Family Residence, Residential
Materials
- Cement Siding
- Foundation: Slab
- Roof: Shingle
Condition
- Resale
- New construction: No
- Year built: 2022
Utilities & green energy
- Electric: Other
- Sewer: Public Sewer
- Water: Public
- Utilities for property: Cable Available, Electricity Available, Natural Gas Available, Phone Available, Sewer Available, Water Available
Green energy
- Energy efficient items: Windows
- Energy generation: None
Community & HOA
Community
- Features: Clubhouse, Pool
- Security: Smoke Detector(s)
- Subdivision: The Adares
HOA
- Has HOA: Yes
- Services included: Swim
- HOA fee: $350 annually
Location
- Region: Adairsville
Financial & listing details
- Price per square foot: $144/sqft
- Tax assessed value: $350,267
- Annual tax amount: $3,324
- Date on market: 3/18/2026
- Cumulative days on market: 128 days
- Listing terms: 1031 Exchange,Cash,Conventional,FHA
- Electric utility on property: Yes
- Road surface type: Asphalt, Concrete
Estimated market value
$404,400
$384,000 - $425,000
$2,838/mo
Price history
| Date | Event | Price |
|---|---|---|
| 5/15/2026 | Price change | $409,000-1.4%$144/sqft |
Source:  GAMLS #10712914 Report a problem GAMLS #10712914 Report a problem | ||
| 3/18/2026 | Listed for sale | $415,000+19%$146/sqft |
Source:  FMLS GA #7737271 Report a problem FMLS GA #7737271 Report a problem | ||
| 3/16/2023 | Sold | $348,746+0.2%$122/sqft |
Source: FMLS GA #7106269 Report a problem | ||
| 2/7/2023 | Contingent | $348,042$122/sqft |
Source: FMLS GA #7106269 Report a problem | ||
| 2/7/2023 | Pending sale | $348,042$122/sqft |
Source: GAMLS #10086182 Report a problem | ||
| 10/6/2022 | Price change | $348,042+0%$122/sqft |
Source: FMLS GA #7106269 Report a problem | ||
| 8/27/2022 | Listed for sale | $347,990$122/sqft |
Source: FMLS GA #7106269 Report a problem | ||
Public tax history
| Year | Property taxes | Tax assessment |
|---|---|---|
| 2025 | $3,324 -6.6% | $140,107 -8.7% |
| 2024 | $3,560 -14.6% | $153,452 -0.9% |
| 2023 | $4,168 | $154,886 |
Find assessor info on the county website
Monthly payment
Est. payment
Payment breakdown
Explore the cost of this home by adjusting the details. Changes won't be saved.Climate risks
Neighborhood: 30103
Nearby schools
GreatSchools rating
- 7/10Adairsville Elementary SchoolGrades: PK-5Distance: 2.9 mi
- 7/10Adairsville Middle SchoolGrades: 6-8Distance: 3.9 mi
- 7/10Adairsville High SchoolGrades: 9-12Distance: 3.8 mi
Schools provided by the listing agent
- Elementary: Adairsville
- Middle: Adairsville
- High: Adairsville
Source: FMLS GA. This data may not be complete. We recommend contacting the local school district to confirm school assignments for this home.
- $432,0005 bd4 ba3.1k sqft17 Dublin Way, Adairsville, GA 30103Sold

- $443,0005 bd4 ba3.1k sqft12 Dublin Way, Adairsville, GA 30103Sold
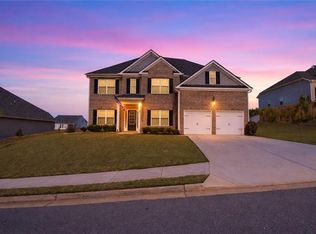
- $389,9004 bd3 ba2.8k sqft16 Dublin Way, Adairsville, GA 30103Sold
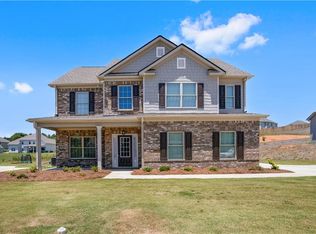
- $372,0004 bd2 ba2.5k sqft53 Shamrock Chase, Adairsville, GA 30103Off Market
- $380,1004 bd2 ba2.5k sqft50 Shamrock Chase, Adairsville, GA 30103Off Market
- $450,0005 bd4 ba3k sqft14 Killian Manor Dr, Adairsville, GA 30103Sold
- $450,0005 bd4 ba3k sqft14 Killian Manor Dr NW, Adairsville, GA 30103Sold
- $320,1003 bd2 ba1.8k sqft46 Darby Ln, Adairsville, GA 30103Off Market
A local agent can set up tours, give advice and negotiate with sellers.
Similar homes
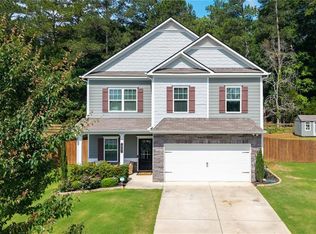
- $399,0004 bd3 ba2.5k sqft63 Woody Way NW, Adairsville, GA 30103For Sale
 MLS ID #7777239, SUZANNE ROSS, Samantha Lusk & Associates Realty, Inc.. FMLS GA
 - $313,0004 bd3 ba2.2k sqft85 Castlemoor Loop, Adairsville, GA 30103For Sale
 MLS ID #7773845, MARK SPAIN, Mark Spain Real Estate. FMLS GA
 - $374,8005 bd3 ba2.4k sqft22 Belfield Ct, Adairsville, GA 30103Active

 MLS ID #10742920, Houston Long, Main Street Realty. GAMLS
 - $322,5004 bd3 ba2.2k sqft16 Colt Ct, Adairsville, GA 30103Active
 MLS ID #10720075, Erica Watson, Atlanta Communities. GAMLS
 - $549,4003 bd3 ba2.3k sqft360 Johnson Rd SE, Adairsville, GA 30103ActiveMLS ID #10796721, Cynthia Weiser, Keller Williams Realty. GAMLS
- $339,0005 bd4 ba2.3k sqft49 Thacker Trl, Adairsville, GA 30103For SaleMLS ID #7743058, Erica Davis Watson, Atlanta Communities Real Estate Brokerage. FMLS GA
- $369,9003 bd2 ba1.7k sqft18 Madison Ln, Adairsville, GA 30103New ConstructionFMLS GA
- $410,0004 bd3 ba2.4k sqft13 Four Feathers Ln, Rydal, GA 30171ActiveMLS ID #10737815, Monika Burris, Crye-Leike, Realtors. GAMLS
- $315,0005 bd3 ba2.5k sqft15 Arrington Dr, Adairsville, GA 30103For SaleMLS ID #7795886, Lin Cheng, Diamond Trusty Realty, LLC. FMLS GA
- $425,0004 bd3 ba3.2k sqft17 Four Feathers Ln NE, Rydal, GA 30171For SaleMLS ID #7743074, David Roberts, The Roberts Realty Group. FMLS GA
- $374,9004 bd3 ba2.1k sqft114 Towne Lake Dr NE, Calhoun, GA 30701ActiveMLS ID #10803453, Brittany Harrison, Atlanta Communities. GAMLS
- $390,0004 bd4 ba2.7k sqft111 Mount Vernon Dr, Calhoun, GA 30701For SaleMLS ID #7771492, Lisa Sloan, Keller Williams Realty Greater Dalton. FMLS GA
- $299,9004 bd3 ba2.5k sqft28 Arrington Dr, Adairsville, GA 30103For SaleMLS ID #7770294, Meagen Quarles, Atlanta Communities Real Estate Brokerage. FMLS GA
- $420,0004 bd3 ba2.4k sqft20 Brookside Way NW, Cartersville, GA 30121For SaleMLS ID #7747044, Mark Freeman, Atlanta Communities. FMLS GA
- $385,0004 bd3 ba2.2k sqft161 Verona Dr NW, Cartersville, GA 30120For SaleMLS ID #7751236, Laikyn Blackwell, Gailey Enterprises, LLC. FMLS GA
- $409,9003 bd2 ba2.1k sqft13 Lamplighter Cv NW, Cartersville, GA 30120For SaleMLS ID #7776026, Kelley Anderson, Atlanta Communities Real Estate Brokerage. FMLS GA
- $434,0004 bd3 ba2.3k sqft12 Grapevine Way NE, Cartersville, GA 30121For SaleMLS ID #7761398, Leslie Howren Chatman, Leslie Howren Chatman Realty. FMLS GA
- $408,5004 bd3 ba2.6k sqft172 Mercer Ln, Cartersville, GA 30120For SaleMLS ID #7747956, BONNIE B MULLINAX, Keller Williams Realty Northwest, LLC.. FMLS GA
- $359,0004 bd3 ba2.1k sqft504 Artena Ct, Cartersville, GA 30120For SaleMLS ID #7787313, MING HUANG, All Choices Realty, LLC.. FMLS GA
- $323,9904 bd3 ba2.2k sqft14 Rise Rd, Adairsville, GA 30103New ConstructionFMLS GA
