Skip main navigation
Closed
  • $443,000

    12 Dublin Way, Adairsville, GA 30103

    5beds
    3,190sqft
    Single Family Residence, Residential
    Built in 2022
    0.34 Acres Lot
    $444,400 Zestimate®
    $139/sqft
    $3,809 Estimated rent

    Home value

    $444,400

    $422,000 - $467,000

    $3,809/mo

    Zestimate® history
    Loading
    Loading...

    Owner options

    List your home for rent

    $3,809/mo

    Rent Zestimate®

    Find your next renter with Zillow Rental Manager. Plus, with online applications, you can quickly screen prospective tenants – for free.

    Learn more

    $3,809/mo

    Rent Zestimate®

    Refinance and save

    $3,042/mo

    Est. payment

    Refinancing to a lower rate could help reduce your monthly payments and save thousands over the life of the loan.

    See today's rates

    $3,042/mo

    Est. payment

    Explore your selling options

    Work with a Zillow partner agent

    Leverage their expertise and Zillow's premium Showcase listings to get your home seen by more buyers.

    Get started

    List with your own agent

    Get your home in front of millions of buyers by listing it on Zillow.

    Learn how to do it

    Sell it yourself

    Take full control of how buyers see your home on Zillow by listing For Sale by Owner (FSBO).

    List your home

    What's special

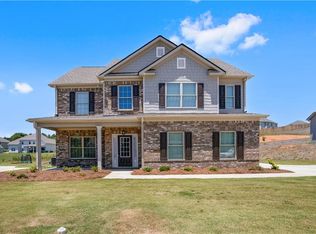
    Welcome to 12 Dublin Way in charming Adairsville—the largest floorplan in the community, offering the perfect blend of space, comfort, and functionality for modern living. Step inside and you’re greeted by a versatile front flex space—ideal for a home office, formal living room, or playroom—situated across from an elegant dining room featuring a coffered ceiling. The heart of the home is the expansive family room, complete with an electric fireplace and abundant natural light from two flanking windows, seamlessly flowing into the breakfast area and oversized U-shaped kitchen. Here you’ll find white cabinetry, granite countertops, stainless steel appliances, a double oven, a window overlooking the backyard, and a deep walk-in pantry that makes everyday living effortless. The main level also includes a privately tucked-away guest bedroom with a full bathroom—perfect for visitors or multi-generational living—along with multiple storage closets throughout. Upstairs, retreat to the impressive primary suite through grand French doors, where you’ll enjoy a tray ceiling and a spacious ensuite bath featuring double vanities, a soaking tub, tiled shower, and two large walk-in closets. The upper level continues to impress with a private guest suite with its own bathroom, two additional generously sized bedrooms sharing a well-appointed hall bath, a massive media room ready for your personal touch, and a convenient walk-in laundry room. Outside, enjoy a huge fully fenced backyard with a wood privacy fence and covered patio—perfect for relaxing or entertaining during those beautiful Georgia spring and summer days. The home also features a large driveway, a 2-car garage, and is ideally located just steps from a quiet cul-de-sac. Residents enjoy fantastic neighborhood amenities including a swimming pool, clubhouse, playground, and a covered gazebo with picnic tables. Location is everything—and this home delivers. With quick access to I-75, you’re just: 20 minutes to Barnsley Resort, offering golf, spa services, horseback riding, and historic garden tours 17 minutes to Tellus Science Museum 10 minutes to Manning Mill Park, featuring a scenic lake, walking trails, and family-friendly amenities This is more than just a home—it’s a lifestyle upgrade with space to grow, entertain, and truly enjoy.

    Zillow last checked:

    Listing updated:

    Listed by:

    Heather Lipp,

    Atlanta Communities 770-713-7294

    Bought with:

    Kenneth Barry Conner, 384682

    BHGRE Metro Brokers

    Source: FMLS GA,MLS#: 7752156MLS Logo

    Facts & features

    Interior

    Bedrooms & bathrooms
    • Bedrooms: 5
    • Bathrooms: 4
    • Full bathrooms: 4
    • Main level bathrooms: 1
    • Main level bedrooms: 1
    Rooms
    • Room types: Bathroom, Bedroom, Dining Room, Family Room, Living Room, Media Room, Office
    Primary bedroom
    • Features: Oversized Master, Split Bedroom Plan
    • Level: Oversized Master, Split Bedroom Plan
    Bedroom
    • Features: Oversized Master, Split Bedroom Plan
    Primary bathroom
    • Features: Separate His/Hers, Separate Tub/Shower, Soaking Tub
    Dining room
    • Features: Separate Dining Room
    Kitchen
    • Features: Breakfast Room, Cabinets White, Eat-in Kitchen, Kitchen Island, Pantry Walk-In, Stone Counters, View to Family Room
    Heating
    • Central
    Cooling
    • Ceiling Fan(s), Central Air
    Appliances
    • Included: Dishwasher, Double Oven, Electric Oven, Gas Range, Microwave, Refrigerator
    • Laundry: In Hall, Laundry Room, Upper Level
    Features
    • Coffered Ceiling(s), Crown Molding, Entrance Foyer, Recessed Lighting, Tray Ceiling(s), Walk-In Closet(s)
    • Flooring: Carpet, Luxury Vinyl
    • Windows: None
    • Basement: None
    • Number of fireplaces: 1
    • Fireplace features: Electric, Factory Built, Family Room
    • Common walls with other units/homes: No Common Walls
    Interior area
    • Total structure area: 3,190
    • Total interior livable area: 3,190 sqft
    • Finished area above ground: 3,190
    • Finished area below ground: 0

    Property

    Parking
    • Total spaces: 2
    • Parking features: Attached, Driveway, Garage, Garage Door Opener, Garage Faces Front, Kitchen Level
    • Attached garage spaces: 2
    • Has uncovered spaces: Yes
    Accessibility
    • Accessibility features: None
    Features
    • Levels: Two
    • Stories: 2
    • Patio & porch: Covered, Patio
    • Exterior features: Private Yard, No Dock
    • Pool features: None
    • Spa features: None
    • Fencing: Back Yard,Fenced,Privacy,Wood
    • Has view: Yes
    • View description: Neighborhood
    • Waterfront features: None
    • Body of water: None
    Lot
    • Size: 0.34 Acres
    • Features: Back Yard
    Details
    • Additional structures: None
    • Parcel number: A024 0003 013
    • Other equipment: None
    • Horse amenities: None

    Construction

    Type & style
    • Home type: SingleFamily
    • Architectural style: Craftsman,Traditional
    • Property subtype: Single Family Residence, Residential
    Materials
    • Brick Front, Fiber Cement
    • Foundation: Slab
    • Roof: Composition
    Condition
    • Resale
    • New construction: No
    • Year built: 2022

    Utilities & green energy

    • Electric: 220 Volts
    • Sewer: Public Sewer
    • Water: Public
    • Utilities for property: Cable Available, Electricity Available, Natural Gas Available
    Green energy
    • Energy efficient items: None
    • Energy generation: None

    Community & HOA

    Community
    • Features: Clubhouse, Homeowners Assoc, Playground, Pool, Sidewalks
    • Security: Smoke Detector(s)
    • Subdivision: The Adares
    HOA
    • Has HOA: Yes
    • Services included: Reserve Fund, Swim
    • HOA fee: $350 annually
    Location
    • Region: Adairsville

    Financial & listing details

    • Price per square foot: $139/sqft
    • Tax assessed value: $359,801
    • Annual tax amount: $3,819
    • Date on market: 4/14/2026
    • Cumulative days on market: 16 days
    • Listing terms: 1031 Exchange,Cash,Conventional,FHA,FHA 203(k),VA Loan
    • Electric utility on property: Yes
    • Road surface type: Asphalt

    Price history

    DateEventPrice
    5/21/2026Sold$443,000-1.4%$139/sqft
    Source: FMLS GA #7752156 Report a problem
    5/9/2026Pending sale$449,400$141/sqft
    Source: FMLS GA #7752156 Report a problem
    4/24/2026Price change$449,400-0.1%$141/sqft
    Source: GAMLS #10731379 Report a problem
    4/14/2026Listed for sale$449,900+7.8%$141/sqft
    Source: GAMLS #10731379 Report a problem
    12/12/2022Sold$417,212+1.3%$131/sqft
    Source: Public Record Report a problem
    8/22/2022Contingent$411,660$129/sqft
    Source: FMLS GA #7087470 Report a problem
    7/21/2022Listed for sale$411,660$129/sqft
    Source: FMLS GA #7087470 Report a problem

    Public tax history

    YearProperty taxesTax assessment
    2025$3,819 -9.7%$143,920 -8.7%
    2024$4,229 -5.8%$157,689 -5.4%
    2023$4,488 $166,778
    Find assessor info on the county website

    Neighborhood: 30103

    Nearby schools

    GreatSchools rating
    Schools provided by the listing agent
    • Elementary: Adairsville
    • Middle: Adairsville
    • High: Adairsville

    Source: FMLS GA. This data may not be complete. We recommend contacting the local school district to confirm school assignments for this home.

    Get a cash offer in 3 minutes
    Find out how much your home could sell for in as little as 3 minutes with a no-obligation cash offer.
    Estimated market value
    $444,400
    Get a cash offer in 3 minutes
    Find out how much your home could sell for in as little as 3 minutes with a no-obligation cash offer.
    Estimated market value
    $444,400