Skip main navigation
Closed
  • $432,000

    17 Dublin Way, Adairsville, GA 30103

    5beds
    3,190sqft
    Single Family Residence
    Built in 2022
    0.45 Acres Lot
    $443,500 Zestimate®
    $135/sqft
    $4,112 Estimated rent

    Home value

    $443,500

    $421,000 - $466,000

    $4,112/mo

    Zestimate® history
    Loading
    Loading...

    Owner options

    List your home for rent

    $4,112/mo

    Rent Zestimate®

    Find your next renter with Zillow Rental Manager. Plus, with online applications, you can quickly screen prospective tenants – for free.

    Learn more

    $4,112/mo

    Rent Zestimate®

    Refinance and save

    $2,936/mo

    Est. payment

    Refinancing to a lower rate could help reduce your monthly payments and save thousands over the life of the loan.

    See today's rates

    $2,936/mo

    Est. payment

    Explore your selling options

    Work with a Zillow partner agent

    Leverage their expertise and Zillow's premium Showcase listings to get your home seen by more buyers.

    Get started

    List with your own agent

    Get your home in front of millions of buyers by listing it on Zillow.

    Learn how to do it

    Sell it yourself

    Take full control of how buyers see your home on Zillow by listing For Sale by Owner (FSBO).

    List your home

    What's special

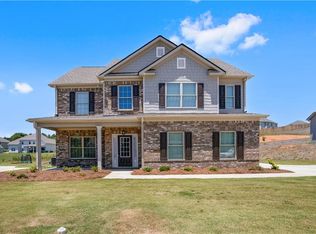
    BETTER THAN BRAND NEW WITH SPECTACULAR SOUTHERN CHARM IN KILLIAN MANOR AT THE ADARES! Nestled in the heart of Adairsvilles newest community, conveniently located just about a mile from I-75, this exquisite, 2-story transitional is perfectly positioned on a CUL-DE-SAC lot, and exudes timeless CURB APPEAL. Upon pulling into the driveway, you are impressed by its stately exterior with beautiful BRICK facade. Follow the walkway to covered, ROCKING CHAIR FRONT PORCH, and enter the main entry to be welcomed into defined, greeting foyer and the homes expansive layout. Handsome, yet durable, LVP flooring and a bright, neutral palette adorn the living spaces, which are sun-kissed with NATURAL LIGHTING, and seamlessly flow from space to space. To the right is a HOME OFFICE/STUDY, which could also be utilized as a FLEX ROOM for a plethora of future options. Follow along to the inviting, FIRESIDE LIVING ROOM, with SOARING CEILINGS and romantic GAS LOG FIREPLACE. Its OPEN-CONCEPT design flows into the gracious and spacious kitchen, which is a magazine-worthy backdrop for the serious cook. Features include: GRANITE COUNTERS; Shaker cabinetry; Large PREP ISLAND with pendant lighting above, which also doubles as a 3-seat BREAKFAST BAR; STAINLESS APPLIANCE PACKAGE, including GAS STOVE; and WALK-IN PANTRY. The kitchen area opens to the COVERED BACK PORCH (the perfect setting for summertime grilling and al fresco dining), and also flows to the elegant, FORMAL DINING ROOM, dazzled with JUDGES PANELS and COFFERED CEILINGS, creating an impressive space for entertaining. Completing the main level is a spacious bedroom, as well as a hall bath with tub/shower combo. Ascend the staircase to the double doors of the DREAMY OWNERS RETREAT, which is truly reminiscent of 5-star accommodations. Absolutely MASSIVE BEDROOM with octagonal, TRAY CEILINGS provides a commodious suite for sleeping quarters, along with additional lounging or multi-purpose space. Adjoining ENSUITE features DOUBLE VANITIES; Sit-down make-up station; Oval SOAKING TUB; SEPARATE SHOWER with tile surround and glass enclosure; Private WATER CLOSET; and TWO WALK-IN WARDROBES, one with handsome BUILT-INS. The JUNIOR SUITE includes its own private ensuite with tub/shower combo, and the other bedrooms share a hall bath. All bedrooms and the stairs boast plush carpeting, and the laundry room is positioned upstairs for convenience. The added feature of a semi-CAT WALK overlooking the main level living areas is a fun, unique, and handy touch. Completing the allure of this magnificent property is the spacious, 2-bay garage, and brick/cement siding exterior for LOW-MAINTENANCE living. Low HOA fees of $350 per year includes access to RESORT-STYLE AMENITIES, including COMMUNITY POOL, CLUBHOUSE, and PLAYGROUND. This magnificent property offers luxurious living, elegant entertaining, and a MOVE-RIGHT-ON-IN EXPERIENCE! Welcome Home to 17 Dublin Way!

    Zillow last checked:

    Listing updated:

    Listed by:

    Samantha Lusk 770-547-1441,

    Samantha Lusk & Associates Realty

    Bought with:

    Non Mls Salesperson, 358382

    Non-Mls Company

    Source: GAMLS,MLS#: 10283441MLS Logo

    Facts & features

    Interior

    Bedrooms & bathrooms
    • Bedrooms: 5
    • Bathrooms: 4
    • Full bathrooms: 4
    • Main level bathrooms: 1
    • Main level bedrooms: 1
    Rooms
    • Room types: Office
    Heating
    • Central
    Cooling
    • Central Air
    Appliances
    • Included: Microwave, Oven/Range (Combo)
    • Laundry: Upper Level
    Features
    • Double Vanity, High Ceilings, Other, Separate Shower, Soaking Tub, Tray Ceiling(s), Walk-In Closet(s)
    • Flooring: Carpet, Vinyl
    • Basement: None
    • Number of fireplaces: 1
    Interior area
    • Total structure area: 3,190
    • Total interior livable area: 3,190 sqft
    • Finished area above ground: 3,190
    • Finished area below ground: 0

    Property

    Parking
    • Total spaces: 2
    • Parking features: Attached, Garage, Kitchen Level
    • Has attached garage: Yes
    Features
    • Levels: Two
    • Stories: 2
    Lot
    • Size: 0.45 Acres
    • Features: Cul-De-Sac, Level
    Details
    • Parcel number: A0240003020

    Construction

    Type & style
    • Home type: SingleFamily
    • Architectural style: Brick Front,Traditional
    • Property subtype: Single Family Residence
    Materials
    • Brick, Concrete
    • Roof: Composition
    Condition
    • Resale
    • New construction: No
    • Year built: 2022

    Utilities & green energy

    • Sewer: Public Sewer
    • Water: Public
    • Utilities for property: Other

    Community & HOA

    Community
    • Features: Clubhouse, Playground, Pool
    • Subdivision: Kilian Manor
    HOA
    • Has HOA: Yes
    • Services included: Other
    • HOA fee: $350 annually
    Location
    • Region: Adairsville

    Financial & listing details

    • Price per square foot: $135/sqft
    • Tax assessed value: $359,533
    • Annual tax amount: $4,428
    • Date on market: 4/18/2024
    • Cumulative days on market: 2 days
    • Listing agreement: Exclusive Right To Sell

    Price history

    DateEventPrice
    4/30/2024Sold$432,000+0.5%$135/sqft
    Source: GAMLS #10283441 Report a problem
    4/20/2024Pending sale$429,900$135/sqft
    Source: FMLS GA #7369826 Report a problem
    4/18/2024Listed for sale$429,900+6.7%$135/sqft
    Source: FMLS GA #7369826 Report a problem
    1/11/2023Sold$403,093$126/sqft
    Source: Public Record Report a problem
    9/3/2022Contingent$403,093$126/sqft
    Source: FMLS GA #7108536 Report a problem
    9/1/2022Listed for sale$403,093$126/sqft
    Source: FMLS GA #7108536 Report a problem

    Public tax history

    YearProperty taxesTax assessment
    2025$3,816 -5.2%$143,813 -8.3%
    2024$4,023 -3.2%$156,778 -4.7%
    2023$4,156 $164,574
    Find assessor info on the county website

    Neighborhood: 30103

    Nearby schools

    GreatSchools rating
    Schools provided by the listing agent
    • Elementary: Adairsville
    • Middle: Adairsville
    • High: Adairsville

    Source: GAMLS. This data may not be complete. We recommend contacting the local school district to confirm school assignments for this home.

    Get a cash offer in 3 minutes
    Find out how much your home could sell for in as little as 3 minutes with a no-obligation cash offer.
    Estimated market value
    $443,500
    Get a cash offer in 3 minutes
    Find out how much your home could sell for in as little as 3 minutes with a no-obligation cash offer.
    Estimated market value
    $443,500