HUGE HUGE PRICE IMPROVEMENT! Come and check out this charming 4 Bedroom home in the lovely neighborhood of The Foothills at Rydal. This meticulously maintained home is located on a quiet cul-de-sac with a rocking-chair front porch all on a serene .70 acre yard. MAIN LEVEL: Grand two-story foyer with an open stairway - Formal dining room or home office with coffered ceiling and wainscoting - Large eat-in kitchen: granite counters, stainless steel appliances, walk in pantry, and oversized 5' x 8' island for entertaining - Bright family room with abundant windows and a stone wood-burning fireplace - 10' ceilings and wainscoting add elegant detail throughout UPPER LEVEL: Owner's suite with trey ceiling, new carpet, ensuite bath with dual vanities, large shower, and a generous walk-in closet - Sunny secondary bedrooms with vaulted ceilings and new luxury vinyl plank flooring - Upstairs bathroom with dual vanity and new flooring - Convenient upstairs laundry OUTDOOR & COMMUNITY: Covered porch overlooking a private, fully fenced yard surrounded by trees - ideal for lounging and entertaining - Professionally landscaped and NEWLY SODDED .70 acre lot - Community amenities: pool, splash pad, and clubhouse for events - 8 minutes to I-75, Professionally landscaped and NEWLY sodded .70 acre lot - Community amenities: pool, splash pad, and clubhouse for events - 8 minutes to I-75, minutes to EATERIES NEWLY OPENED CHICK FIL A, CULVERS, WALMART, trails, shopping, dining. Schedule a private showing to see this exceptional home. Schedule a private showing to see this exceptional home.
Active under contract
Price cut: $19.9K (7/8)
$410,000
13 Four Feathers Ln, Rydal, GA 30171
4beds
2,444sqft
Single Family Residence
Built in 2020
0.7 Acres Lot
$408,000 Zestimate®
$168/sqft
$48/mo HOA
What's special
Stone wood-burning fireplaceRocking-chair front porchStainless steel appliancesWalk in pantryGenerous walk-in closetLarge showerGranite counters
- 144 days
- 356
- 22
Zillow last checked:
Listing updated:
Listed by:
Monika Burris 302-530-1821,
Crye-Leike, Realtors
Source: GAMLS,MLS#: 10737815
Facts & features
Interior
Bedrooms & bathrooms
- Bedrooms: 4
- Bathrooms: 3
- Full bathrooms: 2
- 1/2 bathrooms: 1
Rooms
- Room types: Family Room, Laundry
Dining room
- Features: Seats 12+
Kitchen
- Features: Breakfast Area, Kitchen Island, Solid Surface Counters, Walk-in Pantry
Heating
- Central, Electric, Heat Pump
Cooling
- Ceiling Fan(s), Central Air, Electric, Heat Pump
Appliances
- Included: Dishwasher, Electric Water Heater, Microwave, Refrigerator
- Laundry: Upper Level
Features
- Double Vanity, Tray Ceiling(s), Vaulted Ceiling(s), Walk-In Closet(s)
- Flooring: Carpet, Vinyl
- Windows: Double Pane Windows
- Basement: None
- Number of fireplaces: 1
- Fireplace features: Factory Built, Family Room, Masonry
- Common walls with other units/homes: No Common Walls
Interior area
- Total structure area: 2,444
- Total interior livable area: 2,444 sqft
- Finished area above ground: 2,444
- Finished area below ground: 0
Property
Parking
- Total spaces: 4
- Parking features: Attached, Garage, Garage Door Opener, Kitchen Level, Side/Rear Entrance
- Has attached garage: Yes
Features
- Levels: Two
- Stories: 2
- Patio & porch: Patio
- Fencing: Back Yard,Fenced,Privacy,Wood
- Waterfront features: No Dock Or Boathouse
- Body of water: None
Lot
- Size: 0.7 Acres
- Features: Cul-De-Sac, Level, Private
Details
- Parcel number: 0103E0001008
- Special conditions: Agent/Seller Relationship
Construction
Type & style
- Home type: SingleFamily
- Architectural style: Craftsman
- Property subtype: Single Family Residence
Materials
- Concrete, Stone
- Foundation: Slab
- Roof: Composition
Condition
- Resale
- New construction: No
- Year built: 2020
Details
- Warranty included: Yes
Utilities & green energy
- Electric: 220 Volts
- Sewer: Septic Tank
- Water: Public
- Utilities for property: Electricity Available, High Speed Internet, Underground Utilities, Water Available
Community & HOA
Community
- Features: Clubhouse, Pool
- Security: Carbon Monoxide Detector(s), Smoke Detector(s)
- Subdivision: Foothills at Rydal
HOA
- Has HOA: Yes
- Services included: Maintenance Grounds, Swimming
- HOA fee: $575 annually
Location
- Region: Rydal
Financial & listing details
- Price per square foot: $168/sqft
- Tax assessed value: $384,651
- Annual tax amount: $3,913
- Date on market: 4/21/2026
- Cumulative days on market: 144 days
- Listing agreement: Exclusive Right To Sell
- Listing terms: Cash,Conventional,FHA
- Electric utility on property: Yes
Estimated market value
$408,000
$388,000 - $428,000
$3,480/mo
Price history
| Date | Event | Price |
|---|---|---|
| 7/8/2026 | Price change | $410,000-4.6%$168/sqft |
Source:  GAMLS #10737815 Report a problem GAMLS #10737815 Report a problem | ||
| 6/10/2026 | Price change | $429,900-3.4%$176/sqft |
Source: GAMLS #10737815 Report a problem | ||
| 4/21/2026 | Listed for sale | $445,000-3.3%$182/sqft |
Source:  FMLS GA #7756835 Report a problem FMLS GA #7756835 Report a problem | ||
| 3/17/2026 | Listing removed | $460,000$188/sqft |
Source: GAMLS #10702828 Report a problem | ||
| 3/4/2026 | Listed for sale | $460,000-2.1%$188/sqft |
Source: FMLS GA #7728677 Report a problem | ||
| 3/1/2026 | Listing removed | $470,000$192/sqft |
Source: FMLS GA #7573855 Report a problem | ||
| 7/16/2025 | Price change | $470,000-1.1%$192/sqft |
Source: FMLS GA #7573855 Report a problem | ||
| 6/6/2025 | Price change | $475,000-2.1%$194/sqft |
Source: FMLS GA #7573855 Report a problem | ||
| 5/5/2025 | Listed for sale | $485,000+89.7%$198/sqft |
Source: FMLS GA #7573855 Report a problem | ||
| 1/31/2020 | Sold | $255,700$105/sqft |
Source: Public Record Report a problem | ||
Public tax history
| Year | Property taxes | Tax assessment |
|---|---|---|
| 2025 | $3,700 -5.1% | $153,860 -4.1% |
| 2024 | $3,897 +8.5% | $160,379 +9% |
| 2023 | $3,591 +29.8% | $147,176 +35.1% |
| 2022 | $2,766 +14.1% | $108,949 +19.9% |
| 2021 | $2,424 +47.4% | $90,883 +51.7% |
| 2020 | $1,645 +866.7% | $59,892 +648.7% |
| 2019 | $170 | $8,000 |
| 2018 | $170 -61.8% | $8,000 |
| 2017 | $446 +99% | $8,000 |
| 2016 | $224 -0.7% | $8,000 |
| 2015 | $226 -0.2% | $8,000 |
| 2014 | $226 -3.2% | $8,000 +100% |
| 2013 | $233 | $4,000 |
| 2012 | -- | -- |
| 2009 | -- | $16,720 |
| 2008 | -- | $16,720 |
| 2007 | -- | $16,720 |
| 2006 | -- | $16,720 |
Find assessor info on the county website
Monthly payment
Est. payment
Payment breakdown
Explore the cost of this home by adjusting the details. Changes won't be saved.Climate risks
Neighborhood: 30171
Nearby schools
Schools provided by the listing agent
- Elementary: Pine Log
- Middle: Adairsville
- High: Adairsville
Source: GAMLS. This data may not be complete. We recommend contacting the local school district to confirm school assignments for this home.
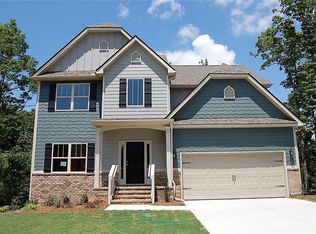
Similar homes
- $440,0004 bd3 ba1.7k sqft138 Louie Ct, Waleska, GA 30183Active

 MLS ID #10843579, Lisa Steele, Lake Homes Realty LLC. GAMLS
 - $389,0005 bd3 ba1.9k sqft379 Bozeman Rd, White, GA 30184Active
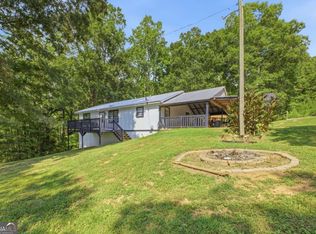 MLS ID #10822210, Amanda Brown, Amanda Jo Realty Group. GAMLS
 - $449,9005 bd4 ba2.4k sqft15 Isabella Ct NE, Cartersville, GA 30121Active
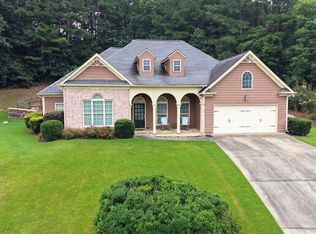 MLS ID #10814001, Jenny K Smith, Keller Williams Northwest. GAMLS
 - $485,0005 bd4 ba3.3k sqft12 Laurel Way NE, White, GA 30184Active
 MLS ID #10778382, Jenny K Smith, Keller Williams Northwest. GAMLS
 - $430,0004 bd3 ba2.8k sqft860 Oakdale Rd, Canton, GA 30114For Sale
 MLS ID #7765244, Margaret Verpaele, Keller Williams Rlty, First Atlanta. FMLS GA
 - $375,0003 bd3 ba2.2k sqft23 W Ridge Dr SE, Cartersville, GA 30121For SaleMLS ID #7803387, The North Georgia Group, Keller Williams Realty Community Partners. FMLS GA
- $425,0004 bd3 ba2.4k sqft185 Thornwood Dr SE, Calhoun, GA 30701ActiveMLS ID #10825348, Sabrina Poole, Samantha Lusk & Associates Realty. GAMLS
- $389,0004 bd3 ba2.5k sqft63 Woody Way NW, Adairsville, GA 30103ActiveMLS ID #10774641, Suzanne Ross, Samantha Lusk & Associates Realty. GAMLS
- $449,9003 bd3 ba2.3k sqft1086 Fieldstone Dr, Canton, GA 30114ActiveMLS ID #10837922, Kelly Anderson, Engel & V?lkers Atlanta. GAMLS
- $550,0003 bd3 ba2.4k sqft606 Spring Water, Waleska, GA 30183ActiveMLS ID #10842673, Daniel P Rohrer, One Nest Georgia Inc.. GAMLS
- $420,0004 bd3 ba1.6k sqft645 Morgan Springs Ct, Canton, GA 30115Active Under ContractMLS ID #10804580, Stephanie K. Robinson, ERA Sunrise Realty. GAMLS
- $365,0004 bd3 ba2.1k sqft35 Planters Dr NW, Cartersville, GA 30120ActiveMLS ID #10804593, Jenny K Smith, Keller Williams Northwest. GAMLS
- $425,0004 bd3 ba2.6k sqft1045 Queensbury Run, Acworth, GA 30102Active Under ContractMLS ID #10811127, Daniel Dey, Compass. GAMLS
- $399,9004 bd3 ba2.5k sqft636 Sunflower Dr, Canton, GA 30114ActiveMLS ID #10780711, Pamela H McIntosh, Century 21 Results. GAMLS
- $434,9003 bd2 ba2.8k sqft2036 Kellogg Creek Rd, Acworth, GA 30102Active Under ContractMLS ID #10820924, Ryan Lewis, LPT Realty. GAMLS
- $329,0003 bd3 ba1.8k sqft102 Jack Pine Ct, Waleska, GA 30183ActiveMLS ID #10797707, Jeff Leshin, Real Broker, LLC. GAMLS
- $375,0003 bd2 ba1.4k sqft263 Lakeside Dr, Waleska, GA 30183ActiveMLS ID #10701258, Lisa Steele, Lake Homes Realty LLC. GAMLS
- $359,9004 bd4 ba2.3k sqft508 Misty Crk, Canton, GA 30114Active Under ContractMLS ID #10799622, Joanna Krauz, Keller Williams Realty Atl. Partners. GAMLS
- $354,8903 bd2 ba1.8k sqft529 Cassville White Rd NW, Cartersville, GA 30121ActiveMLS ID #10792011, Andrew Leffler, Method Real Estate Advisors. GAMLS
- $439,0004 bd3 ba2.3k sqft106 Hearthstone Dr, Woodstock, GA 30189ActiveMLS ID #10792494, Jennifer Wilt, Bolst. GAMLS
