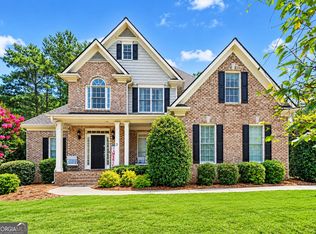
Set against a backdrop of serene woodland on 2.01 acres in White, Georgia, 12 Laurel Way NE offers an ideal combination of expansive square footage, outdoor tranquility, and recent infrastructure upgrades. Designed with both comfort and functionality in mind, this five-bedroom, four-bathroom residence provides 3,300 square feet of versatile space. Important mechanical updates ensure complete peace of mind, including both HVAC units replaced in 2024 and a brand-new roof installed in 2025. Summer living shines in the outdoor areas. An elevated screened back porch delivers a private retreat to enjoy cool breezes while taking in peaceful views of surrounding mature trees. Step out into the fully fenced back yard, perfect for outdoor gatherings, pets, and recreation. For buyers seeking a larger lawn or open garden area, additional acreage behind the fence line can easily be cleared to expand your usable green space. Inside, a bright foyer welcomes you into a spacious main-level living room highlighted by a traditional stone fireplace. The central kitchen features durable countertops, rich cabinetry, and a cozy breakfast nook, complemented by an adjacent formal dining room for structured meals. A dedicated main-floor bedroom sits near a full bathroom, offering an accessible layout for guests or those who prefer step-free living. Direct entry from the attached two-car garage further enhances daily convenience. The upper level contains a truly impressive primary suite that encompasses nearly half of the entire second floor footprint. This expansive sanctuary boasts a private sitting area ideal for reading or media, alongside two large walk-in closets. Two secondary upstairs bedrooms, a full bathroom, and a conveniently placed laundry room complete the upper level. Additional living space awaits in the finished basement, which includes a fifth bedroom, a full bathroom, and a large recreation room suited for media, games, or work. Storage capacity is a standout feature throughout the home, highlighted by multiple dedicated closets and a massive unfinished storage area on the lower level to keep seasonal gear and tools organized. Located within quick reach of Cartersville and major commuter avenues, this property offers the perfect balance of peaceful country privacy and everyday suburban convenience.
Active
Price cut: $6K (10/8)
$479,000
12 Laurel Way NE, White, GA 30184
5beds
3,300sqft
Single Family Residence
Built in 2006
2.01 Acres Lot
$474,400 Zestimate®
$145/sqft
$8/mo HOA
What's special
Finished basementTraditional stone fireplaceImpressive primary suiteCozy breakfast nookOutdoor tranquilityTwo large walk-in closetsPrivate sitting area
- 126 days
- 259
- 21
Zillow last checked:
Listing updated:
Listed by:
Jenny K Smith 770-548-5700,
Keller Williams Northwest,
Sean Markham 678-871-1471,
Keller Williams Northwest
Source: GAMLS,MLS#: 10778382
Facts & features
Interior
Bedrooms & bathrooms
- Bedrooms: 5
- Bathrooms: 4
- Full bathrooms: 4
- Main level bathrooms: 1
- Main level bedrooms: 1
Rooms
- Room types: Bonus Room, Family Room, Laundry, Other
Dining room
- Features: Separate Room
Kitchen
- Features: Breakfast Bar, Pantry
Heating
- Central, Electric
Cooling
- Ceiling Fan(s), Central Air, Zoned
Appliances
- Included: Dishwasher, Disposal, Electric Water Heater, Microwave, Oven/Range (Combo), Refrigerator
- Laundry: Upper Level
Features
- Double Vanity, High Ceilings, Rear Stairs, Walk-In Closet(s)
- Flooring: Carpet, Hardwood, Vinyl
- Windows: Double Pane Windows
- Basement: Bath Finished,Daylight,Exterior Entry,Finished,Full
- Number of fireplaces: 1
- Fireplace features: Factory Built, Living Room
- Common walls with other units/homes: No Common Walls
Interior area
- Total structure area: 3,300
- Total interior livable area: 3,300 sqft
- Finished area above ground: 3,300
- Finished area below ground: 0
Video & virtual tour
Property
Parking
- Total spaces: 2
- Parking features: Attached, Garage, Garage Door Opener
- Has attached garage: Yes
Features
- Levels: Two
- Stories: 2
- Patio & porch: Deck, Screened
- Fencing: Back Yard
- Body of water: None
Lot
- Size: 2.01 Acres
- Features: Cul-De-Sac, Private
Details
- Parcel number: 0090D0002053
Construction
Type & style
- Home type: SingleFamily
- Architectural style: Craftsman
- Property subtype: Single Family Residence
Materials
- Concrete
- Roof: Composition
Condition
- Resale
- New construction: No
- Year built: 2006
Details
- Warranty included: Yes
Utilities & green energy
- Sewer: Septic Tank
- Water: Public
- Utilities for property: Cable Available, Electricity Available, High Speed Internet, Phone Available, Underground Utilities, Water Available
Community & HOA
Community
- Features: None
- Security: Smoke Detector(s)
- Subdivision: Pineview Estates
HOA
- Has HOA: Yes
- Services included: Other
- HOA fee: $100 annually
Location
- Region: White
Financial & listing details
- Price per square foot: $145/sqft
- Annual tax amount: $3,753
- Date on market: 6/4/2026
- Cumulative days on market: 126 days
- Listing agreement: Exclusive Agency
- Electric utility on property: Yes
Estimated market value
$474,400
$451,000 - $498,000
$3,146/mo
Price history
| Date | Event | Price |
|---|---|---|
| 10/8/2026 | Price change | $479,000-1.2%$145/sqft |
Source:  GAMLS #10778382 Report a problem GAMLS #10778382 Report a problem | ||
| 8/3/2026 | Price change | $485,000-2%$147/sqft |
Source: GAMLS #10778382 Report a problem | ||
| 6/4/2026 | Listed for sale | $495,000+27%$150/sqft |
Source:  FMLS GA #7769849 Report a problem FMLS GA #7769849 Report a problem | ||
| 11/12/2021 | Sold | $389,900$118/sqft |
Source: FMLS GA #6946399 Report a problem | ||
| 10/17/2021 | Pending sale | $389,900$118/sqft |
Source: FMLS GA #6946399 Report a problem | ||
| 10/12/2021 | Contingent | $389,900$118/sqft |
Source: FMLS GA #6946399 Report a problem | ||
| 10/8/2021 | Price change | $389,900-1.3%$118/sqft |
Source: FMLS GA #6946399 Report a problem | ||
| 9/25/2021 | Listed for sale | $395,000$120/sqft |
Source: FMLS GA #6946399 Report a problem | ||
Public tax history
Tax history is unavailable.
Monthly payment
Est. payment
Payment breakdown
Explore the cost of this home by adjusting the details. Changes won't be saved.Climate risks
Neighborhood: 30184
Nearby schools
Schools provided by the listing agent
- Elementary: Cloverleaf
- Middle: Red Top
- High: Cass
Source: GAMLS. This data may not be complete. We recommend contacting the local school district to confirm school assignments for this home.

Similar homes

- $449,9005 bd4 ba2.4k sqft15 Isabella Ct NE, Cartersville, GA 30121Active
 MLS ID #10814001, Jenny K Smith, Keller Williams Northwest. GAMLS
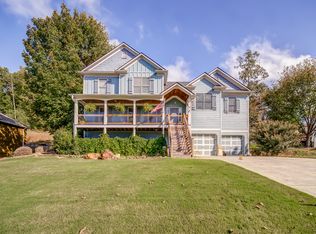
 - $635,0006 bd4 ba3.4k sqft2717 Upper Sweetwater Trl SE, White, GA 30184Active
 MLS ID #10788967, Jason Wilson, Ursula and Associates. GAMLS
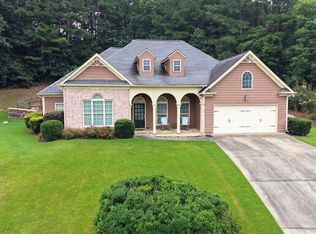
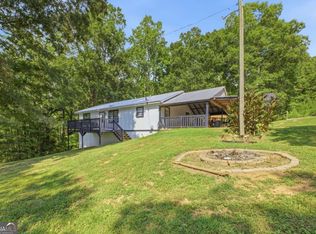
 - $384,0005 bd3 ba1.9k sqft379 Bozeman Rd, White, GA 30184Active
 MLS ID #10822210, Amanda Brown, Amanda Jo Realty Group. GAMLS
 - $485,0005 bd3 ba2.2k sqft3 Willow Trce SW, Cartersville, GA 30120Active
 MLS ID #10819863, Mark Spain, Mark Spain Real Estate. GAMLS
 - $479,9005 bd4 ba2.9k sqft13 Mulberry Way, Cartersville, GA 30120ActiveMLS ID #10808225, Kara Sullivan, Atlanta Communities. GAMLS
- $424,0004 bd3 ba2.3k sqft12 Grapevine Way NE, Cartersville, GA 30121ActiveMLS ID #10753107, Leslie Howren Chatman, Leslie Howren Chatman Realty. GAMLS
- $490,0005 bd4 ba3.3k sqft7 Adelaide Xing, Acworth, GA 30101ActiveMLS ID #10815999, Andre Liscinsky, Coldwell Banker Realty. GAMLS
- $439,9993 bd2 ba2.5k sqft28 Priory Club Dr NW, Cartersville, GA 30120ActiveMLS ID #10857657, Cassie Harris, H & H Realty LLC. GAMLS
- $484,9005 bd3 ba2.5k sqft6034 Silver Lace Ln NW, Acworth, GA 30101ActiveMLS ID #10820856, Justine Derby, Real Broker, LLC. GAMLS
- $515,0004 bd3 ba2.9k sqft1082 Fieldstone Dr, Canton, GA 30114ActiveMLS ID #10845313, Rebecca Perkins, Atlanta Communities. GAMLS
- $398,0004 bd3 ba2.4k sqft13 Four Feathers Ln, Rydal, GA 30171ActiveMLS ID #10737815, Monika Burris, Crye-Leike, Realtors. GAMLS
- $475,0004 bd3 ba2.9k sqft4788 Arbor View Pkwy NW, Acworth, GA 30101ActiveMLS ID #10857740, Gina Wade, Keller Williams Realty. GAMLS
- $455,0004 bd3 ba2.4k sqft3910 Mountain View Rd NW, Kennesaw, GA 30152ActiveMLS ID #10846620, Leila K Davis, Keller Williams Rlty. Partners. GAMLS
- $469,0004 bd3 ba2.3k sqft2784 Summer Ridge Ln NW, Kennesaw, GA 30152ActiveMLS ID #10848073, Mooney Group, Inc., The Rezerve. GAMLS
- $579,9003 bd3 ba2.2k sqft546 Mount Pleasant Rd NE, Fairmount, GA 30139ActiveMLS ID #10825552, Michael C Shugart, Coldwell Banker Kinard Realty. GAMLS
- $624,9004 bd3 ba2.9k sqft20 Blacksmith Ln, Cartersville, GA 30120ActiveMLS ID #10802284, Heather Sumners, Atlanta Communities. GAMLS
- $485,0005 bd3 ba3k sqft4961 Thornwood Trce NW, Acworth, GA 30102ActiveMLS ID #10840396, Glennda Baker LeBlanc, Coldwell Banker Realty. GAMLS
- $447,5005 bd3 ba2.7k sqft209 Eagle Glen Ct, Woodstock, GA 30189ActiveMLS ID #10782642, Kelly Delaperriere, Redfin Corporation. GAMLS
- $455,0005 bd3 ba3k sqft397 Royal Sunset Dr, Dallas, GA 30157ActiveMLS ID #10848259, Don Goodner, Atlanta Communities. GAMLS
- $460,0004 bd3 ba2.5k sqft223 Rebel Rdg, Dallas, GA 30132ActiveMLS ID #10825362, Christopher L Williams, HomeSmart. GAMLS
