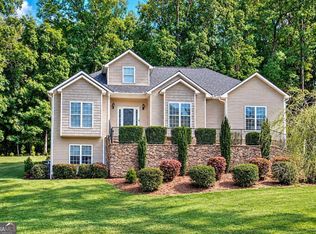
Hidden Gem! This Custom Built, 1 Owner Cartersville Ranch is everything you've been looking for! Peace and Serenity on over 5 Acres, yet close to your Favorite Shops & Restaurants in Downtown Cartersville! Easy Access to I-75 & Lake Allatoona! Bring your Boat or RV! 50 Amp off Garage & Basement Boat Door! What else can you ask for?!? This 3 Sides Brick Beauty has 3 Bedrooms on the Main, plus a Full Bath and Bedroom on the Terrace Level! Beautiful Hardwoods invite you in! Soaring Vaulted Great Room with Double-Sided Gas Brick Fireplace with Vintage Farmhouse Mantels! Wall of Windows & French Doors give you Expansive Views of the Acreage! Eat-in Kitchen with Real Wood Cabinets, Corian Counters, Tile Backsplash & Stainless Steel Appliances (All Appliances Convey, including New LG Refrigerator! Eat Dinner on your Wrap Around Back Covered Deck while watching the Wildlife below! Dining Room with Fireplace & Wall of Windows - wonderful for those Special Gatherings! Primary Bedroom with Private Deck for Morning Coffee! Ensuite Bath with Dual Vanities, Separate Shower, Whirlpool Tub & Large Walk-in Closet! 2 Additional Bedrooms on the Main, plus a Full Bath! Tiled Laundry Room with Front Loader Washer & Dryer, Storage Cabinets & Sink, lead to 2 Car Garage! Finished Terrace Level with room for all your Heart Desires! Movie Room, Man Cave, Crafting Center - you name it! Bedroom & Full Bathroom is great for Teen Suite or In-laws! Boat Garage is perfect for your Lawn Equipment, Tools & all the Extras! Plenty of Room for a Pool! HVAC & Septic recently serviced! This is your Rural Oasis with Privacy and all the Convenience in the Heart of Cartersville! Meticulously Maintained! New Roof in 2020! You don't want to miss this one!
Active
Price cut: $25K (7/15)
$750,000
101 Sunset Dr SE, Cartersville, GA 30121
4beds
--sqft
Single Family Residence
Built in 1997
5.37 Acres Lot
$737,500 Zestimate®
$--/sqft
$-- HOA
What's special
Boat garageBeautiful hardwoodsSoaring vaulted great room
- 158 days
- 644
- 40
Zillow last checked:
Listing updated:
Listed by:
Tara Priest 678-778-1736,
Atlanta Communities
Source: GAMLS,MLS#: 10756824
Facts & features
Interior
Bedrooms & bathrooms
- Bedrooms: 4
- Bathrooms: 3
- Full bathrooms: 3
- Main level bathrooms: 2
- Main level bedrooms: 3
Rooms
- Room types: Foyer, Laundry, Other
Dining room
- Features: Seats 12+
Kitchen
- Features: Breakfast Area, Pantry, Solid Surface Counters
Heating
- Central, Propane
Cooling
- Ceiling Fan(s), Central Air
Appliances
- Included: Dishwasher, Disposal, Gas Water Heater, Microwave, Refrigerator
- Laundry: Laundry Closet
Features
- High Ceilings, In-Law Floorplan, Master On Main Level, Split Bedroom Plan, Vaulted Ceiling(s), Walk-In Closet(s)
- Flooring: Carpet, Hardwood, Tile
- Windows: Double Pane Windows
- Basement: Bath Finished,Boat Door,Exterior Entry,Finished,Full,Interior Entry
- Attic: Pull Down Stairs
- Number of fireplaces: 1
- Fireplace features: Gas Log, Gas Starter
- Common walls with other units/homes: No Common Walls
Interior area
- Total structure area: 0
- Finished area above ground: 0
- Finished area below ground: 0
Property
Parking
- Total spaces: 2
- Parking features: Attached, Garage
- Has attached garage: Yes
Features
- Levels: One
- Stories: 1
- Patio & porch: Deck
- Body of water: None
Lot
- Size: 5.37 Acres
- Features: Private
- Residential vegetation: Wooded
Details
- Parcel number: 00920251001
- Other equipment: Satellite Dish
Construction
Type & style
- Home type: SingleFamily
- Architectural style: Brick 3 Side,Ranch
- Property subtype: Single Family Residence
Materials
- Brick, Other
- Roof: Composition
Condition
- Resale
- New construction: No
- Year built: 1997
Utilities & green energy
- Sewer: Public Sewer
- Water: Public, Well
- Utilities for property: Cable Available, Electricity Available, High Speed Internet, Other, Phone Available, Underground Utilities, Water Available
Community & HOA
Community
- Features: Near Shopping
- Security: Carbon Monoxide Detector(s), Fire Sprinkler System, Security System, Smoke Detector(s)
- Subdivision: None
HOA
- Has HOA: No
- Services included: None
Location
- Region: Cartersville
Financial & listing details
- Annual tax amount: $3,637
- Date on market: 5/4/2026
- Cumulative days on market: 158 days
- Listing agreement: Exclusive Right To Sell
- Listing terms: Cash,Conventional,FHA,VA Loan
- Electric utility on property: Yes
Estimated market value
$737,500
$701,000 - $774,000
$2,098/mo
Price history
| Date | Event | Price |
|---|---|---|
| 7/15/2026 | Price change | $750,000-3.2% |
Source:  GAMLS #10756824 Report a problem GAMLS #10756824 Report a problem | ||
| 6/6/2026 | Price change | $775,000-3.1% |
Source: GAMLS #10756824 Report a problem | ||
| 5/4/2026 | Listed for sale | $799,900 |
Source:  FMLS GA #7764359 Report a problem FMLS GA #7764359 Report a problem | ||
Public tax history
Tax history is unavailable.
Monthly payment
Est. payment
Payment breakdown
Explore the cost of this home by adjusting the details. Changes won't be saved.Climate risks
Neighborhood: 30121
Nearby schools
Schools provided by the listing agent
- Elementary: Cloverleaf
- Middle: Cass
- High: Cass
Source: GAMLS. This data may not be complete. We recommend contacting the local school district to confirm school assignments for this home.
Similar homes
- $759,9005 bd3 ba4.5k sqft25 Mountain Creek Trl NE, Fairmount, GA 30139Active

 MLS ID #10867501, Dawn Heisler, Atlanta Communities. GAMLS
 - $410,0004 bd3 ba-- sqft24 Lenox Dr NE, Cartersville, GA 30121Active
 MLS ID #10867495, The Realty Queen and Team, Keller Williams Northwest. GAMLS
 - $675,0003 bd3 ba3.4k sqft1655 Fate Conn Rd, Canton, GA 30114Active
 MLS ID #10868819, Evan Stalcup, Atlanta Communities. GAMLS
 - $624,9004 bd3 ba2.9k sqft20 Blacksmith Ln, Cartersville, GA 30120Active
 MLS ID #10802284, Heather Sumners, Atlanta Communities. GAMLS
 - $449,9005 bd4 ba2.4k sqft15 Isabella Ct NE, Cartersville, GA 30121ActiveMLS ID #10814001, Jenny K Smith, Keller Williams Northwest. GAMLS
- $479,0005 bd4 ba3.3k sqft12 Laurel Way NE, White, GA 30184ActiveMLS ID #10778382, Jenny K Smith, Keller Williams Northwest. GAMLS
- $675,0003 bd2 ba1.4k sqft4422 Fincher Rd, Canton, GA 30114ActiveMLS ID #10763641, Zack Bobo, ERA Sunrise Realty. GAMLS
- $600,0004 bd3 ba3.6k sqft6100 Fords Rd NW, Acworth, GA 30101ActiveMLS ID #10844072, Nicole Moreland, Maximum One Grt. Atl. REALTORS. GAMLS
- $599,0004 bd4 ba2.5k sqft8 Limerick Ct, Cartersville, GA 30120ActiveMLS ID #10792926, Carolyn W Brown, Blackstone Realty Group, LLC. GAMLS
- $759,9007 bd4 ba4.4k sqft5090 Eubanks Rd, Woodstock, GA 30188ActiveMLS ID #10763651, Zack Bobo, ERA Sunrise Realty. GAMLS
- $635,0006 bd4 ba3.4k sqft2717 Upper Sweetwater Trl SE, White, GA 30184ActiveMLS ID #10788967, Jason Wilson, Ursula and Associates. GAMLS
- $579,9003 bd3 ba2.2k sqft546 Mount Pleasant Rd NE, Fairmount, GA 30139ActiveMLS ID #10825552, Michael C Shugart, Coldwell Banker Kinard Realty. GAMLS
- $775,0006 bd4 ba4.4k sqft515 Lakewood Ct, Canton, GA 30114ActiveMLS ID #10799360, John K Thur, Coldwell Banker Realty. GAMLS
- $579,9004 bd3 ba3.7k sqft306 Sheridan Pl, Canton, GA 30114ActiveMLS ID #10790732, Zack Bobo, ERA Sunrise Realty. GAMLS
- $939,0004 bd4 ba4.3k sqft6660 Victory Dr, Acworth, GA 30102ActiveMLS ID #10825379, Dayna Kinney, Keller Williams Northwest. GAMLS
- $740,0005 bd5 ba5.1k sqft2613 Gladstone Ter, Woodstock, GA 30189ActiveMLS ID #10824124, Jason Wilson, Ursula and Associates. GAMLS
- $739,7505 bd4 ba3.8k sqft5490 Cathers Creek Dr, Powder Springs, GA 30127ActiveMLS ID #10793415, Anna Sierdzinska, Keller Williams Realty Atlanta North. GAMLS
- $650,0005 bd4 ba4.5k sqft5205 Millwood Dr, Canton, GA 30114ActiveMLS ID #10857585, Jennifer Goddard, RE/MAX Town & Country. GAMLS
- $485,0005 bd3 ba2.2k sqft3 Willow Trce SW, Cartersville, GA 30120ActiveMLS ID #10819863, Mark Spain, Mark Spain Real Estate. GAMLS
- $645,0004 bd4 ba3.2k sqft1038 Boxwood Ln, Canton, GA 30114ActiveMLS ID #10821719, Melissa Bailey, RE/MAX Town & Country. GAMLS
