BACK ON THE MARKET NO FAULT TO SELLER! Welcome to your slice of paradise in Woodstock! This expansive 7-bedroom, 3.5-bath ranch with a bonus room and finished basement offers nearly 4,400 sq ft of living space on just under 2 private acres, perfectly blending comfort, elegance, and versatility. The spacious owner's suite on the main level is a true retreat, complete with a spa-inspired en-suite bath and generous closet space. At the heart of the home, the open-concept kitchen shines with stainless steel appliances, granite countertops, custom cabinetry, stylish backsplash, and an island with bar seating. The adjoining dining area and vaulted living room with a cozy fireplace make entertaining effortless. Enjoy year-round comfort in the oversized sunroom with a mini-split system, ideal for morning coffee or peaceful afternoons overlooking your lush backyard. Upstairs, a flexible bonus room provides endless options for a home office, playroom, or creative studio. The opposite wing of the home features three additional bedrooms and a full bath, plus a dedicated laundry room and two-car garage. Step outside to a private paver patio with pergola, perfect for dining under the stars. A tranquil creek with a charming walking bridge adds a one-of-a-kind outdoor escape. The fully finished basement apartment is a rare gem, featuring 2 bedrooms, a full kitchen, bath, laundry, private entrance, and dedicated parking-perfect for guests, multi-generational living, or rental income opportunities. Set in a peaceful, friendly community, this property offers both privacy and convenience, with shopping, dining, entertainment, and nature trails just minutes away. This is more than a home-it's a lifestyle. Don't miss the chance to make it yours!
Active
Price cut: $25.1K (9/10)
$759,900
5090 Eubanks Rd, Woodstock, GA 30188
7beds
4,400sqft
Single Family Residence
Built in 1997
1.96 Acres Lot
$746,300 Zestimate®
$173/sqft
$-- HOA
What's special
Finished basementCozy fireplaceTwo-car garageLush backyardDedicated parkingIsland with bar seatingStainless steel appliances
- 132 days
- 1,265
- 83
Zillow last checked:
Listing updated:
Listed by:
Zack Bobo 770-876-2790,
ERA Sunrise Realty
Source: GAMLS,MLS#: 10763651
Facts & features
Interior
Bedrooms & bathrooms
- Bedrooms: 7
- Bathrooms: 4
- Full bathrooms: 3
- 1/2 bathrooms: 1
- Main level bathrooms: 2
- Main level bedrooms: 4
Rooms
- Room types: Bonus Room, Foyer, Game Room, Laundry, Sun Room
Kitchen
- Features: Breakfast Area, Breakfast Bar, Kitchen Island, Pantry, Second Kitchen
Heating
- Central
Cooling
- Ceiling Fan(s), Central Air
Appliances
- Included: Dishwasher, Dryer, Gas Water Heater, Microwave, Refrigerator, Washer
- Laundry: Laundry Closet
Features
- Bookcases, High Ceilings, Master On Main Level, Other, Split Bedroom Plan, Vaulted Ceiling(s), Walk-In Closet(s)
- Flooring: Carpet, Hardwood, Tile
- Windows: Double Pane Windows
- Basement: Bath Finished,Daylight,Exterior Entry,Finished,Interior Entry
- Number of fireplaces: 1
- Fireplace features: Family Room, Gas Log, Gas Starter
- Common walls with other units/homes: No Common Walls
Interior area
- Total structure area: 4,400
- Total interior livable area: 4,400 sqft
- Finished area above ground: 2,882
- Finished area below ground: 1,518
Property
Parking
- Total spaces: 2
- Parking features: Attached, Garage, Parking Pad, Side/Rear Entrance
- Has attached garage: Yes
- Has uncovered spaces: Yes
Features
- Levels: One and One Half
- Stories: 1
- Patio & porch: Patio
- Exterior features: Other
- Fencing: Back Yard
- On waterfront: Yes
- Waterfront features: Creek
- Body of water: None
Lot
- Size: 1.96 Acres
- Features: Private
Details
- Parcel number: 15N22 248
Construction
Type & style
- Home type: SingleFamily
- Architectural style: Craftsman,Ranch,Traditional
- Property subtype: Single Family Residence
Materials
- Concrete
- Roof: Composition
Condition
- Resale
- New construction: No
- Year built: 1997
Utilities & green energy
- Sewer: Septic Tank
- Water: Public
- Utilities for property: High Speed Internet, Other
Green energy
- Energy efficient items: Thermostat, Water Heater
Community & HOA
Community
- Features: Walk To Schools, Near Shopping
- Security: Smoke Detector(s)
- Subdivision: None
HOA
- Has HOA: No
- Services included: None
Location
- Region: Woodstock
Financial & listing details
- Price per square foot: $173/sqft
- Tax assessed value: $705,350
- Annual tax amount: $2,263
- Date on market: 5/13/2026
- Cumulative days on market: 132 days
- Listing agreement: Exclusive Right To Sell
Estimated market value
$746,300
$709,000 - $784,000
$4,520/mo
Price history
| Date | Event | Price |
|---|---|---|
| 9/10/2026 | Price change | $759,900-3.2%$173/sqft |
Source:  GAMLS #10763651 Report a problem GAMLS #10763651 Report a problem | ||
| 8/17/2026 | Price change | $785,000-1.9%$178/sqft |
Source: GAMLS #10763651 Report a problem | ||
| 7/10/2026 | Price change | $799,900-3%$182/sqft |
Source: GAMLS #10763651 Report a problem | ||
| 6/4/2026 | Price change | $825,000-2.9%$188/sqft |
Source: GAMLS #10763651 Report a problem | ||
| 3/5/2026 | Price change | $849,900-2.3%$193/sqft |
Source: GAMLS #10610816 Report a problem | ||
| 1/9/2026 | Price change | $869,900-3.3%$198/sqft |
Source: GAMLS #10610816 Report a problem | ||
| 11/18/2025 | Price change | $899,900-1.7%$205/sqft |
Source: GAMLS #10610816 Report a problem | ||
| 9/23/2025 | Listed for sale | $915,000-1.5%$208/sqft |
Source:  FMLS GA #7652321 Report a problem FMLS GA #7652321 Report a problem | ||
| 9/15/2025 | Listing removed | $929,000$211/sqft |
Source: FMLS GA #7639741 Report a problem | ||
| 8/27/2025 | Price change | $929,000-1.1%$211/sqft |
Source: GAMLS #10592688 Report a problem | ||
| 5/29/2025 | Price change | $939,000-2.1%$213/sqft |
Source: GAMLS #10532507 Report a problem | ||
| 4/30/2025 | Price change | $959,000-2.1%$218/sqft |
Source: GAMLS #10511568 Report a problem | ||
| 4/12/2025 | Price change | $980,000-1.5%$223/sqft |
Source: FMLS GA #7543462 Report a problem | ||
| 3/20/2025 | Listed for sale | $995,000+2663.9%$226/sqft |
Source: GAMLS #10481739 Report a problem | ||
| 3/1/1997 | Sold | $36,000$8/sqft |
Source: Agent Provided Report a problem | ||
Public tax history
| Year | Property taxes | Tax assessment |
|---|---|---|
| 2025 | $1,398 -38.2% | $282,140 +13.3% |
| 2024 | $2,263 -8.1% | $248,932 -1.2% |
| 2023 | $2,463 +109.2% | $251,896 +42.4% |
| 2022 | $1,177 -0.5% | $176,912 +15.4% |
| 2021 | $1,184 +3.3% | $153,320 +7.9% |
| 2020 | $1,145 -3.1% | $142,040 -2.3% |
| 2019 | $1,182 +1.2% | $145,400 -57.1% |
| 2018 | $1,168 +9.4% | $339,200 +16% |
| 2017 | $1,067 +7.5% | $292,300 +10.6% |
| 2016 | $993 | $264,200 +4% |
| 2015 | $993 +6.9% | $254,100 +6.2% |
| 2014 | $929 +4.2% | $239,300 +5% |
| 2013 | $892 +0.1% | $228,000 +1.1% |
| 2012 | $891 -5.4% | $225,600 -12.6% |
| 2011 | $942 +5.4% | $258,200 +140.5% |
| 2010 | $894 -3.8% | $107,360 -10.2% |
| 2009 | $929 +13% | $119,600 -2.4% |
| 2008 | $822 -1.2% | $122,480 -0.7% |
| 2007 | $831 +4.8% | $123,400 +9% |
| 2006 | $793 -69.4% | $113,240 +6.2% |
| 2005 | $2,592 | $106,600 -60% |
| 2004 | -- | $266,200 +7.5% |
| 2003 | -- | $247,700 +147.9% |
| 2002 | $2,425 +4.7% | $99,920 +8.8% |
| 2001 | $2,315 | $91,880 +2.9% |
| 2000 | -- | $89,280 +16.6% |
| 1999 | $2,099 | $76,600 |
Find assessor info on the county website
Monthly payment
Est. payment
Payment breakdown
Explore the cost of this home by adjusting the details. Changes won't be saved.Climate risks
Neighborhood: 30188
Nearby schools
Schools provided by the listing agent
- Elementary: Arnold Mill
- Middle: Mill Creek
- High: River Ridge
Source: GAMLS. This data may not be complete. We recommend contacting the local school district to confirm school assignments for this home.
Similar homes
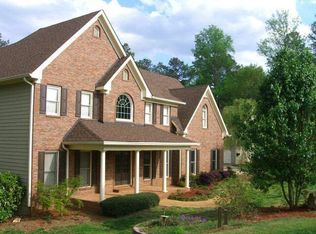
- $950,0006 bd6 ba5.1k sqft606 Taymack W, Woodstock, GA 30188Active

 MLS ID #10845299, Blake Jones, Orchard Brokerage, LLC. GAMLS
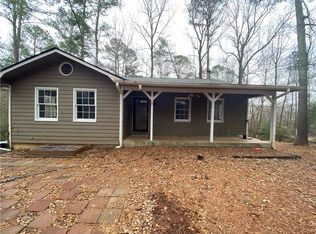
 - $565,0004 bd3 ba2.8k sqft110 Copper Ridge Dr, Woodstock, GA 30188Active Under Contract
 MLS ID #10817222, Chante Jackson, Atlanta Communities. GAMLS
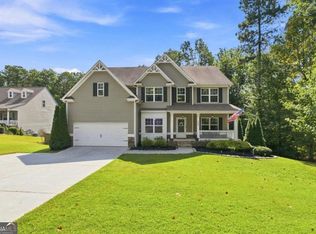
 - $725,0006 bd4 ba4.4k sqft1800 Ridge Rd, Canton, GA 30114Active
 MLS ID #10843619, Stephanie R O'Rourke, Atlanta Communities. GAMLS
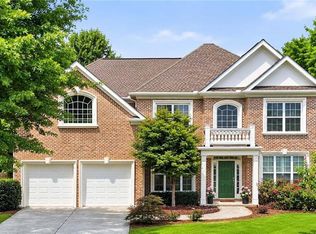
 - $585,0005 bd3 ba3.1k sqft100 Bradshaw Park Dr, Woodstock, GA 30188For Sale
 MLS ID #7813442, Mistee Gruber, EXP Realty, LLC.. FMLS GA
 - $674,5005 bd5 ba4.2k sqft1053 Longwood Dr, Woodstock, GA 30189ActiveMLS ID #10818543, Christine Frady, GA Realty LLC. GAMLS
- $750,0006 bd4 ba4.1k sqft214 Glenbrook Ln, Canton, GA 30115ActiveMLS ID #10821040, North Georgia Group, Keller Williams Community Partners. GAMLS
- $500,0004 bd3 ba2.3k sqft419 Highlands Loop, Woodstock, GA 30188ActiveMLS ID #10843175, Lynn O'Brien, Keller Williams Realty Partners. GAMLS
- $750,0006 bd4 ba2.9k sqft8805 Saddle Trl, Ball Ground, GA 30107ActiveMLS ID #10813777, Summer Berg, Keller Williams Realty Atl. Partners. GAMLS
- $800,0006 bd6 ba5.7k sqft6015 Governors Walk Dr, Canton, GA 30115ActiveMLS ID #10800203, Michael Moulder, Georgia Dreams Realty. GAMLS
- $789,0005 bd6 ba5.7k sqft29 Crolley Ln, White, GA 30184ActiveMLS ID #10771960, Jenny K Smith, Keller Williams Northwest. GAMLS
- $805,0006 bd4 ba3.2k sqft10560 Haynes Bridge Rd, Alpharetta, GA 30022ActiveMLS ID #10826567, Jenny Buruca, Virtual Properties Realty.Net. GAMLS
- $635,0006 bd4 ba3.4k sqft2717 Upper Sweetwater Trl SE, White, GA 30184ActiveMLS ID #10788967, Jason Wilson, Ursula and Associates. GAMLS
- $850,0007 bd4 ba4.2k sqft2098 Harmony Dr, Canton, GA 30115ActiveMLS ID #10785031, Jonesy Realty Group, HomeSmart. GAMLS
- $800,0004 bd3 ba2.7k sqft1880 Mayfield Rd, Alpharetta, GA 30009Active Under ContractMLS ID #10819105, Ann Marie Sharp, Sharp Vantage Realty. GAMLS
- $799,9004 bd4 ba4.5k sqft11 York Trce, Cartersville, GA 30121ActiveMLS ID #10804560, Jenny K Smith, Keller Williams Northwest. GAMLS
- $850,0005 bd4 ba3.8k sqft134 Birmingham Walk, Alpharetta, GA 30004ActiveMLS ID #10837480, Lindsey Haas, Keller Williams Realty. GAMLS
- $759,9006 bd4 ba4.5k sqft770 Pimlicon Pl, Suwanee, GA 30024ActiveMLS ID #10797590, Neha Hargan, Virtual Properties Realty.com. GAMLS
- $700,0004 bd4 ba3.5k sqft9620 River Lake Dr, Roswell, GA 30075ActiveMLS ID #10809937, Andrew Gasper, ERA Foster & Bond. GAMLS
- $660,0005 bd4 ba3.2k sqft129 Edinburgh Dr, Canton, GA 30115ActiveMLS ID #10772451, Stephanie P Beckwith, Redfin Corporation. GAMLS
- $785,0005 bd6 ba5k sqft3335 Arborwoods Dr, Alpharetta, GA 30022ActiveMLS ID #10800624, Regina Ambrose, First United Realty, Inc.. GAMLS
