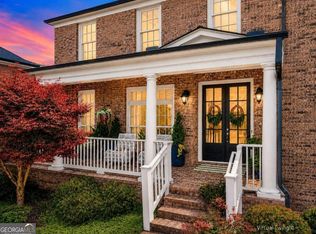
Nestled on over half an acre in the sought-after Governors Preserve community, this beautiful home is ready to welcome its next owners. From the manicured lawn to the charming rocking-chair front porch, the curb appeal speaks for itself. Inside, a spacious foyer leads to a bright main floor updated and polished hardwood floors. Whether you need a formal living and dining space or a main-floor guest suite, this layout accommodates it all. The open-concept kitchen; complete with gleaming cabinets, granite countertops, and stainless appliances, flowing effortlessly into the family room, keeping everyone connected. Upstairs, the oversized master bedroom serves as a true sanctuary, boasting a private sitting area and a spa-like bath. Three additional large bedrooms ensure plenty of space for family or guests. The real showstopper is the fully finished daylight basement, featuring a large rec room with a wet bar, a home gym space, and two extra bedrooms. Walk straight out to your tiered backyard oasis, where you can spend hot summer days lounging by your in-ground pool with waterfalls, or cool autumn nights around the private fire pit backing up to the woods. Combined with neighborhood amenities like an Olympic pool, water slide, and tennis courts, plus top-rated schools (Avery/Creekland/Creekview), this home offers a lifestyle, not just a place to live.
Active
Price cut: $23.1K (10/15)
$850,000
2098 Harmony Dr, Canton, GA 30115
7beds
4,210sqft
Single Family Residence
Built in 2016
0.57 Acres Lot
$833,600 Zestimate®
$202/sqft
$92/mo HOA
What's special
Manicured lawnIn-ground pool with waterfallsHome gym spaceTiered backyard oasisFamily roomCharming rocking-chair front porchGleaming cabinets
- 131 days
- 217
- 25
Zillow last checked:
Listing updated:
Listed by:
Jonesy Realty Group 770-882-3164,
HomeSmart,
Jennifer Sheffield 770-871-5578,
HomeSmart
Source: GAMLS,MLS#: 10785031
Facts & features
Interior
Bedrooms & bathrooms
- Bedrooms: 7
- Bathrooms: 4
- Full bathrooms: 4
- Main level bathrooms: 1
- Main level bedrooms: 1
Rooms
- Room types: Foyer, Laundry
Kitchen
- Features: Kitchen Island, Pantry
Heating
- Central, Forced Air
Cooling
- Central Air
Appliances
- Included: Dishwasher, Disposal, Double Oven, Microwave, Refrigerator
- Laundry: Upper Level
Features
- Double Vanity, High Ceilings, Rear Stairs, Tray Ceiling(s), Vaulted Ceiling(s), Walk-In Closet(s), Wet Bar
- Flooring: Carpet, Hardwood, Vinyl
- Windows: Double Pane Windows
- Basement: Bath Finished,Daylight,Exterior Entry,Finished,Full
- Number of fireplaces: 1
- Fireplace features: Family Room
- Common walls with other units/homes: No Common Walls
Interior area
- Total structure area: 4,210
- Total interior livable area: 4,210 sqft
- Finished area above ground: 4,210
- Finished area below ground: 0
Property
Parking
- Total spaces: 3
- Parking features: Attached, Garage
- Has attached garage: Yes
Features
- Levels: Two
- Stories: 2
- Patio & porch: Deck
- Exterior features: Other
- Has private pool: Yes
- Pool features: In Ground
- Fencing: Back Yard
- Body of water: None
Lot
- Size: 0.57 Acres
- Features: Sloped
Details
- Parcel number: 03N04B 095
Construction
Type & style
- Home type: SingleFamily
- Architectural style: Brick Front,Traditional
- Property subtype: Single Family Residence
Materials
- Brick, Other
- Roof: Composition
Condition
- Resale
- New construction: No
- Year built: 2016
Utilities & green energy
- Electric: 220 Volts
- Sewer: Public Sewer
- Water: Public
- Utilities for property: Cable Available, Electricity Available, High Speed Internet, Natural Gas Available, Phone Available, Sewer Available, Underground Utilities
Community & HOA
Community
- Features: Clubhouse, Playground, Pool, Sidewalks, Street Lights, Tennis Court(s), Walk To Schools, Near Shopping
- Security: Smoke Detector(s)
- Subdivision: Governors Preserve
HOA
- Has HOA: Yes
- Services included: Other, Swimming, Tennis
- HOA fee: $1,100 annually
Location
- Region: Canton
Financial & listing details
- Price per square foot: $202/sqft
- Annual tax amount: $7,615
- Date on market: 6/12/2026
- Cumulative days on market: 130 days
- Listing agreement: Exclusive Right To Sell
- Listing terms: Relocation Property
- Electric utility on property: Yes
Estimated market value
$833,600
$792,000 - $875,000
$4,514/mo
Price history
| Date | Event | Price |
|---|---|---|
| 10/15/2026 | Price change | $826,875-2.7%$196/sqft |
Source:  FMLS GA #7787203 Report a problem FMLS GA #7787203 Report a problem | ||
| 6/12/2026 | Listed for sale | $850,000+9.7%$202/sqft |
Source: FMLS GA #7787203 Report a problem | ||
| 6/13/2022 | Sold | $775,000+3.3%$184/sqft |
Source: FMLS GA #7042990 Report a problem | ||
| 5/10/2022 | Pending sale | $750,000$178/sqft |
Source:  GAMLS #10045013 Report a problem GAMLS #10045013 Report a problem | ||
| 5/10/2022 | Contingent | $750,000$178/sqft |
Source: FMLS GA #7042990 Report a problem | ||
| 5/6/2022 | Listed for sale | $750,000$178/sqft |
Source: GAMLS #10045013 Report a problem | ||
Public tax history
Tax history is unavailable.
Monthly payment
Est. payment
Payment breakdown
Explore the cost of this home by adjusting the details. Changes won't be saved.Climate risks
Neighborhood: 30115
Nearby schools
Schools provided by the listing agent
- Elementary: Avery
- Middle: Creekland
- High: Creekview
Source: GAMLS. This data may not be complete. We recommend contacting the local school district to confirm school assignments for this home.
Similar homes
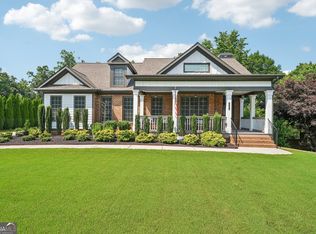
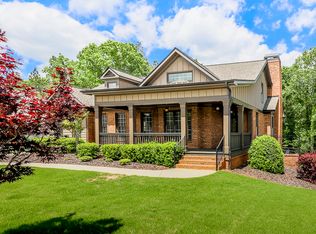
- $949,9005 bd5 ba5.5k sqft2114 Harmony Dr, Canton, GA 30115Active
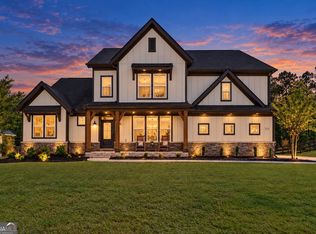
 MLS ID #10843030, Angel Kennedy, Keller Williams Realty Partners. GAMLS
 - $875,0006 bd5 ba5.9k sqft322 Tupelo Trl, Canton, GA 30114Active
 MLS ID #10815324, Thomas J Upton, Compass. GAMLS
 - $740,0006 bd4 ba4.1k sqft214 Glenbrook Ln, Canton, GA 30115Active
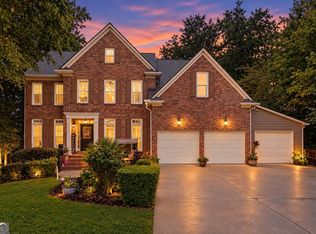 MLS ID #10821040, North Georgia Group, Keller Williams Community Partners. GAMLS
 - $789,0005 bd3 ba3.3k sqft114 Hedgewood Ln, Canton, GA 30115Active
 MLS ID #10789035, Jeanine Blumer, BHHS Georgia Properties. GAMLS
 - $760,0006 bd4 ba4.7k sqft307 Tall Pines Ct, Canton, GA 30114ActiveMLS ID #10826263, Brian Ergle, Atlanta Communities. GAMLS
- $745,0005 bd4 ba3.2k sqft146 Aspen Hall Dr, Canton, GA 30115ActiveMLS ID #10868100, Holly N Leonard, Haven Real Estate Brokers. GAMLS
- $990,0004 bd4 ba4.4k sqft101 Brightmoor Ct, Canton, GA 30115ActiveMLS ID #10816849, Derek Stam, Compass. GAMLS
- $989,5005 bd5 ba5.5k sqft402 Greyfield Dr, Canton, GA 30115ActiveMLS ID #10870608, Maria Sims, Keller Williams Rlty. Partners. GAMLS
- $998,0007 bd5 ba5.8k sqft203 Wilde Oak Ct, Canton, GA 30115ActiveMLS ID #10781565, Jeanine Blumer, BHHS Georgia Properties. GAMLS
- $720,0005 bd4 ba3.2k sqft211 Cedarhurst Dr, Canton, GA 30115ActiveMLS ID #10841940, Page Plager, Property Sellutions. GAMLS
- $800,0006 bd5 ba4.7k sqft5680 Cascade Trl, Cumming, GA 30040ActiveMLS ID #10873058, Home Group, Keller Williams Realty North Atlanta. GAMLS
- $775,0006 bd4 ba4.4k sqft515 Lakewood Ct, Canton, GA 30114ActiveMLS ID #10799360, John K Thur, Coldwell Banker Realty. GAMLS
- $699,9004 bd4 ba2.9k sqft306 Misty Morning Cir, Canton, GA 30114ActiveMLS ID #10846853, Bonnie Padgett, Keller Williams Elevate. GAMLS
- $699,9006 bd4 ba4.4k sqft1800 Ridge Rd, Canton, GA 30114ActiveMLS ID #10843619, Stephanie R O'Rourke, Atlanta Communities. GAMLS
- $672,5005 bd4 ba3.7k sqft542 Flyingbolt Run, Canton, GA 30115ActiveMLS ID #10800386, Zack Bobo, ERA Sunrise Realty. GAMLS
- $655,0005 bd4 ba3.2k sqft129 Edinburgh Dr, Canton, GA 30115Active Under ContractMLS ID #10852130, Stephanie P Beckwith, Redfin Corporation. GAMLS
- $749,9005 bd4 ba3.9k sqft235 Old Canton Rd, Ball Ground, GA 30107ActiveMLS ID #10871850, Zack Bobo, ERA Sunrise Realty. GAMLS
- $829,0005 bd4 ba3.8k sqft3740 Williams Point Dr, Cumming, GA 30028ActiveMLS ID #10824488, Amy Khawly, Coldwell Banker Realty. GAMLS
- $859,9005 bd4 ba3.9k sqft4010 Pinebrook Cir, Cumming, GA 30028ActiveMLS ID #10770526, Heather Beyer, Century 21 Results. GAMLS
- $950,0004 bd4 ba6.1k sqft408 Larkspur Dr, Canton, GA 30114ActiveMLS ID #10815636, Jessica L Poole, Compass. GAMLS
