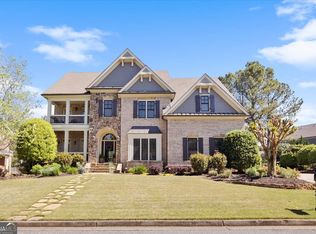
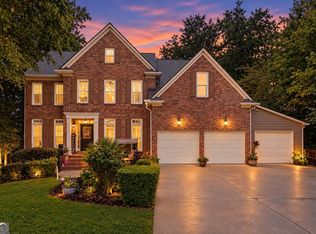
Step into a lifestyle where every detail has been thoughtfully curated and no expense spared. Located within the prestigious Woodmont Golf and Country Club, this property offers an exceptional blend of luxury and convenience. From the moment you arrive, the "Yard of the Month" quality landscaping makes a stunning first impression, featuring fully mature, professionally designed greenery kept in pristine condition. Inside, the home has been meticulously maintained to an exacting standard. The rich Special Walnut Oak floors and soaring 10-inch baseboards set a tone of timeless elegance. The main living spaces are a masterclass in craftsmanship, featuring intricate coffered ceilings and oversized doorway millwork that add a sense of grandeur and scale to every room. Custom wood plantation shutters throughout allow you to dial in the natural light perfectly. The heart of the home is a chef's dream, boasting sleek marble countertops, a high-end built-in refrigerator, and an incredible array of custom pull-out shelving that ensures every kitchen tool has its own dedicated place. Just off the main living area, the screened porch offers a private retreat anchored by classic brick flooring-the perfect spot to overlook the lush, manicured grounds. Storage is a defining feature of this residence, designed for those who value an organized lifestyle. The primary suite serves as a true sanctuary, complete with a massive custom-built-in closet system that maximizes every inch of space. The spa-like primary bathroom features a heated soaking tub and a heated towel bar, ensuring every morning feels like a getaway. The location offers unmatched convenience, situated within the highly-rated Cherokee County school system. Daily logistics are made easy with the school bus stop located right at the corner of the property. Practicality meets luxury with a three-car garage and an extraordinary amount of walk-in storage, complemented by clever integrated closets and hidden storage solutions tucked throughout the home. Beyond aesthetics, the mechanical upgrades provide total peace of mind. The home features dual Rheem HVAC units (2022/2023), a continuous hot water loop for instant heat, and a maintained roof. With three new garage door openers installed in 2024 and a comprehensive security system, this home is truly move-in ready. This is more than just a house-it's the elevated lifestyle you've been searching for. Come see for yourself why this Woodmont gem is the perfect place to start your next chapter.
Active
$990,000
101 Brightmoor Ct, Canton, GA 30115
4beds
4,458sqft
Single Family Residence
Built in 2013
0.38 Acres Lot
$971,000 Zestimate®
$222/sqft
$83/mo HOA
What's special
Three-car garageIntricate coffered ceilingsHeated towel barMaintained roofSpa-like primary bathroomMassive custom-built-in closet systemSleek marble countertops
- 76 days
- 803
- 28
Zillow last checked:
Listing updated:
Listed by:
Derek Stam 4045439084,
Compass
Source: GAMLS,MLS#: 10816849
Facts & features
Interior
Bedrooms & bathrooms
- Bedrooms: 4
- Bathrooms: 4
- Full bathrooms: 3
- 1/2 bathrooms: 1
- Main level bathrooms: 1
- Main level bedrooms: 1
Rooms
- Room types: Bonus Room, Keeping Room, Laundry, Other
Dining room
- Features: Separate Room
Kitchen
- Features: Breakfast Bar, Breakfast Room, Kitchen Island
Heating
- Central
Cooling
- Central Air
Appliances
- Included: Dishwasher, Double Oven, Microwave, Refrigerator
- Laundry: In Hall
Features
- Bookcases, Central Vacuum, Double Vanity, Master On Main Level, Walk-In Closet(s)
- Flooring: Carpet, Hardwood
- Windows: Double Pane Windows
- Basement: None
- Number of fireplaces: 1
- Fireplace features: Gas Log
- Common walls with other units/homes: No Common Walls
Interior area
- Total structure area: 4,458
- Total interior livable area: 4,458 sqft
- Finished area above ground: 4,458
- Finished area below ground: 0
Video & virtual tour
Property
Parking
- Total spaces: 3
- Parking features: Garage
- Has garage: Yes
Features
- Levels: Two
- Stories: 2
- Patio & porch: Patio, Screened
- Exterior features: Garden
- Fencing: Back Yard
- Body of water: None
Lot
- Size: 0.38 Acres
- Features: Corner Lot, Private
Details
- Parcel number: 03N12C 025
Construction
Type & style
- Home type: SingleFamily
- Architectural style: Brick 4 Side,Colonial,Traditional
- Property subtype: Single Family Residence
Materials
- Brick
- Foundation: Slab
- Roof: Composition
Condition
- Resale
- New construction: No
- Year built: 2013
Utilities & green energy
- Sewer: Public Sewer
- Water: Public
- Utilities for property: Cable Available, Electricity Available, Natural Gas Available, Sewer Available, Water Available
Community & HOA
Community
- Features: Clubhouse, Fitness Center, Golf, Lake, Pool, Walk To Schools
- Security: Smoke Detector(s)
- Subdivision: Woodmont Golf and Country Club
HOA
- Has HOA: Yes
- Services included: Maintenance Grounds
- HOA fee: $1,000 annually
Location
- Region: Canton
Financial & listing details
- Price per square foot: $222/sqft
- Tax assessed value: $1,003,700
- Annual tax amount: $2,372
- Date on market: 7/31/2026
- Cumulative days on market: 77 days
- Listing agreement: Exclusive Right To Sell
- Listing terms: Cash,Conventional,FHA,VA Loan
- Electric utility on property: Yes
Estimated market value
$971,000
$922,000 - $1.02M
$3,744/mo
Price history
| Date | Event | Price |
|---|---|---|
| 7/31/2026 | Listed for sale | $990,000+42.7%$222/sqft |
Source:  GAMLS #10816849 Report a problem GAMLS #10816849 Report a problem | ||
| 7/31/2014 | Sold | $693,533$156/sqft |
Source: Public Record Report a problem | ||
Public tax history
| Year | Property taxes | Tax assessment |
|---|---|---|
| 2025 | $2,372 -57.5% | $401,480 +6.8% |
| 2024 | $5,586 +5.7% | $375,760 +5.8% |
| 2023 | $5,286 +31.7% | $355,080 +25.8% |
| 2022 | $4,015 +8% | $282,280 +14% |
| 2021 | $3,719 +5.1% | $247,520 +3.4% |
| 2020 | $3,537 -1.4% | $239,400 +0% |
| 2019 | $3,586 -13% | $239,360 -62.5% |
| 2018 | $4,123 +1.7% | $637,600 +3.1% |
| 2017 | $4,055 -0.9% | $618,200 +0.6% |
| 2016 | $4,092 | $614,400 -0.9% |
| 2015 | $4,092 +66.5% | $619,700 +197.1% |
| 2014 | $2,458 +344.7% | $208,600 +352.1% |
| 2013 | $553 +13.8% | $46,144 +14.2% |
| 2012 | $486 +2.8% | $40,400 |
| 2011 | $472 -7.2% | $40,400 +125.4% |
| 2010 | $509 -5.1% | $17,920 -10.4% |
| 2009 | $536 -37.1% | $20,000 -38.4% |
| 2008 | $852 +39.9% | $32,480 +40% |
| 2007 | $609 -0.9% | $23,200 |
| 2006 | $615 -1.3% | $23,200 |
| 2005 | $623 | $23,200 -60% |
| 2004 | -- | $58,000 |
| 2003 | -- | $58,000 +150% |
| 2002 | $640 | $23,200 |
Find assessor info on the county website
Monthly payment
Est. payment
Payment breakdown
Explore the cost of this home by adjusting the details. Changes won't be saved.Climate risks
Neighborhood: 30115
Nearby schools
Schools provided by the listing agent
- Elementary: Macedonia
- Middle: Creekland
- High: Creekview
Source: GAMLS. This data may not be complete. We recommend contacting the local school district to confirm school assignments for this home.

Similar homes
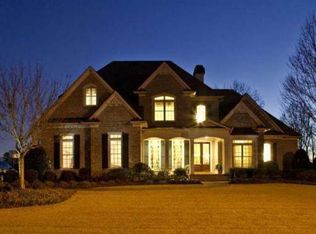
- $989,0005 bd5 ba5.5k sqft402 Greyfield Dr, Canton, GA 30115Active
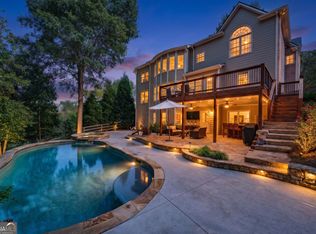
 MLS ID #10870608, Maria Sims, Keller Williams Rlty. Partners. GAMLS
 - $998,0007 bd5 ba5.8k sqft203 Wilde Oak Ct, Canton, GA 30115Active
 MLS ID #10781565, Jeanine Blumer, BHHS Georgia Properties. GAMLS
 - $789,0005 bd3 ba3.3k sqft114 Hedgewood Ln, Canton, GA 30115Active
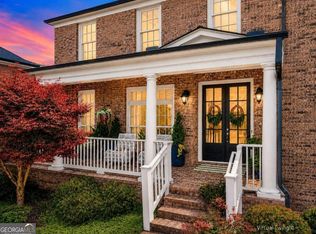 MLS ID #10789035, Jeanine Blumer, BHHS Georgia Properties. GAMLS
 - $740,0006 bd4 ba4.1k sqft214 Glenbrook Ln, Canton, GA 30115Active
 MLS ID #10821040, North Georgia Group, Keller Williams Community Partners. GAMLS
 - $745,0005 bd4 ba3.2k sqft146 Aspen Hall Dr, Canton, GA 30115ActiveMLS ID #10868100, Holly N Leonard, Haven Real Estate Brokers. GAMLS
- $720,0005 bd4 ba3.2k sqft211 Cedarhurst Dr, Canton, GA 30115ActiveMLS ID #10841940, Page Plager, Property Sellutions. GAMLS
- $850,0007 bd4 ba4.2k sqft2098 Harmony Dr, Canton, GA 30115ActiveMLS ID #10785031, Jonesy Realty Group, HomeSmart. GAMLS
- $514,9904 bd3 ba2.2k sqft191 Wrights Mill Way, Canton, GA 30115ActiveMLS ID #10858326, Konstantin Rykman, Rykman Realty. GAMLS
- $965,0006 bd5 ba5.6k sqft5320 Brookglen Ct, Cumming, GA 30040ActiveMLS ID #10870858, Osmara Martinez, Keller Williams Community Partners. GAMLS
- $999,9005 bd4 ba3.7k sqft4540 Upland Ct, Cumming, GA 30040ActiveMLS ID #10846083, Coty Melvin, Keller Williams Northwest. GAMLS
- $950,0004 bd4 ba6.1k sqft408 Larkspur Dr, Canton, GA 30114ActiveMLS ID #10815636, Jessica L Poole, Compass. GAMLS
- $655,0005 bd4 ba3.2k sqft129 Edinburgh Dr, Canton, GA 30115ActiveMLS ID #10852130, Stephanie P Beckwith, Redfin Corporation. GAMLS
- $859,9994 bd4 ba3k sqft406 Horizon Trl, Canton, GA 30114ActiveMLS ID #10776772, Heather Abernathy, Keller Williams Realty Atlanta North. GAMLS
- $800,0006 bd5 ba4.7k sqft5680 Cascade Trl, Cumming, GA 30040ActiveMLS ID #10873058, Home Group, Keller Williams Realty North Atlanta. GAMLS
- $875,0006 bd5 ba5.9k sqft322 Tupelo Trl, Canton, GA 30114ActiveMLS ID #10815324, Thomas J Upton, Compass. GAMLS
- $839,0005 bd4 ba3.8k sqft3740 Williams Point Dr, Cumming, GA 30028ActiveMLS ID #10824488, Amy Khawly, Coldwell Banker Realty. GAMLS
- $1,275,0006 bd5 ba5.2k sqft1856 Heritage Pass, Milton, GA 30004ActiveMLS ID #10842266, Brooke Elias, Keller Williams Realty PeachtreeRoad. GAMLS
- $859,9005 bd4 ba3.9k sqft4010 Pinebrook Cir, Cumming, GA 30028ActiveMLS ID #10770526, Heather Beyer, Century 21 Results. GAMLS
- $850,0004 bd5 ba4.3k sqft415 Holly Stream Trl, Roswell, GA 30075ActiveMLS ID #10857563, Veronique Taylor, Redfin Corporation. GAMLS
- $859,9005 bd5 ba4.8k sqft4965 Oakmont Bend Dr, Alpharetta, GA 30004ActiveMLS ID #10822856, Donna Broadus, Broadus Realty Group, LLC. GAMLS
