Skip main navigation
Closed
  • $1,275,000

    103 Brightmoor Ct, Canton, GA 30115

    7beds
    6,425sqft
    Single Family Residence, Residential
    Built in 2015
    0.35 Acres Lot
    $1,286,400 Zestimate®
    $198/sqft
    $5,467 Estimated rent

    Home value

    $1,286,400

    $1.21M - $1.38M

    $5,467/mo

    Zestimate® history
    Loading
    Loading...

    Owner options

    List your home for rent

    $5,467/mo

    Rent Zestimate®

    Find your next renter with Zillow Rental Manager. Plus, with online applications, you can quickly screen prospective tenants – for free.

    Learn more

    $5,467/mo

    Rent Zestimate®

    Refinance and save

    $8,656/mo

    Est. payment

    Refinancing to a lower rate could help reduce your monthly payments and save thousands over the life of the loan.

    See today's rates

    $8,656/mo

    Est. payment

    Explore your selling options

    Work with a Zillow partner agent

    Leverage their expertise and Zillow's premium Showcase listings to get your home seen by more buyers.

    Get started

    List with your own agent

    Get your home in front of millions of buyers by listing it on Zillow.

    Learn how to do it

    Sell it yourself

    Take full control of how buyers see your home on Zillow by listing For Sale by Owner (FSBO).

    List your home

    What's special

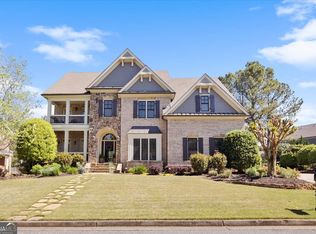
    Welcome to your dream home, where luxury seamlessly blends with functionality in an impressive 6,425 sq. ft. of refined living space! This residence is designed to cater to your every need, ensuring a lifestyle of elegance and comfort. Relax in the master suite, a private retreat with a steam spa shower, soaking tub, dual vanities, and a spacious walk-in closet. The second and third bedrooms share a Jack and Jill bath, while the fourth bedroom offers its own private bath. A versatile bonus room and upstairs laundry add convenience and flexibility. On the main floor, the grand entrance sets the stage for elegance, featuring an office with French bay doors that can double as a bedroom. Entertain in the formal dining room or unwind in the sunroom. The kitchen is a chef's dream with a large island and top-of-the-line appliances. The living room, with a gas fireplace and built-in shelving, exudes warmth and sophistication. A sixth bedroom with a private bath completes this level. The lower level is ideal for entertaining, with a bar/kitchen, game room, workout area, and a golf simulator room that can also serve as a theatre. An additional laundry room and a seventh bedroom with a private bath offer extra convenience. Outside, enjoy a private pool sanctuary with mature landscaping, a 3-level terrace pool, and a hot tub. The outdoor space is perfect for relaxing or hosting gatherings, complete with a brick paver pool deck and Trex deck. Adding to the appeal, the Woodmont Golf and Country Club clubhouse is nearby, featuring a swimming pool, Robert Trent Jones golf course, tennis courts, two restaurants, and an amazing kids' room. Highly rated schools and shopping are also within close proximity, enhancing the convenience and desirability of this exceptional home. With seven bedrooms, six full bathrooms, and a half bath, this home is perfect for both elegant entertaining and comfortable family living. Experience the blend of luxury and practicality—your exquisite property awaits!

    Zillow last checked:

    Listing updated:

    Listing Provided by:

    Derek Stam,

    Compass

    Bought with:

    Penny Raines, 392803

    Re/Max Towne Square

    Source: FMLS GA,MLS#: 7590391MLS Logo

    Facts & features

    Interior

    Bedrooms & bathrooms
    • Bedrooms: 7
    • Bathrooms: 7
    • Full bathrooms: 6
    • 1/2 bathrooms: 1
    • Main level bathrooms: 1
    • Main level bedrooms: 2
    Primary bedroom
    • Features: Oversized Master
    • Level: Oversized Master
    Bedroom
    • Features: Oversized Master
    Primary bathroom
    • Features: Double Vanity, Separate His/Hers, Whirlpool Tub
    Dining room
    • Features: Seats 12+, Separate Dining Room
    Kitchen
    • Features: Breakfast Bar, Breakfast Room, Cabinets White, Eat-in Kitchen, Keeping Room, Kitchen Island, Second Kitchen, Stone Counters, View to Family Room
    Heating
    • Central
    Cooling
    • Central Air
    Appliances
    • Included: Dishwasher, Double Oven, Gas Range, Microwave, Refrigerator
    • Laundry: In Basement, In Hall, Lower Level, Upper Level
    Features
    • Cathedral Ceiling(s), Double Vanity, High Speed Internet, Recessed Lighting
    • Flooring: Hardwood
    • Windows: Plantation Shutters
    • Basement: Daylight,Finished,Finished Bath,Full,Walk-Out Access
    • Number of fireplaces: 1
    • Fireplace features: Family Room
    • Common walls with other units/homes: No Common Walls
    Interior area
    • Total structure area: 6,425
    • Total interior livable area: 6,425 sqft

    Property

    Parking
    • Total spaces: 3
    • Parking features: Garage
    • Garage spaces: 3
    Accessibility
    • Accessibility features: None
    Features
    • Levels: Three Or More
    • Patio & porch: Covered, Deck, Front Porch
    • Exterior features: Courtyard, Private Yard
    • Has private pool: Yes
    • Pool features: Heated, Pool/Spa Combo, Private, Waterfall
    • Has spa: Yes
    • Spa features: Bath, Private
    • Fencing: Back Yard
    • Has view: Yes
    • View description: Neighborhood, Pool, Trees/Woods
    • Waterfront features: None
    • Body of water: None
    Lot
    • Size: 0.35 Acres
    • Features: Back Yard, Front Yard, Landscaped, Private
    Details
    • Additional structures: None
    • Parcel number: 03N12C 150
    • Other equipment: None
    • Horse amenities: None

    Construction

    Type & style
    • Home type: SingleFamily
    • Architectural style: Colonial
    • Property subtype: Single Family Residence, Residential
    Materials
    • Brick, Cement Siding, Frame
    • Foundation: Concrete Perimeter
    • Roof: Shingle
    Condition
    • Resale
    • New construction: No
    • Year built: 2015

    Utilities & green energy

    • Electric: 110 Volts
    • Sewer: Public Sewer
    • Water: Public
    • Utilities for property: Cable Available, Electricity Available, Natural Gas Available, Phone Available, Sewer Available
    Green energy
    • Energy efficient items: None
    • Energy generation: None

    Community & neighborhood

    Security
    • Security features: Smoke Detector(s)
    Community
    • Community features: Barbecue, Clubhouse, Country Club, Fishing, Fitness Center, Golf, Near Schools, Near Shopping, Pickleball, Pool, Restaurant, Tennis Court(s)
    Location
    • Region: Canton
    • Subdivision: Woodmont

    HOA & financial

    HOA
    • Has HOA: Yes
    • HOA fee: $1,000 annually
    • Services included: Maintenance Grounds, Swim, Tennis

    Other

    Other facts
    • Listing terms: Cash,Conventional,FHA,VA Loan
    • Road surface type: Asphalt

    Price history

    DateEventPrice
    8/20/2025Sold$1,275,000-5.6%$198/sqft
    Source: FMLS GA #7590391 Report a problem
    8/9/2025Pending sale$1,350,000$210/sqft
    Source: FMLS GA #7590391 Report a problem
    6/3/2025Listed for sale$1,350,000+12.5%$210/sqft
    Source: FMLS GA #7590391 Report a problem
    9/1/2023Sold$1,200,000+114.7%$187/sqft
    Source: Public Record Report a problem
    6/4/2019Listing removed$559,000$87/sqft
    Source: Berkshire Hathaway HomeServices Georgia Properties - Cherokee Office #8563740 Report a problem
    5/18/2019Price change$559,000-3.5%$87/sqft
    Source: Berkshire Hathaway HomeServices Georgia Properties #6536494 Report a problem
    4/15/2019Listed for sale$579,000+1.8%$90/sqft
    Source: Berkshire Hathaway HomeServices Georgia Properties #6536494 Report a problem
    8/4/2018Listing removed$569,000$89/sqft
    Source: Berkshire Hathaway HomeServices Georgia Properties - Cherokee Office #5999810 Report a problem
    6/24/2018Listed for sale$569,000$89/sqft
    Source: Berkshire Hathaway HomeServices Georgia Properties - Cherokee Office #5999810 Report a problem
    6/13/2018Pending sale$569,000$89/sqft
    Source: Berkshire Hathaway HomeServices Georgia Properties - Cherokee Office #5999810 Report a problem
    6/7/2018Price change$569,000-1.7%$89/sqft
    Source: Berkshire Hathaway HomeServices Georgia Properties - Cherokee Office #5999810 Report a problem
    5/19/2018Price change$579,000-1.7%$90/sqft
    Source: Berkshire Hathaway HomeServices Georgia Properties - Cherokee Office #5999810 Report a problem
    4/21/2018Listed for sale$589,000+8.5%$92/sqft
    Source: Berkshire Hathaway HomeServices Georgia Properties #5999810 Report a problem
    5/20/2016Sold$543,000$85/sqft
    Source: FMLS GA #5562825 Report a problem

    Public tax history

    YearProperty taxesTax assessment
    2025$11,714 +18%$517,840 +24.5%
    2024$9,928 +4%$415,920 +5%
    2023$9,544 +15.8%$395,960 +18.3%
    2022$8,244 +17.2%$334,840 +30.6%
    2021$7,034 +2.8%$256,360 +3.4%
    2020$6,843 +2.4%$247,880 +2.9%
    2019$6,682 +4%$240,920 -57.8%
    2018$6,426 +1.7%$570,800 +3.1%
    2017$6,317 +37.3%$553,800 +40.2%
    2016$4,601 $395,100 +379.5%
    2015$4,601 +373.9%$82,400
    2014$971 +72.2%$82,400 +75.1%
    2013$564 -8.9%$47,058 -8.6%
    2012$619 +2.8%$51,500
    2011$602 +2.9%$51,500 +150%
    2010$585 -5.1%$20,600 -10.4%
    2009$616 -31.8%$23,000 -33.3%
    2008$904 $34,480

    Find assessor info on the county website

    Neighborhood: 30115

    Nearby schools

    GreatSchools rating
    Schools provided by the listing agent
    • Elementary: Macedonia
    • Middle: Creekland - Cherokee
    • High: Creekview

    Source: FMLS GA. This data may not be complete. We recommend contacting the local school district to confirm school assignments for this home.

    Get a cash offer in 3 minutes
    Find out how much your home could sell for in as little as 3 minutes with a no-obligation cash offer.
    Estimated market value
    $1,286,400
    Get a cash offer in 3 minutes
    Find out how much your home could sell for in as little as 3 minutes with a no-obligation cash offer.
    Estimated market value
    $1,286,400