NEW PRICE! Skip the wait and expense of new construction-this immaculate Patrick Malloy-built ranch with loft offers a better-than-new opportunity in sought-after Horizon at Laurel Canyon. Meticulously maintained by its original owners and in pristine condition, this home features mountains views from the front porch, 10-foot ceilings, hardwood floors throughout the main level, extensive trim work, an open-concept floor plan, and four bedrooms with private ensuite baths. The chef's kitchen boasts granite countertops, stainless steel appliances, a large island, and abundant storage and is open to the family room with built-in bookshelves and a cozy gas log fireplace. The spacious owner's suite offers a spa-like bath w/HUGE Walk-in Shower and separate His/Her Granite Vanities. The main level has 3 bedrooms and 3 full baths and one bedroom is currently being used as an office. Upstairs is a large loft area w/a full bathroom and huge walk-in closet perfect for guests or entertaining. Don't Miss the pristine attic storage space for additional walk-in storage. The garage is a finished with custom epoxy garage flooring and is deep enough to park a golf cart! Outside, enjoy a professionally designed outdoor retreat with approximately $100,000 in landscaping, outdoor lighting, a stone patio, and motorized awning. Recent updates include plantation shutters, fresh exterior paint, new washer/dryer, new dishwasher, epoxy garage floors, smart thermostats, spray foam insulation, and a security system. Located on over half an acre with access to golf (bring your own golf cart), tennis, pickleball, swimming, fitness facilities, community events, playground and Historical Downtown Canton with restaurants, shopping and more...Move-in ready and truly better than new.
Active
Price cut: $30K (8/19)
$859,999
406 Horizon Trl, Canton, GA 30114
4beds
3,023sqft
Single Family Residence
Built in 2017
0.53 Acres Lot
$843,400 Zestimate®
$284/sqft
$85/mo HOA
What's special
Cozy gas log fireplaceStone patioLarge islandOpen-concept floor planStainless steel appliancesPlantation shuttersFresh exterior paint
- 131 days
- 317
- 23
Zillow last checked:
Listing updated:
Listed by:
Heather Abernathy 6783136741,
Keller Williams Realty Atlanta North,
Kara Robinson 404-921-4305,
Keller Williams Realty Atlanta North
Source: GAMLS,MLS#: 10776772
Facts & features
Interior
Bedrooms & bathrooms
- Bedrooms: 4
- Bathrooms: 4
- Full bathrooms: 4
- Main level bathrooms: 3
- Main level bedrooms: 3
Rooms
- Room types: Family Room, Foyer, Laundry, Loft, Office, Other
Dining room
- Features: Seats 12+, Separate Room
Kitchen
- Features: Breakfast Area, Kitchen Island, Walk-in Pantry
Heating
- Central, Natural Gas
Cooling
- Ceiling Fan(s), Central Air, Electric
Appliances
- Included: Cooktop, Dishwasher, Disposal, Double Oven, Dryer, Gas Water Heater, Microwave, Oven, Refrigerator, Stainless Steel Appliance(s), Washer
- Laundry: In Hall
Features
- Bookcases, High Ceilings, Master On Main Level, Tray Ceiling(s), Walk-In Closet(s)
- Flooring: Carpet, Hardwood
- Windows: Double Pane Windows
- Basement: None
- Number of fireplaces: 1
- Fireplace features: Family Room, Gas Log
- Common walls with other units/homes: No Common Walls
Interior area
- Total structure area: 3,023
- Total interior livable area: 3,023 sqft
- Finished area above ground: 3,023
- Finished area below ground: 0
Video & virtual tour
Property
Parking
- Total spaces: 2
- Parking features: Attached, Garage, Kitchen Level, Side/Rear Entrance
- Has attached garage: Yes
Accessibility
- Accessibility features: Accessible Hallway(s)
Features
- Levels: One and One Half
- Stories: 1
- Patio & porch: Patio, Porch
- Exterior features: Sprinkler System
- Has view: Yes
- View description: Mountain(s)
- Body of water: None
Lot
- Size: 0.53 Acres
- Features: Level, Private
- Residential vegetation: Cleared, Grassed
Details
- Parcel number: 14N10J 048
Construction
Type & style
- Home type: SingleFamily
- Architectural style: Ranch,Traditional
- Property subtype: Single Family Residence
Materials
- Concrete, Stone
- Foundation: Slab
- Roof: Composition
Condition
- Resale
- New construction: No
- Year built: 2017
Utilities & green energy
- Sewer: Public Sewer
- Water: Public
- Utilities for property: Cable Available, Electricity Available, Natural Gas Available, Phone Available, Sewer Available, Underground Utilities, Water Available
Green energy
- Energy efficient items: Windows
Community & HOA
Community
- Features: Clubhouse, Fitness Center, Golf, Playground, Pool, Sidewalks, Street Lights, Tennis Court(s)
- Security: Carbon Monoxide Detector(s), Security System, Smoke Detector(s)
- Subdivision: Horizon at Laurel Canyon
HOA
- Has HOA: Yes
- Services included: Reserve Fund, Swimming, Tennis
- HOA fee: $1,016 annually
Location
- Region: Canton
Financial & listing details
- Price per square foot: $284/sqft
- Tax assessed value: $715,100
- Annual tax amount: $8,184
- Date on market: 6/2/2026
- Cumulative days on market: 132 days
- Listing agreement: Exclusive Right To Sell
- Listing terms: 1031 Exchange,Cash,Conventional,FHA,VA Loan
- Electric utility on property: Yes
Estimated market value
$843,400
$801,000 - $886,000
$2,943/mo
Price history
| Date | Event | Price |
|---|---|---|
| 8/19/2026 | Price change | $859,999-3.4%$284/sqft |
Source:  FMLS GA #7780640 Report a problem FMLS GA #7780640 Report a problem | ||
| 6/2/2026 | Listed for sale | $890,000-1.1%$294/sqft |
Source: FMLS GA #7780640 Report a problem | ||
| 9/15/2025 | Listing removed | $900,000$298/sqft |
Source: FMLS GA #7598487 Report a problem | ||
| 6/19/2025 | Listed for sale | $900,000+97.6%$298/sqft |
Source:  GAMLS #10544302 Report a problem GAMLS #10544302 Report a problem | ||
| 11/28/2017 | Sold | $455,485+0.3%$151/sqft |
Source:  FMLS GA #5891594 Report a problem FMLS GA #5891594 Report a problem | ||
| 10/23/2017 | Pending sale | $453,900$150/sqft |
Source: Berkshire Hathaway HomeServices Georgia Properties #5891594 Report a problem | ||
| 5/5/2017 | Price change | $453,900+4.6%$150/sqft |
Source: BHHS Georgia Properties-New Homes #8131999 Report a problem | ||
| 5/3/2017 | Price change | $433,900-4.4%$144/sqft |
Source: BHHS GA Properties New Homes Report a problem | ||
| 4/12/2017 | Price change | $453,900+4.6%$150/sqft |
Source: BHHS Georgia Properties-New Homes #5802710 Report a problem | ||
| 2/7/2017 | Listed for sale | $433,900$144/sqft |
Source: Berkshire Hathaway HomeServices Georgia Properties #5802710 Report a problem | ||
Public tax history
| Year | Property taxes | Tax assessment |
|---|---|---|
| 2025 | $8,184 -4% | $286,040 -3.5% |
| 2024 | $8,525 +12.7% | $296,280 +12.4% |
| 2023 | $7,566 +16.2% | $263,640 +16.2% |
| 2022 | $6,509 +14.2% | $226,800 +21.4% |
| 2021 | $5,699 +1.2% | $186,880 +1.4% |
| 2020 | $5,631 +10.4% | $184,360 +10.4% |
| 2019 | $5,101 +2.3% | $167,000 -58.8% |
| 2018 | $4,985 +1314.5% | $405,700 +1323.5% |
| 2017 | $352 +115.3% | $28,500 +79.2% |
| 2016 | $164 -0.9% | $15,900 |
| 2015 | $165 -19.4% | $15,900 |
| 2014 | $205 +21.2% | $15,900 |
| 2013 | $169 -30.5% | $15,900 -30.3% |
| 2012 | $243 -3% | $22,800 -5% |
| 2011 | $251 +2.6% | $24,000 +150% |
| 2010 | $244 +5.8% | $9,600 |
| 2009 | $231 -50.8% | $9,600 -52% |
| 2008 | $470 | $20,000 |
Find assessor info on the county website
Monthly payment
Est. payment
Payment breakdown
Explore the cost of this home by adjusting the details. Changes won't be saved.Climate risks
Neighborhood: 30114
Nearby schools
Schools provided by the listing agent
- Elementary: R M Moore
- Middle: Teasley
- High: Cherokee
Source: GAMLS. This data may not be complete. We recommend contacting the local school district to confirm school assignments for this home.
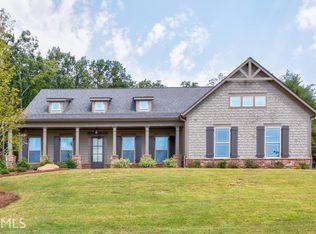
Similar homes
- $699,9004 bd4 ba2.9k sqft306 Misty Morning Cir, Canton, GA 30114Active

 MLS ID #10846853, Bonnie Padgett, Keller Williams Elevate. GAMLS
 - $850,0007 bd4 ba4.2k sqft2098 Harmony Dr, Canton, GA 30115Active
 MLS ID #10785031, Jonesy Realty Group, HomeSmart. GAMLS
 - $765,0006 bd4 ba3.7k sqft2067 Towne Mill Ave, Canton, GA 30114Active
 MLS ID #10795112, Christina Armagast, Atlanta Communities. GAMLS
 - $699,9006 bd4 ba4.4k sqft1800 Ridge Rd, Canton, GA 30114Active
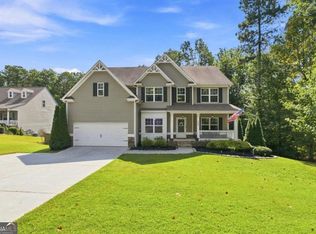 MLS ID #10843619, Stephanie R O'Rourke, Atlanta Communities. GAMLS
 - $775,0006 bd4 ba4.4k sqft515 Lakewood Ct, Canton, GA 30114ActiveMLS ID #10799360, John K Thur, Coldwell Banker Realty. GAMLS
- $650,0007 bd5 ba3.5k sqft616 Little Bear Loop, Canton, GA 30114ActiveMLS ID #10841256, Michelle Meinhart, eXp Realty. GAMLS
- $645,0004 bd4 ba3.2k sqft1038 Boxwood Ln, Canton, GA 30114ActiveMLS ID #10821719, Melissa Bailey, RE/MAX Town & Country. GAMLS
- $535,0003 bd3 ba2.2k sqft128 Copper Hills Dr, Canton, GA 30114Active Under ContractMLS ID #10843555, Stephanie McCarty, BHHS Georgia Properties. GAMLS
- $745,0005 bd4 ba3.2k sqft146 Aspen Hall Dr, Canton, GA 30115ActiveMLS ID #10868100, Holly N Leonard, Haven Real Estate Brokers. GAMLS
- $599,0004 bd4 ba3.2k sqft315 Hill Top Overlook, Canton, GA 30114ActiveMLS ID #10840017, Amy Lauda, RE/MAX Town & Country. GAMLS
- $825,0004 bd4 ba3.8k sqft102 Moose Loop, Waleska, GA 30183ActiveMLS ID #10842027, Lisa Steele, Lake Homes Realty LLC. GAMLS
- $625,0005 bd4 ba3.8k sqft338 Boundless Ln, Canton, GA 30114ActiveMLS ID #10842532, Sophie Coty, Keller Williams Rlty. Partners. GAMLS
- $789,0005 bd3 ba3.3k sqft114 Hedgewood Ln, Canton, GA 30115ActiveMLS ID #10789035, Jeanine Blumer, BHHS Georgia Properties. GAMLS
- $759,9994 bd5 ba3.3k sqft110 Old Avery Dr, Canton, GA 30115ActiveMLS ID #10779645, Ben Kantor, Engel & Völkers Atlanta. GAMLS
- $950,0004 bd4 ba3k sqft112 Village Green Ave, Woodstock, GA 30189ActiveMLS ID #10870981, Mindy Oldknow, HomeSmart. GAMLS
- $700,0006 bd4 ba2.9k sqft8805 Saddle Trl, Ball Ground, GA 30107ActiveMLS ID #10869971, Summer Berg, Keller Williams Realty Atl. Partners. GAMLS
- $535,0004 bd4 ba3.1k sqft309 Laurel Glen Xing, Canton, GA 30114ActiveMLS ID #10824776, Justin Bagwell, Virtual Properties Realty.com. GAMLS
- $664,9003 bd4 ba3.9k sqft278 Trecastle Sq, Canton, GA 30114ActiveMLS ID #10724383, Julie L Smith, Lathem Realty Inc. GAMLS
- $449,9004 bd3 ba2k sqft253 Jefferson Ave, Canton, GA 30114ActiveMLS ID #10802342, Steve Manenti, Keller Williams Realty Consultants. GAMLS
- $859,9005 bd4 ba3.9k sqft4010 Pinebrook Cir, Cumming, GA 30028ActiveMLS ID #10770526, Heather Beyer, Century 21 Results. GAMLS
