Welcome to this beautifully maintained 6-bedroom, 4-bath Craftsman home in the highly sought-after Towne Mill community! Offering 3,777 square feet of thoughtfully designed living space plus an additional 1,748-square-foot unfinished daylight basement already stubbed for a bath, this home provides incredible space today with endless opportunities to expand tomorrow. From the moment you arrive, you'll appreciate the inviting curb appeal featuring a brand-new roof, newer exterior paint, and a welcoming covered front porch. Inside, you'll find fresh interior paint, newer carpet, soaring ceilings, abundant natural light, and a functional floor plan designed for everyday living and entertaining. The spacious family room opens seamlessly to the kitchen and breakfast area, creating the heart of the home. The kitchen offers generous cabinetry, stone countertops, brand new granite sink, double ovens, and plenty of workspace while overlooking the main living areas. A separate dining room and versatile front living room make the perfect home office, library, or sitting room. With six generously sized bedrooms and four full bathrooms, there is room for everyone. The oversized primary suite offers a relaxing retreat complete with a spacious ensuite bath and walk-in closet. Step outside to enjoy the screened-in porch overlooking the private backyard-perfect for morning coffee, evening relaxation, or year-round entertaining. Need even more space? The full daylight basement with exterior access is ready for your personal vision, whether it's a media room, home gym, guest suite, or additional living space. Located in one of Canton's most desirable swim and tennis communities, Towne Mill offers outstanding neighborhood amenities while providing convenient access to downtown Canton, shopping, dining, parks, and I-575. This move-in-ready home combines exceptional square footage, major system updates, timeless charm, and unlimited future potential-all in an unbeatable location.
Active
$765,000
2067 Towne Mill Ave, Canton, GA 30114
6beds
3,777sqft
Single Family Residence
Built in 2006
0.33 Acres Lot
$746,700 Zestimate®
$203/sqft
$71/mo HOA
What's special
Soaring ceilingsPrivate backyardBrand-new roofPlenty of workspaceAbundant natural lightSeparate dining roomWelcoming covered front porch
- 110 days
- 176
- 5
Zillow last checked:
Listing updated:
Listed by:
Christina Armagast 219-680-9122,
Atlanta Communities
Source: GAMLS,MLS#: 10795112
Facts & features
Interior
Bedrooms & bathrooms
- Bedrooms: 6
- Bathrooms: 4
- Full bathrooms: 4
- Main level bathrooms: 1
- Main level bedrooms: 1
Rooms
- Room types: Bonus Room, Den, Laundry, Sun Room
Kitchen
- Features: Breakfast Area, Breakfast Bar, Breakfast Room, Walk-in Pantry
Heating
- Central, Natural Gas
Cooling
- Ceiling Fan(s), Central Air
Appliances
- Included: Dishwasher, Disposal, Double Oven, Gas Water Heater, Refrigerator
- Laundry: In Hall
Features
- Double Vanity, Tray Ceiling(s), Walk-In Closet(s)
- Flooring: Carpet, Hardwood, Tile
- Windows: Double Pane Windows
- Basement: Bath/Stubbed,Daylight,Exterior Entry,Full,Unfinished
- Number of fireplaces: 1
- Fireplace features: Family Room, Gas Log, Gas Starter
- Common walls with other units/homes: No Common Walls
Interior area
- Total structure area: 3,777
- Total interior livable area: 3,777 sqft
- Finished area above ground: 3,777
- Finished area below ground: 0
Property
Parking
- Total spaces: 3
- Parking features: Attached, Garage, Kitchen Level, Side/Rear Entrance
- Has attached garage: Yes
Features
- Levels: Two
- Stories: 2
- Patio & porch: Deck, Screened
- Fencing: Back Yard,Fenced,Wood
- Body of water: None
Lot
- Size: 0.33 Acres
- Features: Other
Details
- Parcel number: 14N20A 112
Construction
Type & style
- Home type: SingleFamily
- Architectural style: Brick Front,Craftsman,Traditional
- Property subtype: Single Family Residence
Materials
- Concrete
- Foundation: Block
- Roof: Composition
Condition
- Resale
- New construction: No
- Year built: 2006
Utilities & green energy
- Sewer: Public Sewer
- Water: Public
- Utilities for property: Cable Available, Electricity Available, Natural Gas Available, Phone Available, Sewer Available, Underground Utilities, Water Available
Community & HOA
Community
- Features: Clubhouse, Lake, Park, Playground, Pool, Sidewalks, Street Lights, Tennis Court(s), Near Shopping
- Security: Smoke Detector(s)
- Subdivision: Towne Mill
HOA
- Has HOA: Yes
- Services included: Maintenance Grounds, Swimming, Tennis
- HOA fee: $850 annually
Location
- Region: Canton
Financial & listing details
- Price per square foot: $203/sqft
- Tax assessed value: $672,700
- Annual tax amount: $6,872
- Date on market: 6/27/2026
- Cumulative days on market: 110 days
- Listing agreement: Exclusive Right To Sell
- Electric utility on property: Yes
Estimated market value
$746,700
$709,000 - $784,000
$3,288/mo
Price history
| Date | Event | Price |
|---|---|---|
| 6/29/2026 | Listed for sale | $765,000+17.7%$203/sqft |
Source:  FMLS GA #7795884 Report a problem FMLS GA #7795884 Report a problem | ||
| 10/13/2023 | Sold | $650,000$172/sqft |
Source: FMLS GA #7268605 Report a problem | ||
| 9/11/2023 | Pending sale | $650,000$172/sqft |
Source: FMLS GA #7268605 Report a problem | ||
| 8/30/2023 | Price change | $650,000-1.5%$172/sqft |
Source: FMLS GA #7268605 Report a problem | ||
| 8/24/2023 | Price change | $660,000-0.8%$175/sqft |
Source: FMLS GA #7245335 Report a problem | ||
| 7/21/2023 | Price change | $665,000-1.5%$176/sqft |
Source:  GAMLS #10180226 Report a problem GAMLS #10180226 Report a problem | ||
| 7/12/2023 | Listed for sale | $675,000-0.7%$179/sqft |
Source: FMLS GA #7245335 Report a problem | ||
| 7/12/2023 | Listing removed | $680,000$180/sqft |
Source: FMLS GA #7225354 Report a problem | ||
| 6/6/2023 | Price change | $680,000-2.7%$180/sqft |
Source: GAMLS #10165983 Report a problem | ||
| 6/1/2023 | Listed for sale | $699,000+5.6%$185/sqft |
Source: FMLS GA #7225354 Report a problem | ||
| 4/26/2023 | Sold | $662,000+1.8%$175/sqft |
Source: FMLS GA #7181978 Report a problem | ||
| 3/7/2023 | Pending sale | $650,000$172/sqft |
Source: GAMLS #10137175 Report a problem | ||
| 3/7/2023 | Listed for sale | $650,000$172/sqft |
Source: GAMLS #10137175 Report a problem | ||
| 3/4/2023 | Pending sale | $650,000$172/sqft |
Source: FMLS GA #7181978 Report a problem | ||
| 2/28/2023 | Listed for sale | $650,000+91.1%$172/sqft |
Source: FMLS GA #7181978 Report a problem | ||
| 11/30/2016 | Sold | $340,200-2.8%$90/sqft |
Source:  FMLS GA #5672184 Report a problem FMLS GA #5672184 Report a problem | ||
| 10/18/2016 | Pending sale | $349,900$93/sqft |
Source: KELLER WILLIAMS RLTY-ATL.NORTH #7619780 Report a problem | ||
| 7/8/2016 | Price change | $349,900-2.8%$93/sqft |
Source: Keller Williams - Atlanta - East Cobb #5672184 Report a problem | ||
| 6/13/2016 | Price change | $359,900-1.4%$95/sqft |
Source: Keller Williams - Atlanta - East Cobb #5672184 Report a problem | ||
| 5/5/2016 | Price change | $365,000-1.2%$97/sqft |
Source: Keller Williams - Atlanta - East Cobb #5672184 Report a problem | ||
| 4/8/2016 | Listed for sale | $369,500-12%$98/sqft |
Source: KELLER WILLIAMS RLTY-ATL.NORTH #07619780 Report a problem | ||
| 6/15/2013 | Listing removed | $2,200$1/sqft |
Source: Realty East Cobb dba Keller Williams Realty Atlanta North #5143965 Report a problem | ||
| 5/7/2013 | Listed for rent | $2,200$1/sqft |
Source: Realty East Cobb dba Keller Williams Realty Atlanta North #5143965 Report a problem | ||
| 2/28/2008 | Sold | $419,900$111/sqft |
Source: Public Record Report a problem | ||
Public tax history
| Year | Property taxes | Tax assessment |
|---|---|---|
| 2025 | $6,872 +1.8% | $269,080 -0.4% |
| 2024 | $6,748 +186.1% | $270,080 +9.8% |
| 2023 | $2,359 +29.8% | $245,920 +16.4% |
| 2022 | $1,817 +21.2% | $211,320 +12.7% |
| 2021 | $1,500 +38% | $187,440 +10.8% |
| 2020 | $1,087 +1.2% | $169,120 +1.5% |
| 2019 | $1,074 +11.6% | $166,600 -56.3% |
| 2018 | $962 +8.1% | $381,400 +12.1% |
| 2017 | $890 -73.2% | $340,200 +5.4% |
| 2016 | $3,324 +0.7% | $322,900 +1.5% |
| 2015 | $3,303 -17% | $318,000 +3% |
| 2014 | $3,977 +28.6% | $308,600 +3.8% |
| 2013 | $3,092 +1.3% | $297,300 +1.6% |
| 2012 | $3,052 -4.1% | $292,700 -5.9% |
| 2011 | $3,181 -6.5% | $311,000 +128.5% |
| 2010 | $3,401 -7.6% | $136,120 -12.4% |
| 2009 | $3,679 -5.3% | $155,360 -6% |
| 2008 | $3,883 -5% | $165,360 -4.9% |
| 2007 | $4,087 +451.6% | $173,920 +457.4% |
| 2006 | $741 | $31,200 |
Find assessor info on the county website
Monthly payment
Est. payment
Payment breakdown
Explore the cost of this home by adjusting the details. Changes won't be saved.Climate risks
Neighborhood: 30114
Nearby schools
Schools provided by the listing agent
- Elementary: Hasty
- Middle: Teasley
- High: Cherokee
Source: GAMLS. This data may not be complete. We recommend contacting the local school district to confirm school assignments for this home.


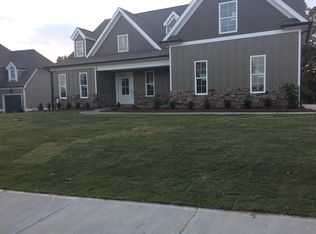
Similar homes
- $760,0006 bd4 ba4.7k sqft307 Tall Pines Ct, Canton, GA 30114Active
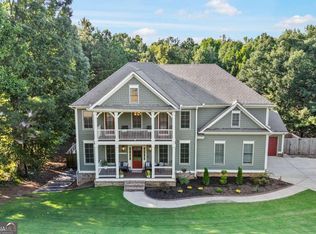
 MLS ID #10826263, Brian Ergle, Atlanta Communities. GAMLS
 - $675,0003 bd3 ba3.4k sqft1655 Fate Conn Rd, Canton, GA 30114Active
 MLS ID #10868819, Evan Stalcup, Atlanta Communities. GAMLS
 - $775,0006 bd4 ba4.4k sqft515 Lakewood Ct, Canton, GA 30114Active
 MLS ID #10799360, John K Thur, Coldwell Banker Realty. GAMLS
 - $699,9004 bd4 ba2.9k sqft306 Misty Morning Cir, Canton, GA 30114Active
 MLS ID #10846853, Bonnie Padgett, Keller Williams Elevate. GAMLS
 - $699,9006 bd4 ba4.4k sqft1800 Ridge Rd, Canton, GA 30114ActiveMLS ID #10843619, Stephanie R O'Rourke, Atlanta Communities. GAMLS
- $810,0006 bd5 ba5.4k sqft803 Rocky Ridge Ct, Canton, GA 30114ActiveMLS ID #10798757, Jennifer Goddard, RE/MAX Town & Country. GAMLS
- $859,9994 bd4 ba3k sqft406 Horizon Trl, Canton, GA 30114ActiveMLS ID #10776772, Heather Abernathy, Keller Williams Realty Atlanta North. GAMLS
- $850,0007 bd4 ba4.2k sqft2098 Harmony Dr, Canton, GA 30115ActiveMLS ID #10785031, Jonesy Realty Group, HomeSmart. GAMLS
- $740,0006 bd4 ba4.1k sqft214 Glenbrook Ln, Canton, GA 30115ActiveMLS ID #10821040, North Georgia Group, Keller Williams Community Partners. GAMLS
- $775,0004 bd4 ba3.4k sqft318 Lakeside Trce, Canton, GA 30115Active Under ContractMLS ID #10870384, Carole Blocker, BHGRE Metro Brokers. GAMLS
- $640,0005 bd4 ba3.6k sqft845 Valley Dr, Canton, GA 30114ActiveMLS ID #10868596, Michelle Knapp, RE/MAX Town & Country. GAMLS
- $650,0005 bd4 ba4.5k sqft5205 Millwood Dr, Canton, GA 30114ActiveMLS ID #10857585, Jennifer Goddard, RE/MAX Town & Country. GAMLS
- $800,0006 bd5 ba4.7k sqft5680 Cascade Trl, Cumming, GA 30040ActiveMLS ID #10873058, Home Group, Keller Williams Realty North Atlanta. GAMLS
- $885,0005 bd4 ba3.3k sqft415 Telfair Way, Canton, GA 30115For Sale
 MLS ID #7803562, Scott Lathem, The Lathem Group, LLC. FMLS GA
 - $720,0005 bd4 ba3.2k sqft211 Cedarhurst Dr, Canton, GA 30115ActiveMLS ID #10841940, Page Plager, Property Sellutions. GAMLS
- $789,0005 bd3 ba3.3k sqft114 Hedgewood Ln, Canton, GA 30115ActiveMLS ID #10789035, Jeanine Blumer, BHHS Georgia Properties. GAMLS
- $900,0005 bd4 ba5.3k sqft1398 Bridgemill Ave, Canton, GA 30114ActiveMLS ID #10843631, Jennifer Goddard, RE/MAX Town & Country. GAMLS
- $699,0004 bd3 ba5.2k sqft210 Aster Ct, Canton, GA 30114ActiveMLS ID #10762493, Brenda Laird, BHHS Georgia Properties. GAMLS
- $700,0006 bd4 ba2.9k sqft8805 Saddle Trl, Ball Ground, GA 30107ActiveMLS ID #10869971, Summer Berg, Keller Williams Realty Atl. Partners. GAMLS
- $645,0004 bd4 ba3.2k sqft1038 Boxwood Ln, Canton, GA 30114ActiveMLS ID #10821719, Melissa Bailey, RE/MAX Town & Country. GAMLS
