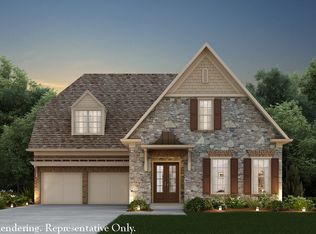
This exceptional 3 bedroom, 3.5 bath home with an additional dedicated private office is located in the highly sought after Cadence community. Built in 2014, this home offers a refined living experience across 3460 square feet. Significant upgrades include Diamond Epoxy Garage Floor, NEW INTERIOR PAINT (9/15), NEW ROOF (9/23), and NEW CARPET (9/28).Step inside to discover a warm and inviting floorpian featuring a spacious open concept family room, dining area and kitchen designed for both everyday living and entertaining. The Chef's kitchen offers abundant cabinet space, a large center island and plenty of workspace, gorgeous real wood cabinets with an appliance garage, microwave, oven with convection capabilities and a warming drawer. Details like generous crown moldings, hardwood floors, and detailed wood cabinetry and shelves complete this exquisite gathering space. The main level primary suite is a true retreat featuring a spacious bedroom and wall of windows overlooking the large private backyard, a luxurious en-suite bath complete with dual vanities, ladies dressing station, separate shower and two walk in closets. Also on the main level is a private home office, powder room and second bedroom with full en-suite bath making it ideal for guests. Upstairs is your second living space which could be used as a media room, game room, study, or entertaining area. A large third bedroom, full bath, and storage finish off a wonderful guest area. Outside you will enjoy a covered patio with skylights and ceiling fan, an open air, private sitting area, patio and beautifully manicured back yard. Cadence is known for the high-end finishes in the homes and also for the amazing amenities which include a stunning clubhouse, outdoor fireplace area, community pool, lake walking trail, and fitness room. Residents have the option to join Woodmont Golf and Country Club with 2 restaurants, tennis and pickleball courts, two pools AND the Robert Trent Jones, Jr. 18 hole Golf Course. All yard maintenance, trash pick-up, mulch and pine straw are included in your HOA fees and your home is painted for you every 7 years. This exceptional property offers a unique opportunity to acquire a distinguished residence you will be proud to call home. We invite you to contact us for a private viewing and to experience the unparalleled appeal of 318 Lakeside Trace. Move in ready, this home is an exceptional value in Canton's premiere 55+ gated community!
Active
$775,000
318 Lakeside Trce, Canton, GA 30115
3beds
3,460sqft
Single Family Residence
Built in 2014
10,454 Square Feet Lot
$755,100 Zestimate®
$224/sqft
$380/mo HOA
What's special
Hardwood floorsBeautifully manicured backyardLarge center islandDedicated private officeAbundant cabinet spaceGenerous crown moldings
- 59 days
- 332
- 6
Zillow last checked:
Listing updated:
Listed by:
Carole Blocker 770-891-1218,
BHGRE Metro Brokers
Source: GAMLS,MLS#: 10821174
Facts & features
Interior
Bedrooms & bathrooms
- Bedrooms: 3
- Bathrooms: 4
- Full bathrooms: 3
- 1/2 bathrooms: 1
- Main level bathrooms: 2
- Main level bedrooms: 2
Rooms
- Room types: Office, Great Room
Dining room
- Features: Separate Room
Kitchen
- Features: Kitchen Island, Pantry, Solid Surface Counters
Heating
- Natural Gas, Zoned, Central
Cooling
- Central Air, Ceiling Fan(s), Zoned
Appliances
- Included: Dishwasher, Disposal, Dryer, Gas Water Heater, Microwave, Refrigerator, Trash Compactor, Washer
- Laundry: In Hall, Mud Room
Features
- Bookcases, Double Vanity, Walk-In Closet(s), High Ceilings
- Flooring: Carpet, Hardwood, Tile
- Windows: Skylight(s), Double Pane Windows
- Basement: None
- Number of fireplaces: 1
- Fireplace features: Factory Built, Gas Log, Gas Starter, Family Room
- Common walls with other units/homes: No Common Walls
Interior area
- Total structure area: 3,460
- Total interior livable area: 3,460 sqft
- Finished area above ground: 3,460
- Finished area below ground: 0
Property
Parking
- Total spaces: 2
- Parking features: Garage, Garage Door Opener, Kitchen Level, Attached
- Has attached garage: Yes
Accessibility
- Accessibility features: Accessible Doors
Features
- Levels: Two
- Stories: 2
- Patio & porch: Patio
- Exterior features: Other
Lot
- Size: 10,454 Square Feet
- Features: Level
Details
- Parcel number: 03N11E 094
Construction
Type & style
- Home type: SingleFamily
- Architectural style: Craftsman
- Property subtype: Single Family Residence
Materials
- Wood Siding
- Foundation: Slab
- Roof: Composition
Condition
- Resale
- New construction: No
- Year built: 2014
Details
- Warranty included: Yes
Utilities & green energy
- Electric: 220 Volts
- Sewer: Public Sewer
- Water: Public
- Utilities for property: Cable Available, Electricity Available, Natural Gas Available, Phone Available, Sewer Available, Underground Utilities, Water Available
Community & HOA
Community
- Features: Clubhouse, Fitness Center, Gated, Lake, Pool, Sidewalks, Street Lights
- Security: Carbon Monoxide Detector(s), Smoke Detector(s), Gated Community
- Subdivision: Cadence
HOA
- Has HOA: Yes
- Services included: Maintenance Grounds, Trash, Swimming, Maintenance Structure
- HOA fee: $4,560 annually
Location
- Region: Canton
Financial & listing details
- Price per square foot: $224/sqft
- Annual tax amount: $1,839
- Date on market: 8/7/2026
- Cumulative days on market: 59 days
- Listing agreement: Exclusive Right To Sell
- Listing terms: Cash,Conventional
- Electric utility on property: Yes
Estimated market value
$755,100
$717,000 - $793,000
$3,010/mo
Price history
| Date | Event | Price |
|---|---|---|
| 8/7/2026 | Listed for sale | $775,000$224/sqft |
Source:  GAMLS #10821174 Report a problem GAMLS #10821174 Report a problem | ||
| 8/6/2026 | Listing removed | $775,000$224/sqft |
Source: GAMLS #10761748 Report a problem | ||
| 7/30/2026 | Price change | $775,000-3.1%$224/sqft |
Source:  FMLS GA #7768373 Report a problem FMLS GA #7768373 Report a problem | ||
| 6/22/2026 | Price change | $799,900-1.8%$231/sqft |
Source: GAMLS #10761748 Report a problem | ||
| 5/29/2026 | Price change | $814,900-1.2%$236/sqft |
Source: GAMLS #10761748 Report a problem | ||
| 5/15/2026 | Listed for sale | $824,500$238/sqft |
Source: GAMLS #10761748 Report a problem | ||
Public tax history
Tax history is unavailable.
Monthly payment
Est. payment
Payment breakdown
Explore the cost of this home by adjusting the details. Changes won't be saved.Climate risks
Neighborhood: 30115
Nearby schools
Schools provided by the listing agent
- Elementary: Macedonia
- Middle: Creekland
- High: Creekview
Source: GAMLS. This data may not be complete. We recommend contacting the local school district to confirm school assignments for this home.


Similar homes
- $745,0006 bd4 ba3.8k sqft778 Crescent Cir, Canton, GA 30115Active

 MLS ID #10836133, Leslie Spennato, BHHS Georgia Properties. GAMLS
 - $759,0004 bd3 ba3.3k sqft7095 Grassmoor Grange Way, Cumming, GA 30040For Sale

 MLS ID #7848661, Laura Clear, Atlanta Fine Homes Sotheby's International. FMLS GA
 - $725,0004 bd4 ba4.9k sqft322 Woodridge Pass, Canton, GA 30114Active
 MLS ID #10817630, Taylor Porter, BHHS Georgia Properties. GAMLS
 - $794,5004 bd4 ba3.9k sqft6080 Heritage Manor Dr, Cumming, GA 30040For Sale
 MLS ID #7790138, Dawn Camarda, Premier Home Collective. FMLS GA
 - $624,9005 bd4 ba3.1k sqft145 Lake Reserve Way, Canton, GA 30115ActiveMLS ID #10832783, Tara Stamps, BHGRE Metro Brokers. GAMLS
- $699,9994 bd3 ba3.6k sqft4770 Hamptons Dr, Alpharetta, GA 30004For SaleMLS ID #7832803, Teresa Gale, The Rezerve, LLC. FMLS GA
- $795,0006 bd5 ba5k sqft8785 Mica Crk, Ball Ground, GA 30107For SaleMLS ID #7817313, WEBB REAL ESTATE TEAM, Drake Realty of GA, Inc.. FMLS GA
- $730,0005 bd4 ba3.5k sqft6510 Bentley Ridge Dr, Cumming, GA 30040ActiveMLS ID #10786400, Adesola George, Virtual Properties Realty.com. GAMLS
- $859,0006 bd4 ba3.9k sqft6330 Fox Creek Dr, Cumming, GA 30040For SaleMLS ID #7826262, Pamela Steele, Hometown Realty. FMLS GA
- $724,9003 bd3 ba2.5k sqft4735 Amble Trce, Cumming, GA 30040For SaleMLS ID #7795323, ROBYN SPRAGUE, HomeSmart. FMLS GA
- $429,0004 bd3 ba1.7k sqft408 Eaglewood Way, Canton, GA 30115For SaleMLS ID #7833388, Danielle McKlveen, Real McCoy Realty Consultants, Inc.. FMLS GA
- $745,0006 bd5 ba4.8k sqft5325 McIntosh Dr, Cumming, GA 30040ActiveMLS ID #10829153, Doreen Hamilton, Vineyard Real Estate Group. GAMLS
- $920,0004 bd5 ba4.1k sqft8865 Saddle Trl, Ball Ground, GA 30107ActiveMLS ID #10844702, Styles Realty Group, Century 21 Results. GAMLS
- $769,9004 bd4 ba3.3k sqft6930 Olde Atlanta Pkwy, Suwanee, GA 30024Active Under ContractMLS ID #10802583, Lauree Watkins, Century 21 Results. GAMLS
- $789,0004 bd3 ba3k sqft1745 Porterton Way, Cumming, GA 30041ActiveMLS ID #10759615, Stovall Properties Group, Century 21 Results. GAMLS
- $739,0004 bd3 ba3.7k sqft303 Trappers Blf, Waleska, GA 30183For SaleMLS ID #7806361, Heather Hawkins, ERA Sunrise Realty. FMLS GA
- $775,0004 bd4 ba4.3k sqft3450 River Ferry Dr, Johns Creek, GA 30022For SaleMLS ID #7805515, Denise Sperier, Atlanta Fine Homes Sotheby's International. FMLS GA
- $750,0003 bd2 ba1.9k sqft550 Arbor North Way, Milton, GA 30004For SaleMLS ID #7779426, WADE HUDSON, Advance Equity Group, Inc.. FMLS GA
- $750,0006 bd5 ba5k sqft5310 Hedgewick Way, Cumming, GA 30040Active Under ContractMLS ID #10831830, Olga Buchkovsky, Century 21 Results. GAMLS
- $685,0004 bd3 ba3.4k sqft4215 Avondale Ln, Cumming, GA 30041For SaleMLS ID #7848086, Meredith Miller, Atlanta Fine Homes Sotheby's International. FMLS GA
