Welcome home to 6930 Olde Atlanta Parkway, where refined living meets resort-style amenities in the prestigious Olde Atlanta Club, located in the highly acclaimed Lambert High School district. Rich, sophisticated, and truly eye-catching, the extensive recent renovations make this exceptional home stand out from the moment you arrive. Step through the front door and immediately notice the beautifully refinished hardwood floors, the elegant dual-entry staircase, exquisite new lighting and ceiling fans, fresh interior paint throughout, and brand-new carpeting on the upper level. Every detail has been thoughtfully updated to create a home that is both timeless and move-in ready. Perfectly positioned near the back of the community, this home enjoys an exceptionally private setting on more than three-quarters of an acre. The fenced backyard is surrounded by mature trees with the Chattahoochee River just beyond the property, creating a peaceful natural backdrop. On quiet rainy evenings, you can even hear the gentle sounds of the river, adding to the tranquil atmosphere. Designed for both everyday living and entertaining, the main level features a private home office (not included in the bedroom count) with an adjoining half bath, a formal dining room, living room, spacious family room, gourmet kitchen, and conveniently located laundry room. Upstairs, you'll find four generously sized bedrooms, including an impressive primary suite with a beautifully renovated spa-inspired bath featuring brand-new quartz countertops and a stunning new walk-in shower. Three additional bedrooms and two full baths, including one ensuite, provide comfortable accommodations for family and guests. Recent major improvements offer exceptional peace of mind, including a brand-new roof (June 2026) and a new HVAC system (2024). Residents of Olde Atlanta Club enjoy an unparalleled lifestyle with optional championship golf membership, an on-site restaurant, resort-style swimming, tennis and pickleball courts, basketball courts, playgrounds, and a vibrant calendar of community activities. Offering an exceptional combination of luxury, privacy, and thoughtful updates in one of South Forsyth's premier golf communities, this is more than a home. It's a lifestyle of distinction. Schedule your private showing today!
Pending
Price cut: $5.1K (9/1)
$769,900
6930 Olde Atlanta Pkwy, Suwanee, GA 30024
4beds
3,351sqft
Single Family Residence
Built in 1997
0.77 Acres Lot
$742,700 Zestimate®
$230/sqft
$121/mo HOA
What's special
Spacious family roomElegant dual-entry staircaseFresh interior paint throughoutBeautifully refinished hardwood floorsBrand-new quartz countertopsGourmet kitchenConveniently located laundry room
- 95 days
- 918
- 61
Zillow last checked:
Listing updated:
Listed by:
Lauree Watkins 678-642-4510,
Century 21 Results
Source: GAMLS,MLS#: 10802583
Facts & features
Interior
Bedrooms & bathrooms
- Bedrooms: 4
- Bathrooms: 4
- Full bathrooms: 3
- 1/2 bathrooms: 1
Rooms
- Room types: Bonus Room, Family Room, Laundry, Office
Dining room
- Features: Seats 12+
Kitchen
- Features: Breakfast Area, Breakfast Bar, Breakfast Room, Kitchen Island, Walk-in Pantry
Heating
- Forced Air, Natural Gas
Cooling
- Ceiling Fan(s), Central Air
Appliances
- Included: Dishwasher, Disposal, Gas Water Heater, Microwave, Refrigerator
- Laundry: In Hall
Features
- Bookcases, High Ceilings, Tray Ceiling(s), Walk-In Closet(s)
- Flooring: Carpet, Hardwood, Tile
- Windows: Double Pane Windows
- Basement: None
- Attic: Pull Down Stairs
- Number of fireplaces: 1
- Fireplace features: Factory Built, Family Room, Gas Log, Gas Starter
- Common walls with other units/homes: No Common Walls
Interior area
- Total structure area: 3,351
- Total interior livable area: 3,351 sqft
- Finished area above ground: 3,351
- Finished area below ground: 0
Property
Parking
- Total spaces: 2
- Parking features: Attached, Garage, Garage Door Opener, Kitchen Level
- Has attached garage: Yes
Features
- Levels: Two
- Stories: 2
- Patio & porch: Patio
- Fencing: Back Yard,Fenced,Wood
- Body of water: None
Lot
- Size: 0.77 Acres
- Features: Level, Private
- Residential vegetation: Wooded
Details
- Parcel number: 207 079
Construction
Type & style
- Home type: SingleFamily
- Architectural style: Brick 3 Side,Traditional
- Property subtype: Single Family Residence
Materials
- Brick
- Foundation: Slab
- Roof: Composition
Condition
- Resale
- New construction: No
- Year built: 1997
Utilities & green energy
- Sewer: Private Sewer
- Water: Public
- Utilities for property: Cable Available, Electricity Available, High Speed Internet, Natural Gas Available, Phone Available, Sewer Available, Underground Utilities, Water Available
Community & HOA
Community
- Features: Clubhouse, Golf, Lake, Playground, Pool, Sidewalks, Swim Team, Tennis Court(s), Walk To Schools
- Security: Security System, Smoke Detector(s)
- Subdivision: Olde Atlanta Club
HOA
- Has HOA: Yes
- Services included: Maintenance Grounds, Reserve Fund, Swimming, Tennis, Trash
- HOA fee: $1,452 annually
Location
- Region: Suwanee
Financial & listing details
- Price per square foot: $230/sqft
- Tax assessed value: $673,820
- Annual tax amount: $5,490
- Date on market: 7/9/2026
- Cumulative days on market: 88 days
- Listing agreement: Exclusive Right To Sell
- Electric utility on property: Yes
Estimated market value
$742,700
$706,000 - $780,000
$3,582/mo
Price history
| Date | Event | Price |
|---|---|---|
| 10/6/2026 | Pending sale | $769,900$230/sqft |
Source:  FMLS GA #7802280 Report a problem FMLS GA #7802280 Report a problem | ||
| 9/1/2026 | Price change | $769,900-0.7%$230/sqft |
Source:  GAMLS #10802583 Report a problem GAMLS #10802583 Report a problem | ||
| 8/7/2026 | Price change | $775,000-3.1%$231/sqft |
Source: GAMLS #10802583 Report a problem | ||
| 7/9/2026 | Listed for sale | $799,900+160.6%$239/sqft |
Source: FMLS GA #7802280 Report a problem | ||
| 12/12/2002 | Sold | $307,000+18.3%$92/sqft |
Source: Public Record Report a problem | ||
| 7/16/1999 | Sold | $259,500-10.2%$77/sqft |
Source: Public Record Report a problem | ||
| 8/27/1997 | Sold | $289,000$86/sqft |
Source: Public Record Report a problem | ||
Public tax history
| Year | Property taxes | Tax assessment |
|---|---|---|
| 2025 | $5,490 +2.9% | $269,528 +8.3% |
| 2024 | $5,333 +9.3% | $248,896 +2.6% |
| 2023 | $4,879 +1.5% | $242,660 +25% |
| 2022 | $4,808 +12% | $194,160 +24.8% |
| 2021 | $4,295 +0.8% | $155,524 +0.8% |
| 2020 | $4,261 +0.4% | $154,300 +0.6% |
| 2019 | $4,242 +12.3% | $153,396 +12.7% |
| 2017 | $3,779 +1.9% | $136,152 +1.9% |
| 2016 | $3,710 | $133,672 |
| 2015 | $3,710 +19.1% | $133,672 +13.6% |
| 2014 | $3,116 -0.2% | $117,692 |
| 2013 | $3,122 -0.9% | $117,692 -0.7% |
| 2012 | $3,151 -1% | $118,580 -0.8% |
| 2011 | $3,182 | $119,508 |
| 2010 | -- | -- |
| 2009 | -- | -- |
| 2008 | -- | -- |
| 2007 | -- | $120,000 |
| 2006 | $2,615 +5.3% | $120,000 +5.3% |
| 2005 | $2,484 | $114,000 |
| 2004 | $2,484 -5.1% | $114,000 |
| 2003 | $2,617 | -- |
| 2002 | -- | -- |
| 2001 | $1,765 +0.1% | -- |
| 2000 | $1,764 | -- |
Find assessor info on the county website
Monthly payment
Est. payment
Payment breakdown
Explore the cost of this home by adjusting the details. Changes won't be saved.Climate risks
Neighborhood: 30024
Nearby schools
Schools provided by the listing agent
- Elementary: Johns Creek
- Middle: Riverwatch
- High: Lambert
Source: GAMLS. This data may not be complete. We recommend contacting the local school district to confirm school assignments for this home.


Similar homes
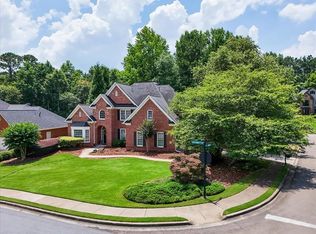
- $750,0005 bd4 ba4.3k sqft6105 Olde Atlanta Pkwy, Suwanee, GA 30024Active
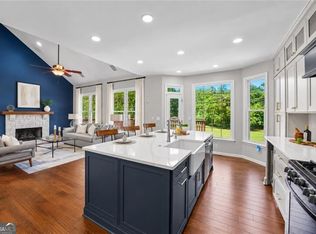
 MLS ID #10870609, Lauree Watkins, Century 21 Results. GAMLS
 - $825,0006 bd5 ba3.7k sqft135 Grand Ave, Suwanee, GA 30024Active
 MLS ID #10848595, Home Group, Keller Williams Realty North Atlanta. GAMLS
 - $845,0006 bd5 ba4.9k sqft175 Woodcliff Dr, Suwanee, GA 30024Active
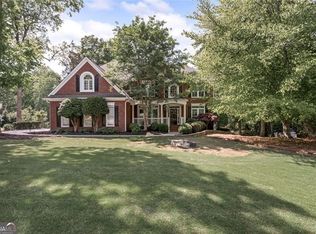 MLS ID #10814828, Lisa K Steinberg, Harry Norman Realtors. GAMLS
 - $889,7006 bd5 ba4.5k sqft6455 Rutherford Pl, Suwanee, GA 30024For Sale
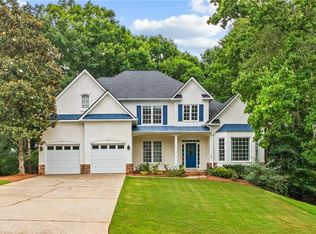
 MLS ID #7741851, Zhongwei Chen, Atlanta Realty Global, LLC.. FMLS GA
 - $789,0004 bd3 ba3k sqft1745 Porterton Way, Cumming, GA 30041ActiveMLS ID #10759615, Stovall Properties Group, Century 21 Results. GAMLS
- $769,9005 bd4 ba3.4k sqft5170 Forest Run Trce, Johns Creek, GA 30022Active Under ContractMLS ID #10805870, Naveen Bhadauria, Century 21 Results. GAMLS
- $624,9005 bd3 ba3.3k sqft8470 River Walk Lndg, Johns Creek, GA 30024Active Under ContractMLS ID #10769154, Pamela Evans, Century 21 Results. GAMLS
- $848,5004 bd5 ba3.7k sqft8406 Avalon Ct, Cumming, GA 30041For SaleMLS ID #7835022, CINDY Royal, HomeSmart. FMLS GA
- $799,0004 bd4 ba4.1k sqft3085 Walnut Creek Dr, Alpharetta, GA 30005ActiveMLS ID #10784939, Sally Graef, Atlanta Communities. GAMLS
- $650,0006 bd5 ba3.8k sqft2094 Cape Liberty Dr, Suwanee, GA 30024For SaleMLS ID #7837479, Jessica Thompson, Compass. FMLS GA
- $629,0006 bd4 ba4.7k sqft3545 Sentry View Trce, Suwanee, GA 30024ActiveMLS ID #10846052, Jinghui Fan, Virtual Properties Realty.com. GAMLS
- $685,0004 bd3 ba3.4k sqft4215 Avondale Ln, Cumming, GA 30041For SaleMLS ID #7848086, Meredith Miller, Atlanta Fine Homes Sotheby's International. FMLS GA
- $650,0004 bd3 ba3.3k sqft3345 Cherry Oak Ln, Cumming, GA 30041ActiveMLS ID #10778901, Lauree Watkins, Century 21 Results. GAMLS
- $885,9005 bd5 ba4.9k sqft690 Big Bend Trl, Sugar Hill, GA 30518For SaleMLS ID #7811345, BONNIE MILLER, Progressive Realty Atlanta. FMLS GA
- $499,9004 bd3 ba3.2k sqft2315 Shore View Way, Suwanee, GA 30024For SaleMLS ID #7831812, Jia Liu, Carter Realty Partners, LLC. FMLS GA
- $799,0005 bd4 ba4.4k sqft850 Lake Medlock Dr, Johns Creek, GA 30022ActiveMLS ID #10800443, Mark Spain, Mark Spain Real Estate. GAMLS
- $499,9003 bd2 ba1.9k sqft245 Walford Ct, Suwanee, GA 30024Active Under ContractMLS ID #10803142, Esther Chong Realty Group, Keller Williams Realty Atl. Partners. GAMLS
- $865,0005 bd4 ba3.8k sqft4110 Hillsborough Close, Cumming, GA 30041ActiveMLS ID #10808423, Caitlin Payne, Harry Norman Realtors. GAMLS
- $840,0005 bd4 ba4.2k sqft4115 Williams Point Dr, Cumming, GA 30028For SaleMLS ID #7850044, Jody Tirone, Armont Real Estate. FMLS GA
- $695,0005 bd4 ba4.1k sqft4425 Woodside Ct, Cumming, GA 30041ActiveMLS ID #10735166, Patricia J Quidley, Ansley RE|Christie's Int'l RE. GAMLS
