Welcome home to this Stunning Brick 4-bedroom, 4-bath home tucked away on a quiet cul-de-sac in Windward. Filled with natural light, this home offers high ceilings, hardwood floors, custom built-ins, and an open layout perfect for everyday living and entertaining. The main level includes a bright office and a large dining room ideal for hosting gatherings or family meals. The renovated chef's kitchen opens to the bright large 2 story great room. The upper level includes a spacious primary suite with a vaulted ceiling and sitting area. The primary bath offers a spa-like retreat with an oversized shower and walk-in closets. The oversized secondary bedrooms are flexible for guest rooms, offices, or play space. The finished, terrace level has a full bath with plenty of space for a media room. The large deck and fenced in yard is the perfect outdoor space. Windward offers resort-style living including lake access, golf, tennis and swimming. The home is minutes from Downtown Alpharetta and Avalon, close to the Greenway, supermarkets, and restaurants, with easy access to GA-400 and top-rated schools.
Active
Price cut: $26K (8/20)
$799,000
3085 Walnut Creek Dr, Alpharetta, GA 30005
4beds
4,192sqft
Single Family Residence
Built in 1997
0.4 Acres Lot
$785,700 Zestimate®
$191/sqft
$81/mo HOA
What's special
High ceilingsFilled with natural lightLarge deckHardwood floorsCustom built-insBright officeQuiet cul-de-sac
- 88 days
- 3,854
- 271
Zillow last checked:
Listing updated:
Listed by:
Sally Graef Atlanta Communities,
Atlanta Communities,
Brittany Kovatch 404-375-2050,
Atlanta Communities
Source: GAMLS,MLS#: 10784939
Facts & features
Interior
Bedrooms & bathrooms
- Bedrooms: 4
- Bathrooms: 4
- Full bathrooms: 4
- Main level bathrooms: 1
- Main level bedrooms: 1
Rooms
- Room types: Family Room, Great Room
Dining room
- Features: Seats 12+
Kitchen
- Features: Solid Surface Counters, Second Kitchen
Heating
- Central
Cooling
- Central Air, Ceiling Fan(s)
Appliances
- Included: Oven/Range (Combo)
- Laundry: In Hall, Upper Level
Features
- Double Vanity, Tray Ceiling(s), Vaulted Ceiling(s), Walk-In Closet(s)
- Flooring: Hardwood
- Basement: Full
- Number of fireplaces: 1
- Fireplace features: Gas Log
- Common walls with other units/homes: No Common Walls
Interior area
- Total structure area: 4,192
- Total interior livable area: 4,192 sqft
- Finished area above ground: 2,818
- Finished area below ground: 1,374
Video & virtual tour
Property
Parking
- Total spaces: 2
- Parking features: Garage
- Has garage: Yes
Features
- Levels: Two
- Stories: 2
- Patio & porch: Deck
- Fencing: Back Yard
- Body of water: None
Lot
- Size: 0.4 Acres
- Features: Cul-De-Sac
Details
- Parcel number: 21 565210530505
Construction
Type & style
- Home type: SingleFamily
- Architectural style: Colonial
- Property subtype: Single Family Residence
Materials
- Brick
- Roof: Composition
Condition
- Resale
- New construction: No
- Year built: 1997
Utilities & green energy
- Electric: 220 Volts
- Sewer: Public Sewer
- Water: Public
- Utilities for property: Natural Gas Available, Cable Available, Electricity Available, Phone Available, Sewer Available, Underground Utilities, Water Available
Community & HOA
Community
- Features: Lake, Playground
- Security: Smoke Detector(s)
- Subdivision: Windward
HOA
- Has HOA: Yes
- Services included: Maintenance Grounds, Management Fee
- HOA fee: $975 annually
Location
- Region: Alpharetta
Financial & listing details
- Price per square foot: $191/sqft
- Tax assessed value: $474,000
- Annual tax amount: $3,843
- Date on market: 6/12/2026
- Cumulative days on market: 88 days
- Listing agreement: Exclusive Right To Sell
- Electric utility on property: Yes
Estimated market value
$785,700
$746,000 - $825,000
$5,012/mo
Price history
| Date | Event | Price |
|---|---|---|
| 8/20/2026 | Price change | $799,000-3.2%$191/sqft |
Source:  GAMLS #10784939 Report a problem GAMLS #10784939 Report a problem | ||
| 7/7/2026 | Price change | $825,000-2.9%$197/sqft |
Source: GAMLS #10784939 Report a problem | ||
| 6/12/2026 | Listed for sale | $850,000+239.9%$203/sqft |
Source: GAMLS #10784939 Report a problem | ||
| 9/17/1997 | Sold | $250,083$60/sqft |
Source: Agent Provided Report a problem | ||
Public tax history
| Year | Property taxes | Tax assessment |
|---|---|---|
| 2025 | $3,843 +3.1% | $189,600 -1.5% |
| 2024 | $3,728 +18.2% | $192,440 |
| 2023 | $3,154 -10.6% | $192,440 |
| 2022 | $3,527 +0.3% | $192,440 +7.7% |
| 2021 | $3,517 -27.5% | $178,760 +4% |
| 2020 | $4,851 +1.1% | $171,880 +1.8% |
| 2019 | $4,799 | $168,800 +2.4% |
| 2018 | $4,799 | $164,840 +17.8% |
| 2017 | $4,799 +11.5% | $139,880 |
| 2016 | $4,303 -1.1% | $139,880 |
| 2015 | $4,351 +21.2% | $139,880 +7.7% |
| 2014 | $3,591 | $129,880 |
| 2013 | -- | $129,880 |
| 2012 | $3,454 | $129,880 -3.2% |
| 2011 | -- | $134,200 |
| 2010 | $3,572 -8.7% | $134,200 -14.9% |
| 2009 | $3,913 | $157,680 |
| 2008 | -- | $157,680 -4.9% |
| 2007 | $3,914 | $165,880 +25.3% |
| 2005 | -- | $132,360 +8.6% |
| 2004 | $3,155 +0.6% | $121,920 +3.9% |
| 2003 | $3,137 -1.1% | $117,360 +2.4% |
| 2002 | $3,173 -0.3% | $114,640 +3.7% |
| 2001 | $3,182 | $110,520 |
Find assessor info on the county website
Monthly payment
Est. payment
Payment breakdown
Explore the cost of this home by adjusting the details. Changes won't be saved.Climate risks
Neighborhood: 30005
Nearby schools
Schools provided by the listing agent
- Elementary: Creek View
- Middle: Webb Bridge
- High: Alpharetta
Source: GAMLS. This data may not be complete. We recommend contacting the local school district to confirm school assignments for this home.
- $771,2004 bd3 ba2.8k sqft3075 Walnut Creek Dr, Alpharetta, GA 30005Off Market
- $865,3005 bd4 ba4.5k sqft3095 Walnut Creek Dr, Alpharetta, GA 30005Off Market
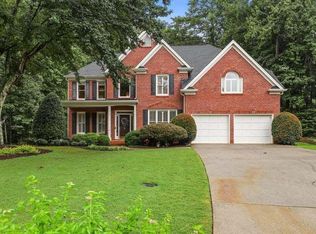
- $713,0004 bd4 ba3k sqft3090 Walnut Creek Dr, Alpharetta, GA 30005Off Market

- $812,2004 bd3 ba3.3k sqft3065 Walnut Creek Dr, Alpharetta, GA 30005Off Market
Similar homes
- $799,0004 bd3 ba3.2k sqft7205 Harbour Lndg, Alpharetta, GA 30005Active
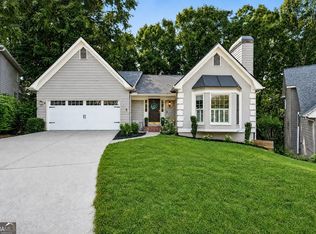
 MLS ID #10837606, Kelly B Rosen, Keller Williams Realty Atl. Partners. GAMLS
 - $779,9004 bd3 ba2.7k sqft1305 Rosewood Dr, Alpharetta, GA 30005Active
 MLS ID #10818788, Tom Stocks, Harry Norman Realtors. GAMLS
 - $899,0006 bd4 ba4.2k sqft2070 Linkside Dr, Alpharetta, GA 30005For Sale
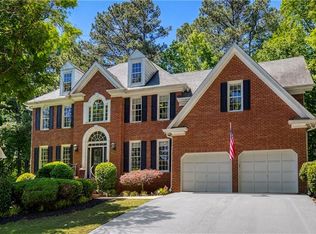
 MLS ID #7770820, Amy McGuire, Newport Realty Associates, LLC.. FMLS GA
 - $824,9005 bd4 ba2.7k sqft715 Brafferton Way, Johns Creek, GA 30005For Sale
 MLS ID #7793871, Jonathan Gillespie, OneSource Real Estate, LLC. FMLS GA
 - $875,0005 bd4 ba3.6k sqft1730 Bucks Club Dr, Alpharetta, GA 30005For SaleMLS ID #7809592, Ashley Baldner, Keller Williams Realty Atlanta Partners. FMLS GA
- $849,0004 bd3 ba3.5k sqft740 Windsor Ct, Alpharetta, GA 30009For SaleMLS ID #7774281, Julie M Martin, Atlanta Fine Homes Sotheby's International. FMLS GA
- $775,0005 bd3 ba3k sqft10785 Tuxford Dr, Alpharetta, GA 30022ActiveMLS ID #10815116, Woodtke Group, Atlanta Communities. GAMLS
- $699,9994 bd3 ba3.6k sqft4770 Hamptons Dr, Alpharetta, GA 30004For SaleMLS ID #7832803, Teresa Gale, The Rezerve, LLC. FMLS GA
- $800,0006 bd5 ba4.1k sqft6860 Sterling Dr, Suwanee, GA 30024ActiveMLS ID #10826032, Lauree Watkins, Century 21 Results. GAMLS
- $775,0004 bd4 ba3.4k sqft6915 Carmel Ct, Suwanee, GA 30024For SaleMLS ID #7798846, Chandra Q Baker, Atlanta Fine Homes Sotheby's International. FMLS GA
- $769,9004 bd4 ba3.3k sqft6930 Olde Atlanta Pkwy, Suwanee, GA 30024ActiveMLS ID #10802583, Lauree Watkins, Century 21 Results. GAMLS
- $709,9005 bd3 ba5k sqft4745 Aldbury Ln, Suwanee, GA 30024ActiveMLS ID #10836486, Pam Sligar, Choice Realty Inc. GAMLS
- $775,0005 bd4 ba4.3k sqft6105 Olde Atlanta Pkwy, Suwanee, GA 30024ActiveMLS ID #10791690, Lauree Watkins, Century 21 Results. GAMLS
- $795,0005 bd5 ba5.1k sqft425 Prince Charles Pl, Johns Creek, GA 30022For SaleMLS ID #7810689, Brian Huynh, JL Realty Atlanta, LLC. FMLS GA
- $849,9004 bd7 ba5.5k sqft1415 Elgin Way, Cumming, GA 30041ActiveMLS ID #10830287, Tammy McGrath, Heartland Real Estate. GAMLS
- $809,9004 bd4 ba3.6k sqft1935 Button Fern Ln, Cumming, GA 30041ActiveMLS ID #10830183, Arnold Oh, eXp Realty. GAMLS
- $720,0005 bd4 ba3.2k sqft211 Cedarhurst Dr, Canton, GA 30115For SaleMLS ID #7827524, PAGE PLAGER, Property SELLutions, LLC.. FMLS GA
- $845,0006 bd5 ba4.9k sqft175 Woodcliff Dr, Suwanee, GA 30024ActiveMLS ID #10814828, Lisa K Steinberg, Harry Norman Realtors. GAMLS
- $825,0005 bd4 ba4k sqft260 Wexford Overlook Dr, Roswell, GA 30075For SaleMLS ID #7815444, Robyn Zimmerman, Beacham and Company. FMLS GA
- $889,0006 bd4 ba3.9k sqft6330 Fox Creek Dr, Cumming, GA 30040For SaleMLS ID #7826262, Pamela Steele, Hometown Realty. FMLS GA
