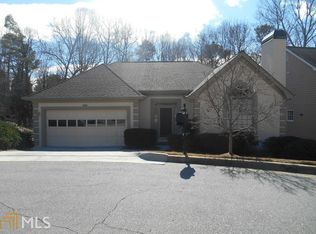
Welcome to LAKE LIFE in the sought after HARBOUR RIDGE community in WINDWARD. AN OPPORTUNITY LIKE THIS IS RARE---this home is located in a section of the community that includes its own PRIVATE MARINA and PAVILION ON THE LAKE! Imagine spending EVENINGS ON THE LAKE, catching sunsets or enjoying the tranquility of the lake. Homes like this don't come around often in Lake Windward at this price. The house is situated on a quiet CUL-DE-SAC STREET and has a wonderful open concept layout + PRIMARY SUITE ON THE MAIN. The KITCHEN has been FULLY REMODELED and includes a large custom island for additional storage. You will love hosting family and friends in the spacious fireside family room with direct access to the dining area. The full daylight terrace level includes plenty of extra living and entertaining space including 3 bedrooms, a full bath, office, and living area that is currently being used as a movie room (projector and screen stay). Garage includes an EV charging port & home has NEW ROOF & WATER HEATER. Located a few minutes from the community Sports Park and the optional Club at Windward Lake that includes 4 pools, 18 tennis courts and plenty of pickleball courts, life here like vacation every day. With the Avalon, Alpharetta City Center, Halcyon, the Greenway, top-rated schools & your own private boat just around the corner, there is never a lack of things to do and places to explore. Come take a look and start packing; Welcome Home!
Active
Price cut: $14.1K (10/5)
$784,900
7205 Harbour Lndg, Alpharetta, GA 30005
4beds
3,214sqft
Single Family Residence
Built in 1988
5,749 Square Feet Lot
$769,200 Zestimate®
$244/sqft
$110/mo HOA
What's special
- 48 days
- 1,447
- 120
Zillow last checked:
Listing updated:
Listed by:
Kelly B Rosen 770-568-9241,
Keller Williams Realty Atl. Partners
Source: GAMLS,MLS#: 10837606
Facts & features
Interior
Bedrooms & bathrooms
- Bedrooms: 4
- Bathrooms: 3
- Full bathrooms: 2
- 1/2 bathrooms: 1
- Main level bathrooms: 1
- Main level bedrooms: 1
Rooms
- Room types: Bonus Room, Foyer, Office
Dining room
- Features: Seats 12+
Kitchen
- Features: Breakfast Bar, Kitchen Island, Pantry
Heating
- Central, Natural Gas
Cooling
- Ceiling Fan(s), Central Air
Appliances
- Included: Dishwasher, Disposal, Double Oven, Dryer, Gas Water Heater, Microwave, Refrigerator, Washer
- Laundry: Laundry Closet
Features
- Double Vanity, Master On Main Level, Walk-In Closet(s)
- Flooring: Carpet, Hardwood
- Windows: Bay Window(s), Double Pane Windows
- Basement: Bath Finished,Finished,Full
- Number of fireplaces: 1
- Fireplace features: Living Room
- Common walls with other units/homes: No Common Walls
Interior area
- Total structure area: 3,214
- Total interior livable area: 3,214 sqft
- Finished area above ground: 1,623
- Finished area below ground: 1,591
Video & virtual tour
Property
Parking
- Total spaces: 2
- Parking features: Garage, Garage Door Opener, Kitchen Level
- Has garage: Yes
Features
- Levels: One
- Stories: 1
- Patio & porch: Deck
- Exterior features: Dock
- Body of water: Windward
Lot
- Size: 5,749 Square Feet
- Features: Cul-De-Sac, Level, Private
- Residential vegetation: Wooded
Details
- Parcel number: 21 558311710233
Construction
Type & style
- Home type: SingleFamily
- Architectural style: Ranch
- Property subtype: Single Family Residence
Materials
- Other, Stucco
- Roof: Composition
Condition
- Resale
- New construction: No
- Year built: 1988
Utilities & green energy
- Electric: 220 Volts
- Sewer: Public Sewer
- Water: Public
- Utilities for property: Cable Available, Electricity Available, High Speed Internet, Natural Gas Available, Sewer Available, Underground Utilities, Water Available
Community & HOA
Community
- Features: Clubhouse, Lake, Marina, Playground, Pool, Street Lights, Tennis Court(s)
- Security: Carbon Monoxide Detector(s), Smoke Detector(s)
- Subdivision: Windward
HOA
- Has HOA: Yes
- Services included: Reserve Fund
- HOA fee: $1,325 annually
Location
- Region: Alpharetta
Financial & listing details
- Price per square foot: $244/sqft
- Tax assessed value: $618,000
- Annual tax amount: $6,457
- Date on market: 8/28/2026
- Cumulative days on market: 48 days
- Listing agreement: Exclusive Right To Sell
- Listing terms: Cash,Conventional,FHA,VA Loan
- Electric utility on property: Yes
Estimated market value
$769,200
$731,000 - $808,000
$3,940/mo
Price history
| Date | Event | Price |
|---|---|---|
| 10/5/2026 | Price change | $784,900-1.8%$244/sqft |
Source:  FMLS GA #7829163 Report a problem FMLS GA #7829163 Report a problem | ||
| 9/1/2026 | Listed for sale | $799,000+52.2%$249/sqft |
Source:  GAMLS #10837606 Report a problem GAMLS #10837606 Report a problem | ||
| 3/4/2022 | Sold | $525,000-0.6%$163/sqft |
Source: FMLS GA #6948921 Report a problem | ||
| 2/3/2022 | Pending sale | $528,000$164/sqft |
Source: FMLS GA #6948921 Report a problem | ||
| 1/28/2022 | Price change | $528,000-0.4%$164/sqft |
Source: GAMLS #9056548 Report a problem | ||
| 1/7/2022 | Price change | $530,000-1.9%$165/sqft |
Source: GAMLS #9056548 Report a problem | ||
| 12/14/2021 | Listed for sale | $540,000$168/sqft |
Source: FMLS GA #6948921 Report a problem | ||
| 11/30/2021 | Pending sale | $540,000$168/sqft |
Source: GAMLS #9056548 Report a problem | ||
| 9/24/2021 | Listed for sale | $540,000+41.7%$168/sqft |
Source: GAMLS #9056548 Report a problem | ||
| 9/21/2018 | Sold | $381,000$119/sqft |
Source:  FMLS GA #6039880 Report a problem FMLS GA #6039880 Report a problem | ||
| 8/18/2018 | Pending sale | $381,000$119/sqft |
Source: OD Georgia Brokerage LLC #8416125 Report a problem | ||
| 8/15/2018 | Listed for sale | $381,000$119/sqft |
Source: OD Georgia Brokerage LLC #8416125 Report a problem | ||
| 8/7/2018 | Pending sale | $381,000$119/sqft |
Source: OD Georgia Brokerage LLC #8416125 Report a problem | ||
| 8/2/2018 | Price change | $381,000-0.8%$119/sqft |
Source: Opendoor #6039880 Report a problem | ||
| 7/12/2018 | Listed for sale | $384,000+3.6%$119/sqft |
Source: OD Georgia Brokerage #6039880 Report a problem | ||
| 6/12/2018 | Sold | $370,500-6%$115/sqft |
Source: Public Record Report a problem | ||
| 5/2/2018 | Price change | $394,000-1.3%$123/sqft |
Source: Keller Williams Realty North Atlanta #5968310 Report a problem | ||
| 3/19/2018 | Price change | $399,000-5%$124/sqft |
Source: Keller Williams Realty North Atlanta #5968310 Report a problem | ||
| 2/22/2018 | Listed for sale | $420,000$131/sqft |
Source: Keller Williams Rlty.North Atl #8330260 Report a problem | ||
Public tax history
| Year | Property taxes | Tax assessment |
|---|---|---|
| 2025 | $6,457 +11% | $247,200 +11% |
| 2024 | $5,818 +8.6% | $222,760 +8.9% |
| 2023 | $5,357 +37.5% | $204,560 +38.1% |
| 2022 | $3,897 +9.2% | $148,120 +3.4% |
| 2021 | $3,570 -10.6% | $143,200 +1.2% |
| 2020 | $3,993 +1.3% | $141,480 -51.3% |
| 2019 | $3,942 | $290,240 +104.9% |
| 2018 | $3,942 | $141,680 +22.5% |
| 2017 | $3,942 +18.8% | $115,640 |
| 2016 | $3,317 -2.1% | $115,640 |
| 2015 | $3,386 +24.6% | $115,640 +14% |
| 2014 | $2,718 +4.2% | $101,400 +0% |
| 2013 | $2,609 +0.4% | $101,360 |
| 2012 | $2,599 | $101,360 |
| 2011 | -- | $101,360 |
| 2010 | $2,583 +1.7% | $101,360 |
| 2009 | $2,539 | $101,360 |
| 2008 | -- | $101,360 |
| 2007 | $2,377 | $101,360 +11.4% |
| 2005 | -- | $91,000 +3.6% |
| 2004 | $2,151 +0.3% | $87,880 +3.5% |
| 2003 | $2,144 +5.8% | $84,920 +8% |
| 2002 | $2,026 +15.5% | $78,600 +17.8% |
| 2001 | $1,754 | $66,720 |
Find assessor info on the county website
Monthly payment
Est. payment
Payment breakdown
Explore the cost of this home by adjusting the details. Changes won't be saved.Climate risks
Neighborhood: 30005
Nearby schools
Schools provided by the listing agent
- Elementary: Creek View
- Middle: Webb Bridge
- High: Alpharetta
Source: GAMLS. This data may not be complete. We recommend contacting the local school district to confirm school assignments for this home.

Similar homes
- $825,0005 bd3 ba3.7k sqft1150 Timberline Pl, Alpharetta, GA 30005Active
 MLS ID #10854338, Amy Pedersen, Compass. GAMLS
 - $799,9004 bd3 ba2.7k sqft7155 Fawn Lake Dr, Alpharetta, GA 30005Active
 MLS ID #10806658, Home With Sherry Team, Compass. GAMLS
 - $850,0006 bd4 ba3.7k sqft605 Williston Way, Johns Creek, GA 30005Active
 MLS ID #10838238, Julie Meinert, Keller Williams Realty North Atlanta. GAMLS
 - $895,0005 bd4 ba4k sqft5785 Millwick Dr, Johns Creek, GA 30005Active
 MLS ID #10837362, April MacManus, Keller Williams Chattahoochee. GAMLS
 - $830,0005 bd3 ba2.8k sqft301 Oak Ter, Alpharetta, GA 30009ActiveMLS ID #10739010, Therese Emling, 1 Look Real Estate. GAMLS
- $799,9955 bd5 ba3.9k sqft3060 Burlingame Dr, Roswell, GA 30075ActiveMLS ID #10871272, Charles Benton, Unlock Realty Group. GAMLS
- $725,0005 bd4 ba3.4k sqft7495 Brookwood Way, Cumming, GA 30041ActiveMLS ID #10866506, Kaye Little, Keller Williams Realty North Atlanta. GAMLS
- $925,0005 bd5 ba4.2k sqft625 Briars Bnd, Alpharetta, GA 30004Active Under ContractMLS ID #10858078, Irina Averyanov, Keller Williams Realty North Atlanta. GAMLS
- $770,0004 bd3 ba4.4k sqft8025 River Cir, Sandy Springs, GA 30350ActiveMLS ID #10833548, Toth Family Real Estate, Compass. GAMLS
- $855,0005 bd4 ba3.1k sqft5443 Spey Ct, Johns Creek, GA 30022ActiveMLS ID #10852202, Kristal Elam, Elated Real Estate. GAMLS
- $725,0004 bd4 ba3.1k sqft7040 Grassmoor Grange Way, Cumming, GA 30040ActiveMLS ID #10847693, Lisa Malin, Keller Williams Realty North Atlanta. GAMLS
- $785,0004 bd3 ba3.2k sqft141 Shadowlake Ln SE, Marietta, GA 30067ActiveMLS ID #10855564, Chad Schernikau, Keller Williams Realty Cityside. GAMLS
- $775,0004 bd4 ba3.8k sqft401 Maple Ridge Ct, Cumming, GA 30028ActiveMLS ID #10812519, Tania Tedesco, RE/MAX Town & Country Jasper. GAMLS
- $817,5004 bd4 ba3.2k sqft3980 Sweeting St, Cumming, GA 30041ActiveMLS ID #10833623, Home With Sherry Team, Compass. GAMLS
- $554,9004 bd3 ba1.9k sqft5235 N Somerset Ln, Alpharetta, GA 30004ActiveMLS ID #10815957, Elka Cunha, Atlanta Communities. GAMLS
- $785,0005 bd5 ba3.3k sqft472 Greyfield Dr, Canton, GA 30115ActiveMLS ID #10837840, Jeanine Blumer, BHHS Georgia Properties. GAMLS
- $875,0006 bd5 ba4.8k sqft5490 Hampstead Way, Johns Creek, GA 30097ActiveMLS ID #10798809, Home With Sherry Team, Compass. GAMLS
- $689,0004 bd3 ba2.9k sqft11370 Quailbrook Chase, Johns Creek, GA 30097ActiveMLS ID #10764497, Vinita Rai, Keller Williams Realty North Atlanta. GAMLS
- $875,0004 bd3 ba3.2k sqft965 Hickory Oak Holw, Roswell, GA 30075ActiveMLS ID #10847759, Lyndsey Coates, Bolst. GAMLS
- $875,0005 bd4 ba4.1k sqft230 Rivergate Dr, Suwanee, GA 30024ActiveMLS ID #10857013, Teri Frye, The Rezerve. GAMLS
