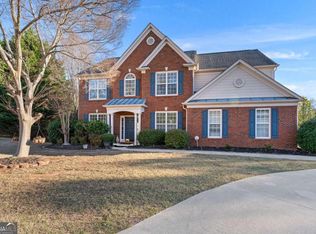
Welcome to this beautifully maintained home in the heart of Johns Creek! Located in the highly desirable Quailbrook community, this spacious 4-bedroom, 2.5-bath residence offers the perfect blend of comfort, elegance, and convenience. Featuring bright open living spaces, a well-appointed kitchen, generous bedrooms, and a private backyard ideal for entertaining or relaxing. Situated in one of the area’s top-rated school districts, this home is just minutes from shopping, dining, parks, and major highways. The peaceful neighborhood and prime location make this an exceptional opportunity for families and investors alike. Highlights: • 4 Bedrooms | 2.5 Bathrooms • Double ceiling in the hallway, living room & kitchen makes the house look unique. • Prime Johns Creek location • Top-rated schools The school bus pickup & drop-off is right in front of this home driveway • Elegant floor plan with natural light • Beautiful yard and outdoor space • Convenient access to shopping, dining & parks Don’t miss the chance to own a wonderful home in one of Johns Creek’s most sought-after communities!
Active
Price cut: $5K (6/8)
$744,000
11370 Quailbrook Chase, Johns Creek, GA 30097
4beds
2,966sqft
:
Get pre-qualified$4,922/mo
Single Family Residence, Residential
Built in 1992
0.3 Acres Lot
$726,600 Zestimate®
$251/sqft
$81/mo HOA
What's special
Bright open living spacesWell-appointed kitchenGenerous bedrooms
- 67 days |
- 462 |
- 13 |
Zillow last checked:
Listing updated:
Listed by:
Vini AJRai Vini Realty & Team,
Keller Williams North Atlanta 770-663-7291,
Ajay Rai,
Keller Williams North Atlanta
Source: FMLS GA,MLS#: 7759957
Facts & features
Interior
Bedrooms & bathrooms
- Bedrooms: 4
- Bathrooms: 3
- Full bathrooms: 2
- 1/2 bathrooms: 1
- Main level bathrooms: 1
- Main level bedrooms: 1
Rooms
- Room types: Great Room
Primary bedroom
- Features: Master on Main
- Level: Master on Main
Bedroom
- Features: Master on Main
Primary bathroom
- Features: Double Vanity, Separate Tub/Shower
Dining room
- Features: Seats 12+, Separate Dining Room
Kitchen
- Features: Breakfast Bar, Breakfast Room, Cabinets White, Pantry, Stone Counters, View to Family Room
Heating
- Central, Forced Air
Cooling
- Central Air
Appliances
- Included: Dishwasher, Disposal, Gas Oven, Gas Range, Gas Water Heater, Microwave, Refrigerator
- Laundry: Laundry Room, Main Level
Features
- Double Vanity, Entrance Foyer, Tray Ceiling(s)
- Flooring: Carpet, Hardwood
- Basement: None
- Number of fireplaces: 1
- Fireplace features: Factory Built, Living Room
- Common walls with other units/homes: No Common Walls
Interior area
- Total structure area: 2,966
- Total interior livable area: 2,966 sqft
Video & virtual tour
Property
Parking
- Parking features: Attached, Garage Door Opener, Garage Faces Front, Kitchen Level
- Has attached garage: Yes
Accessibility
- Accessibility features: None
Features
- Levels: Two
- Stories: 2
- Patio & porch: None
- Exterior features: None, No Dock
- Pool features: None
- Spa features: None
- Fencing: None
- Has view: Yes
- View description: Other
- Waterfront features: None
- Body of water: None
Lot
- Size: 0.3 Acres
- Features: Back Yard
Details
- Additional structures: None
- Parcel number: 11 117104410047
- Other equipment: None
- Horse amenities: None
Construction
Type & style
- Home type: SingleFamily
- Architectural style: Bungalow,Traditional
- Property subtype: Single Family Residence, Residential
Materials
- Cement Siding, Concrete, Stone
- Foundation: Concrete Perimeter, Slab
- Roof: Composition
Condition
- Resale
- New construction: No
- Year built: 1992
Utilities & green energy
- Electric: 110 Volts, 220 Volts
- Sewer: Public Sewer
- Water: Public
- Utilities for property: Cable Available, Electricity Available, Natural Gas Available, Sewer Available, Underground Utilities, Water Available
Green energy
- Energy efficient items: None
- Energy generation: None
Community & HOA
Community
- Features: Homeowners Assoc, Pool, Tennis Court(s)
- Security: Smoke Detector(s)
- Subdivision: Quail Brook
HOA
- Has HOA: Yes
- HOA fee: $975 annually
Location
- Region: Johns Creek
Financial & listing details
- Price per square foot: $251/sqft
- Tax assessed value: $594,900
- Annual tax amount: $5,453
- Date on market: 5/23/2026
- Cumulative days on market: 67 days
- Listing terms: Other
- Electric utility on property: Yes
- Road surface type: Other
Estimated market value
$726,600
$690,000 - $763,000
$3,590/mo
Price history
| Date | Event | Price |
|---|---|---|
| 6/8/2026 | Price change | $744,000-0.7%$251/sqft |
Source:  FMLS GA #7759957 Report a problem FMLS GA #7759957 Report a problem | ||
| 5/21/2026 | Listed for sale | $749,000+24.8%$253/sqft |
Source:  GAMLS #10761217 Report a problem GAMLS #10761217 Report a problem | ||
| 4/4/2022 | Sold | $600,000+14.3%$202/sqft |
Source: FMLS GA #7007966 Report a problem | ||
| 3/6/2022 | Pending sale | $525,000$177/sqft |
Source: FMLS GA #7007966 Report a problem | ||
| 3/6/2022 | Contingent | $525,000$177/sqft |
Source: FMLS GA #7007966 Report a problem | ||
| 3/1/2022 | Listed for sale | $525,000+38.5%$177/sqft |
Source: GAMLS #20021654 Report a problem | ||
| 10/4/2020 | Listing removed | $379,000$128/sqft |
Source: Virtual Properties Realty.com #6683509 Report a problem | ||
| 8/24/2020 | Listed for sale | $379,000$128/sqft |
Source: Virtual Properties Realty.com #8740002 Report a problem | ||
| 8/13/2020 | Pending sale | $379,000$128/sqft |
Source: Virtual Properties Realty.com #8740002 Report a problem | ||
| 5/4/2020 | Price change | $379,000-2.8%$128/sqft |
Source: Virtual Properties Realty.com #6683509 Report a problem | ||
| 3/2/2020 | Price change | $390,000-2.3%$131/sqft |
Source: Virtual Properties Realty.com #6683509 Report a problem | ||
| 2/21/2020 | Listed for sale | $399,000+17.4%$135/sqft |
Source: Virtual Properties Realty.com #6683509 Report a problem | ||
| 10/1/2019 | Listing removed | $339,900$115/sqft |
Source: REALTY 1ST, INC. #6576003 Report a problem | ||
| 7/23/2019 | Price change | $339,900-1.4%$115/sqft |
Source: REALTY 1ST, INC. #6576003 Report a problem | ||
| 7/2/2019 | Listed for sale | $344,900+43.8%$116/sqft |
Source: REALTY 1ST, INC. #6576003 Report a problem | ||
| 9/17/2010 | Listing removed | $239,900$81/sqft |
Source: Solid Source Realty #02913157 Report a problem | ||
| 7/24/2010 | Listed for sale | $239,900+45.8%$81/sqft |
Source: Solid Source Realty #02913157 Report a problem | ||
| 6/28/1999 | Sold | $164,500+4.4%$55/sqft |
Source: Public Record Report a problem | ||
| 10/30/1995 | Sold | $157,500$53/sqft |
Source: Public Record Report a problem | ||
Public tax history
| Year | Property taxes | Tax assessment |
|---|---|---|
| 2025 | $5,453 +2.7% | $237,960 +8.9% |
| 2024 | $5,310 +14.6% | $218,480 -5.8% |
| 2023 | $4,633 -17.4% | $231,880 +26.8% |
| 2022 | $5,611 +23.7% | $182,840 +27% |
| 2021 | $4,537 +3.5% | $144,000 -7.3% |
| 2020 | $4,383 +1.7% | $155,280 +14.6% |
| 2019 | $4,308 | $135,480 +2.4% |
| 2018 | $4,308 | $132,280 +8.5% |
| 2017 | $4,308 +3.8% | $121,920 |
| 2016 | $4,150 +0.4% | $121,920 |
| 2015 | $4,135 +21.5% | $121,920 +26.3% |
| 2014 | $3,404 +4.5% | $96,520 |
| 2013 | $3,257 -11.9% | $96,520 -11.6% |
| 2012 | $3,697 | $109,160 |
| 2011 | -- | $109,160 |
| 2010 | $3,673 +3.1% | $109,160 |
| 2009 | $3,564 | $109,160 |
| 2008 | -- | $109,160 |
| 2007 | $2,929 | $109,160 +18.5% |
| 2005 | -- | $92,080 +3.5% |
| 2004 | -- | $89,000 +3.5% |
| 2003 | $3,003 +22.8% | $85,960 +3.2% |
| 2002 | $2,445 +14.2% | $83,280 +18% |
| 2001 | $2,142 | $70,600 |
Find assessor info on the county website
Monthly payment
Est. payment
Payment breakdown
Explore the cost of this home by adjusting the details. Changes won't be saved.Climate risks
Neighborhood: 30097
Nearby schools
GreatSchools rating
- 9/10Shakerag Elementary SchoolGrades: PK-5Distance: 1.3 mi
- 9/10River Trail Middle SchoolGrades: 6-8Distance: 1.7 mi
- 10/10Northview High SchoolGrades: 9-12Distance: 2 mi
Schools provided by the listing agent
- Elementary: Shakerag
- Middle: River Trail
- High: Northview
Source: FMLS GA. This data may not be complete. We recommend contacting the local school district to confirm school assignments for this home.
- $534,8004 bd2 ba2.2k sqft11360 Quailbrook Chase, Johns Creek, GA 30097Off Market

- $528,6004 bd3 ba2.2k sqft11360 Quailbrook Chase, Johns Creek, GA 30097Off Market

- $675,8004 bd2 ba2.4k sqft11380 Quailbrook Chase, Johns Creek, GA 30097Off Market
- $---- bd-- ba-- sqft11380 Quailbrook Chas, Duluth, GA 30097Off Market
- $742,3004 bd3 ba3.5k sqft7138 Belcrest Dr, Johns Creek, GA 30097Off Market
- $721,1004 bd3 ba3.4k sqft7134 Belcrest Dr, Johns Creek, GA 30097Off Market
- $291,5001 bd1 ba1.3k sqft11385 Quailbrook Chas, Duluth, GA 30097Off Market
- $836,0005 bd4 ba3.9k sqft11385 Quailbrook Chase, Johns Creek, GA 30097Off Market
A local agent can set up tours, give advice and negotiate with sellers.
Similar homes
- $749,0005 bd3 ba2.5k sqft135 Splinter Ct, Johns Creek, GA 30024Active
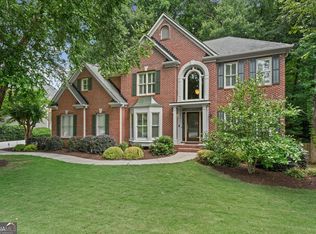
 MLS ID #10787364, Rodrigo A Villada, Keller Williams Realty Atl. Partners. GAMLS
 - $895,0005 bd4 ba4.1k sqft10565 Cauley Creek Dr, Johns Creek, GA 30097Active
 MLS ID #10794246, Blair Anderson, Keller Williams Realty Atl. Partners. GAMLS
 - $789,0004 bd3 ba3.4k sqft205 Crown Vetch Ln, Johns Creek, GA 30005Active
 MLS ID #10782751, Ellen Yi, Virtual Properties Realty.com. GAMLS
 - $799,9004 bd4 ba3.3k sqft6930 Olde Atlanta Pkwy, Suwanee, GA 30024Active
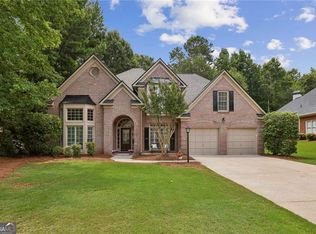 MLS ID #10802583, Lauree Watkins, Century 21 Results. GAMLS
 - $649,9004 bd3 ba2.8k sqft7180 Palisades Point, Suwanee, GA 30024ActiveMLS ID #10784525, Manny Casanas, Virtual Properties Realty.com. GAMLS
- $765,0005 bd3 ba3.4k sqft2335 Copper Mill Trl, Cumming, GA 30041ActiveMLS ID #10803206, Laura Quinn, BHGRE Metro Brokers. GAMLS
- $715,0004 bd3 ba3.3k sqft10680 Pinewalk Forest Cir, Alpharetta, GA 30022ActiveMLS ID #10789618, Stacy Edwards, Hester Group, REALTORS. GAMLS
- $849,9005 bd4 ba2.7k sqft715 Brafferton Way, Johns Creek, GA 30005For Sale
 MLS ID #7793871, Jonathan Gillespie, OneSource Real Estate, LLC. FMLS GA
 - $630,0004 bd3 ba2.4k sqft565 Windermere Park Ct, Johns Creek, GA 30022For SaleMLS ID #7783537, Stella Di Loreto, Berkshire Hathaway HomeServices Georgia Properties. FMLS GA
- $699,9004 bd3 ba2.4k sqft735 Mountclaire Dr, Cumming, GA 30041ActiveMLS ID #10774748, Mandi S Newton, Century 21 Results. GAMLS
- $598,0004 bd3 ba2.1k sqft7025 Brassfield Dr, Cumming, GA 30041For SaleMLS ID #7805604, Wei Zheng, Virtual Properties Realty. Biz. FMLS GA
- $599,0004 bd3 ba2.1k sqft4881 Anclote Dr, Johns Creek, GA 30022ActiveMLS ID #10756638, Pamela Santoro, BHHS Georgia Properties. GAMLS
- $745,0004 bd3 ba2.6k sqft4000 Weatherford Cir, Alpharetta, GA 30009For SaleMLS ID #7792129, WASIF ALVI, REMAX Center. FMLS GA
- $800,0005 bd4 ba4.3k sqft6105 Olde Atlanta Pkwy, Suwanee, GA 30024ActiveMLS ID #10791690, Lauree Watkins, Century 21 Results. GAMLS
- $750,0006 bd5 ba4.1k sqft3552 Crown Peak Ct, Suwanee, GA 30024For SaleMLS ID #7794390, Jingru Sui, Keller Williams Realty Atlanta Partners. FMLS GA
- $715,0005 bd4 ba3.4k sqft2710 Huddlestone Way, Cumming, GA 30041For SaleMLS ID #7793965, Katherine Jennings, HomeSmart. FMLS GA
- $737,0004 bd3 ba2.4k sqft405 Briars Bnd, Alpharetta, GA 30004Active Under ContractMLS ID #10759387, Christina Scally Carter, Keller Williams Community Partners. GAMLS
- $650,0003 bd3 ba3k sqft5240 Coacoochee Ter, Johns Creek, GA 30022ActiveMLS ID #10792859, Patricia J Quidley, Ansley RE|Christie's Int'l RE. GAMLS
- $899,0006 bd5 ba3.1k sqft12430 Preserve Ln, Johns Creek, GA 30005For SaleMLS ID #7757112, Elizabeth Poteet, Century 21 Connect Realty. FMLS GA
- $565,0006 bd4 ba4.1k sqft3711 Thornbrooke Ct, Duluth, GA 30097ActiveMLS ID #10715062, Soraya Joud, Keller Williams Realty Atl. Partners. GAMLS
