Welcome to 5240 Coacoochee Terrace, an exceptional opportunity to own in the highly sought-after city of Johns Creek. This home offers a rare entry point into one of North Atlanta's most desirable communities, known for its top-rated schools, strong sense of community, and the opportunity to enjoy a wonderful swim and tennis neighborhood. Thoughtfully designed for comfort and convenience, the home features a coveted primary suite on the main level, offering ease of living and flexibility for a variety of lifestyles. Light-filled living spaces flow seamlessly, creating an inviting atmosphere for both everyday living and entertaining. Just off the living room, a flexible space offers the perfect spot for a home office, study area, or quiet retreat, ideal for today's work-from-home needs. The main level also includes a separate dining room and a bright kitchen with granite countertops, stainless steel appliances, a breakfast bar, pantry, and view to the family room. The primary suite offers a peaceful retreat with a walk-in closet, double vanity, separate shower, and whirlpool tub. Upstairs, you'll find two additional bedrooms, a full bath, and a spacious bonus room, perfect for a media space, hobby room, playroom, or additional lounge area, providing versatility to suit your needs. The true highlight is the outdoor living space, an ideal setting for relaxing, entertaining, or simply enjoying a quiet evening outdoors. With a fenced yard, deck, and wooded views, it's a private retreat that enhances the overall lifestyle this home provides. Ideally located in River Knoll, this neighborhood offers convenient access to GA-400 and Highway 141. Nearby destinations include The Forum, The Medley, Autrey Mill Nature Preserve, Northeast Spruill Oaks Library, downtown Alpharetta, and Avalon, placing shopping, dining, trails, and recreation just minutes from your doorstep. Whether you're looking to get into Johns Creek for the location, the community, or long-term value, this home delivers on all fronts. This is more than just a smart buy, it's a place to truly feel at home.
Active
$650,000
5240 Coacoochee Ter, Johns Creek, GA 30022
3beds
3,092sqft
:
Get pre-qualified$4,643/mo
Single Family Residence
Built in 1994
0.37 Acres Lot
$635,500 Zestimate®
$210/sqft
$75/mo HOA
What's special
Fenced yardWooded viewsLight-filled living spacesStainless steel appliancesSeparate dining roomBreakfast barSeparate shower
- 37 days |
- 1,126 |
- 61 |
Zillow last checked:
Listing updated:
Listed by:
Patricia J Quidley 770-827-6617,
Ansley RE|Christie's Int'l RE
Source: GAMLS,MLS#: 10792859
Facts & features
Interior
Bedrooms & bathrooms
- Bedrooms: 3
- Bathrooms: 3
- Full bathrooms: 2
- 1/2 bathrooms: 1
- Main level bathrooms: 1
- Main level bedrooms: 1
Rooms
- Room types: Bonus Room, Foyer
Dining room
- Features: Seats 12+
Kitchen
- Features: Breakfast Bar, Breakfast Room, Pantry
Heating
- Central, Hot Water, Natural Gas
Cooling
- Ceiling Fan(s), Central Air
Appliances
- Included: Dishwasher, Gas Water Heater, Microwave, Refrigerator
- Laundry: In Hall, In Kitchen
Features
- Master On Main Level, Separate Shower, Tray Ceiling(s), Vaulted Ceiling(s), Walk-In Closet(s)
- Flooring: Carpet, Hardwood, Tile
- Windows: Window Treatments
- Basement: None
- Attic: Pull Down Stairs
- Number of fireplaces: 1
- Fireplace features: Gas Log, Gas Starter
- Common walls with other units/homes: No Common Walls
Interior area
- Total structure area: 3,092
- Total interior livable area: 3,092 sqft
- Finished area above ground: 3,092
- Finished area below ground: 0
Video & virtual tour
Property
Parking
- Parking features: Attached, Garage, Garage Door Opener, Kitchen Level
- Has attached garage: Yes
Features
- Levels: Two
- Stories: 2
- Patio & porch: Deck
- Fencing: Back Yard,Fenced,Wood
- Body of water: None
Lot
- Size: 0.37 Acres
- Features: Level
Details
- Parcel number: 11 062202150535
Construction
Type & style
- Home type: SingleFamily
- Architectural style: Brick Front,Traditional
- Property subtype: Single Family Residence
Materials
- Other
- Foundation: Slab
- Roof: Composition
Condition
- Resale
- New construction: No
- Year built: 1994
Details
- Warranty included: Yes
Utilities & green energy
- Sewer: Public Sewer
- Water: Public
- Utilities for property: Cable Available, Electricity Available, High Speed Internet, Natural Gas Available
Community & HOA
Community
- Features: Playground, Pool, Street Lights, Tennis Court(s), Walk To Schools
- Security: Smoke Detector(s)
- Subdivision: River Knoll
HOA
- Has HOA: Yes
- Services included: Reserve Fund, Swimming, Tennis
- HOA fee: $900 annually
Location
- Region: Johns Creek
Financial & listing details
- Price per square foot: $210/sqft
- Tax assessed value: $306,900
- Annual tax amount: $2,904
- Date on market: 6/25/2026
- Cumulative days on market: 37 days
- Listing agreement: Exclusive Right To Sell
- Electric utility on property: Yes
Estimated market value
$635,500
$604,000 - $667,000
$3,558/mo
Price history
| Date | Event | Price |
|---|---|---|
| 6/25/2026 | Listed for sale | $650,000+92.3%$210/sqft |
Source:  FMLS GA #7791957 Report a problem FMLS GA #7791957 Report a problem | ||
| 9/7/2018 | Sold | $338,000-0.3%$109/sqft |
Source:  FMLS GA #5988138 Report a problem FMLS GA #5988138 Report a problem | ||
| 8/4/2018 | Pending sale | $339,000$110/sqft |
Source: Heritage GA Realty #5988138 Report a problem | ||
| 7/11/2018 | Listed for sale | $339,000$110/sqft |
Source: Heritage GA Realty #5988138 Report a problem | ||
| 6/12/2018 | Pending sale | $339,000$110/sqft |
Source: Heritage GA Realty #5988138 Report a problem | ||
| 6/10/2018 | Price change | $339,000-2.9%$110/sqft |
Source: Heritage GA Realty #5988138 Report a problem | ||
| 4/23/2018 | Listed for sale | $349,000$113/sqft |
Source: Heritage GA Realty #5988138 Report a problem | ||
| 4/10/2018 | Pending sale | $349,000$113/sqft |
Source: Heritage GA Realty #5988138 Report a problem | ||
| 4/6/2018 | Listed for sale | $349,000+74.5%$113/sqft |
Source: Heritage GA Realty #5988138 Report a problem | ||
| 10/25/2011 | Sold | $200,000-9%$65/sqft |
Source: Public Record Report a problem | ||
| 9/18/2011 | Price change | $219,900-4.3%$71/sqft |
Source: Southern Foreclosure The Reo Company Llc #4262410 Report a problem | ||
| 9/2/2011 | Price change | $229,900-4.2%$74/sqft |
Source: Southern Foreclosure The Reo Company Llc #4262410 Report a problem | ||
| 8/20/2011 | Price change | $239,900-2%$78/sqft |
Source: Southern Foreclosure The Reo Company Llc #4262410 Report a problem | ||
| 7/23/2011 | Price change | $244,900-2%$79/sqft |
Source: Austin Brokers Inc #4239757 Report a problem | ||
| 6/23/2011 | Price change | $249,900-6.7%$81/sqft |
Source: Fannie Mae #4239757 Report a problem | ||
| 6/17/2011 | Listed for sale | -- |
Source: isNowListed.com Report a problem | ||
| 4/27/2011 | Listing removed | -- |
Source: foreclosure.com Report a problem | ||
| 4/21/2011 | Listed for sale | -- |
Source: isNowListed.com Report a problem | ||
| 11/12/2010 | Sold | $267,751+1%$87/sqft |
Source: Public Record Report a problem | ||
| 7/3/2010 | Price change | $265,000-11.6%$86/sqft |
Source: Harry Norman Realtors #4062213 Report a problem | ||
| 5/5/2010 | Listed for sale | $299,900+5.3%$97/sqft |
Source: Harry Norman Realtors #4062213 Report a problem | ||
| 11/22/2009 | Listing removed | $284,900$92/sqft |
Source: CloseRealty #3842854 Report a problem | ||
| 6/25/2009 | Listed for sale | $284,900-11.5%$92/sqft |
Source: CloseRealty #3842854 Report a problem | ||
| 2/14/2008 | Sold | $322,000+111.1%$104/sqft |
Source: Public Record Report a problem | ||
| 4/14/1994 | Sold | $152,500$49/sqft |
Source: Public Record Report a problem | ||
Public tax history
| Year | Property taxes | Tax assessment |
|---|---|---|
| 2025 | $2,904 -4.6% | $122,760 -14% |
| 2024 | $3,043 +23.9% | $142,720 |
| 2023 | $2,456 -17% | $142,720 |
| 2022 | $2,960 +0.5% | $142,720 +3% |
| 2021 | $2,945 -23.8% | $138,560 +1.2% |
| 2020 | $3,865 +10.9% | $136,920 -49.1% |
| 2019 | $3,486 | $268,960 +104.8% |
| 2018 | $3,486 | $131,360 +54.2% |
| 2017 | $3,486 +40.2% | $85,200 |
| 2016 | $2,486 +0.7% | $85,200 |
| 2015 | $2,468 -3% | $85,200 |
| 2014 | $2,545 +3.4% | $85,200 |
| 2013 | $2,462 -0.3% | $85,200 |
| 2012 | $2,470 | $85,200 |
| 2011 | -- | $85,200 -4.6% |
| 2010 | $3,004 +3.1% | $89,280 |
| 2009 | $2,915 | $89,280 |
| 2008 | -- | $89,280 |
| 2007 | $2,444 | $89,280 |
| 2005 | -- | $89,280 +3.5% |
| 2004 | $2,402 | $86,240 +3.5% |
| 2003 | -- | $83,320 +7.7% |
| 2002 | $2,230 +4.2% | $77,360 +9.6% |
| 2001 | $2,140 | $70,560 |
Find assessor info on the county website
Monthly payment
Est. payment
Payment breakdown
Explore the cost of this home by adjusting the details. Changes won't be saved.Climate risks
Neighborhood: 30022
Nearby schools
GreatSchools rating
- 9/10State Bridge Crossing Elementary SchoolGrades: PK-5Distance: 0.9 mi
- 9/10Autrey Mill Middle SchoolGrades: 6-8Distance: 2 mi
- 10/10Johns Creek High SchoolGrades: 9-12Distance: 1.1 mi
Schools provided by the listing agent
- Elementary: State Bridge Crossing
- Middle: Autrey Milll
- High: Johns Creek
Source: GAMLS. This data may not be complete. We recommend contacting the local school district to confirm school assignments for this home.
- $574,5005 bd3 ba2.8k sqft5250 Coacoochee Ter, Johns Creek, GA 30022Off Market

- $591,4004 bd2 ba2.5k sqft5230 Coacoochee Ter, Johns Creek, GA 30022Off Market
- $570,1003 bd2 ba2.4k sqft5260 Coacoochee Ter, Johns Creek, GA 30022Off Market
- $561,9004 bd3 ba3k sqft5220 Coacoochee Ter, Johns Creek, GA 30022Off Market
- $507,0003 bd2 ba1.6k sqft5270 Coacoochee Ter, Johns Creek, GA 30022Off Market
- $583,6004 bd3 ba2.4k sqft5235 Coacoochee Ter, Johns Creek, GA 30022Off Market
- $546,4003 bd3 ba2.5k sqft5225 Coacoochee Ter, Johns Creek, GA 30022Off Market
- $567,1004 bd3 ba2.5k sqft5210 Coacoochee Ter, Johns Creek, GA 30022Off Market
A local agent can set up tours, give advice and negotiate with sellers.
Similar homes
- $739,0004 bd3 ba3.1k sqft315 Willow Crescent Way, Johns Creek, GA 30022Active
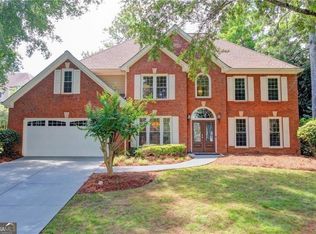
 MLS ID #10806883, Mona ElGomayel, Keller Williams Chattahoochee. GAMLS
 - $599,0004 bd3 ba2.1k sqft4881 Anclote Dr, Johns Creek, GA 30022Active
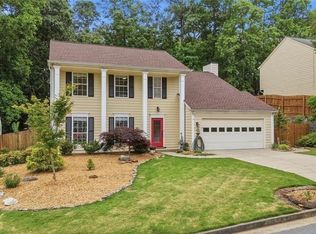 MLS ID #10756638, Pamela Santoro, BHHS Georgia Properties. GAMLS
 - $595,0003 bd3 ba2.2k sqft635 Rosedown Way, Johns Creek, GA 30022Active
 MLS ID #10786272, Rhonda Duffy, Duffy Realty. GAMLS
 - $799,0005 bd4 ba3.1k sqft5170 Forest Run Trce, Johns Creek, GA 30022Active
 MLS ID #10805870, Naveen Bhadauria, Century 21 Results. GAMLS
 - $630,0003 bd3 ba2.8k sqft535 Putters Ct, Johns Creek, GA 30022ActiveMLS ID #10809491, Pauline McCalla, HomeSmart. GAMLS
- $925,0006 bd5 ba4.2k sqft715 Apsley Way, Johns Creek, GA 30022ActiveMLS ID #10812239, Mona ElGomayel, Keller Williams Chattahoochee. GAMLS
- $650,0004 bd3 ba2.1k sqft5381 Glenbrooke Trl, Atlanta, GA 30338ActiveMLS ID #10801144, Level Up Real Estate Team, BHHS Georgia Properties. GAMLS
- $724,9005 bd3 ba2.5k sqft135 Splinter Ct, Johns Creek, GA 30024ActiveMLS ID #10787364, Rodrigo A Villada, Keller Williams Realty Atl. Partners. GAMLS
- $659,0005 bd3 ba2.7k sqft3041 Coach Ln, Marietta, GA 30062For Sale
 MLS ID #7810360, Emily Boehmig, Atlanta Fine Homes Sotheby's International. FMLS GA
 - $650,0004 bd3 ba3.3k sqft3345 Cherry Oak Ln, Cumming, GA 30041ActiveMLS ID #10778901, Lauree Watkins, Century 21 Results. GAMLS
- $660,0005 bd5 ba2.6k sqft4795 Winding Rose Dr, Suwanee, GA 30024ActiveMLS ID #10805318, Go with Joe and Co, Century 21 Results. GAMLS
- $600,0004 bd3 ba2.3k sqft140 Graystone Ter, Alpharetta, GA 30005ActiveMLS ID #10790361, Wesley Harper, Ansley RE|Christie's Int'l RE. GAMLS
- $659,9004 bd3 ba2.3k sqft1075 S Bethany Creek Dr, Milton, GA 30004ActiveMLS ID #10808093, Smita Kejriwal, Century 21 Results. GAMLS
- $630,0004 bd3 ba3k sqft6480 White Oak Dr, Cumming, GA 30040ActiveMLS ID #10790521, Aimee Lawrence, Century 21 Results. GAMLS
- $649,9004 bd4 ba4k sqft5855 Wills Lake Rd, Cumming, GA 30040Active Under ContractMLS ID #10792118, The Lowry Group, Century 21 Results. GAMLS
- $599,9993 bd3 ba3.3k sqft2590 Bentbrook Ct, Dunwoody, GA 30360ActiveMLS ID #10770130, Karen C Cannon, Karen Cannon REALTORS Inc.. GAMLS
- $675,0003 bd3 ba2.3k sqft2674 Thornberry Pl, Marietta, GA 30066ActiveMLS ID #10809097, Amanda Pope, Ansley RE | Christie's Int'l RE. GAMLS
- $649,0005 bd5 ba3k sqft1074 Westchester Dr, Lilburn, GA 30047For SaleMLS ID #7796945, Robin Palmer, Virtual Properties Realty.com. FMLS GA
- $655,0006 bd4 ba3.5k sqft5765 White Creek Run, Cumming, GA 30040ActiveMLS ID #10808815, Anu Shibu, Sekhars Realty, Inc.. GAMLS
- $715,0005 bd4 ba3.4k sqft2710 Huddlestone Way, Cumming, GA 30041For SaleMLS ID #7793965, Katherine Jennings, HomeSmart. FMLS GA
