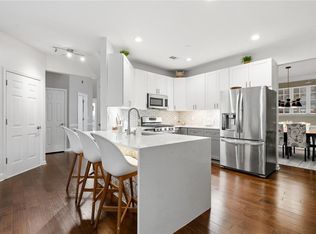
There's no place like home in this beautifully renovated 3 bedroom, 2.5 bath true stepless ranch in sought-after East Cobb and the Lassiter High School district. Thoughtfully updated throughout, this move-in ready home features new engineered hardwood floors, vaulted ceilings, tray ceilings in the dining room and primary suite, a dedicated office with custom built-in bookshelves, and an open floor plan filled with natural light. The stunning kitchen has been completely transformed with quartz countertops, all new stainless steel appliances, a vented microwave, new disposal, above and under cabinet lighting, and a spacious pantry. The laundry room and powder room have both been fully renovated, every closet features a custom organization system, and all plumbing throughout the home has been replaced. The spacious primary suite offers a beautifully updated bath with a new shower, designer lighting, updated faucets, dual vanities, and walk-in closets. A large attic spanning most of the home provides exceptional storage. Enjoy outdoor living on the oversized patio overlooking the fully fenced backyard with professional landscaping, irrigation in the front and back yards, a dry creek bed, and French drains. Additional updates include exterior paint, all new gutters with gutter guards, new fascia boards, resealed chimney exterior, replaced garage door motor, and a newer water heater. The HVAC and furnace have been professionally serviced twice a year, and the home includes a transferable termite bond for added peace of mind. With a low-cost HOA and meticulous maintenance throughout, this home offers the perfect combination of style, function, and peace of mind. Don't miss this East Cobb gem!
Active
Price cut: $20K (7/28)
$675,000
2674 Thornberry Pl, Marietta, GA 30066
3beds
2,375sqft
:
Get pre-qualified$4,404/mo
Single Family Residence
Built in 1999
0.34 Acres Lot
$662,500 Zestimate®
$284/sqft
$50/mo HOA
What's special
Spacious primary suiteDesigner lightingExterior paintNew fascia boardsResealed chimney exteriorReplaced garage door motorSpacious pantry
- 23 days |
- 968 |
- 61 |
Zillow last checked:
Listing updated:
Listed by:
Amanda Pope 678-353-4843,
Ansley RE | Christie's Int'l RE
Source: GAMLS,MLS#: 10809097
Facts & features
Interior
Bedrooms & bathrooms
- Bedrooms: 3
- Bathrooms: 3
- Full bathrooms: 2
- 1/2 bathrooms: 1
- Main level bathrooms: 2
- Main level bedrooms: 3
Rooms
- Room types: Bonus Room, Family Room, Foyer, Office
Dining room
- Features: Seats 12+, Separate Room
Kitchen
- Features: Breakfast Area, Breakfast Room, Kitchen Island, Walk-in Pantry
Heating
- Central, Natural Gas
Cooling
- Ceiling Fan(s), Central Air
Appliances
- Included: Dishwasher, Disposal, Gas Water Heater, Microwave, Refrigerator
- Laundry: Other
Features
- Master On Main Level, Tray Ceiling(s), Vaulted Ceiling(s), Walk-In Closet(s)
- Flooring: Other
- Basement: None
- Attic: Pull Down Stairs
- Number of fireplaces: 1
- Fireplace features: Gas Starter
- Common walls with other units/homes: No Common Walls
Interior area
- Total structure area: 2,375
- Total interior livable area: 2,375 sqft
- Finished area above ground: 2,375
- Finished area below ground: 0
Property
Parking
- Parking features: Attached, Garage, Kitchen Level
- Has attached garage: Yes
Accessibility
- Accessibility features: Accessible Entrance, Accessible Full Bath, Accessible Kitchen
Features
- Levels: One
- Stories: 1
- Patio & porch: Patio
- Fencing: Back Yard,Privacy,Wood
- Body of water: None
Lot
- Size: 0.34 Acres
- Features: Level
Details
- Parcel number: 16038300760
Construction
Type & style
- Home type: SingleFamily
- Architectural style: Brick Front,Ranch,Traditional
- Property subtype: Single Family Residence
Materials
- Other
- Foundation: Slab
- Roof: Composition
Condition
- Resale
- New construction: No
- Year built: 1999
Utilities & green energy
- Sewer: Public Sewer
- Water: Public
- Utilities for property: Cable Available, Electricity Available, Natural Gas Available, Sewer Available, Underground Utilities, Water Available
Green energy
- Energy efficient items: Appliances, Water Heater
Community & HOA
Community
- Features: Street Lights, Walk To Schools, Near Shopping
- Security: Smoke Detector(s)
- Subdivision: Thornberry
HOA
- Has HOA: Yes
- Services included: Other
- HOA fee: $604 annually
Location
- Region: Marietta
Financial & listing details
- Price per square foot: $284/sqft
- Tax assessed value: $547,210
- Annual tax amount: $2,417
- Date on market: 7/20/2026
- Cumulative days on market: 23 days
- Listing agreement: Exclusive Right To Sell
- Electric utility on property: Yes
Estimated market value
$662,500
$629,000 - $696,000
$2,759/mo
Price history
| Date | Event | Price |
|---|---|---|
| 7/28/2026 | Price change | $675,000-2.9%$284/sqft |
Source:  GAMLS #10809097 Report a problem GAMLS #10809097 Report a problem | ||
| 7/20/2026 | Listed for sale | $695,000+26.4%$293/sqft |
Source:  FMLS GA #7807623 Report a problem FMLS GA #7807623 Report a problem | ||
| 2/10/2022 | Sold | $550,000+10%$232/sqft |
Source: FMLS GA #6990792 Report a problem | ||
| 1/31/2022 | Pending sale | $499,900$210/sqft |
Source: GAMLS #10015155 Report a problem | ||
| 1/29/2022 | Contingent | $499,900$210/sqft |
Source: FMLS GA #6990792 Report a problem | ||
| 1/27/2022 | Listed for sale | $499,900$210/sqft |
Source: GAMLS #10015155 Report a problem | ||
| 1/17/2022 | Listing removed | -- |
Source: Owner Report a problem | ||
| 12/2/2021 | Price change | $499,900+6.4%$210/sqft |
Source: Owner Report a problem | ||
| 11/27/2021 | Listed for sale | $470,000+91.1%$198/sqft |
Source: Owner Report a problem | ||
| 6/24/2011 | Sold | $246,000-5.3%$104/sqft |
Source: Public Record Report a problem | ||
| 4/24/2011 | Pending sale | $259,900$109/sqft |
Source: Duffy Realty of Atlanta #4200644 Report a problem | ||
| 4/11/2011 | Price change | $259,900-1.9%$109/sqft |
Source: Duffy Realty of Atlanta #4200644 Report a problem | ||
| 3/25/2011 | Listed for sale | $265,000+12.8%$112/sqft |
Source: Duffy Realty of Atlanta #4200644 Report a problem | ||
| 9/3/2010 | Sold | $235,000-3.3%$99/sqft |
Source: Public Record Report a problem | ||
| 7/30/2010 | Pending sale | $243,000$102/sqft |
Source: MLSmart Realty, LLC #4094789 Report a problem | ||
| 7/16/2010 | Listed for sale | $243,000+32%$102/sqft |
Source: MLSmart Realty, LLC #4094789 Report a problem | ||
| 9/7/1999 | Sold | $184,100$78/sqft |
Source: Public Record Report a problem | ||
Public tax history
| Year | Property taxes | Tax assessment |
|---|---|---|
| 2024 | $2,422 -63.3% | $218,884 |
| 2023 | $6,599 +494.1% | $218,884 +59.6% |
| 2022 | $1,111 | $137,108 |
| 2021 | $1,111 | $137,108 |
| 2020 | $1,111 | $137,108 |
| 2019 | $1,111 +2.5% | $137,108 +7% |
| 2018 | $1,084 | $128,188 |
| 2017 | $1,084 +18.9% | $128,188 +13.5% |
| 2016 | $912 +0.8% | $112,952 +21.6% |
| 2015 | $905 -1.8% | $92,852 |
| 2014 | $921 -1.8% | $92,852 |
| 2013 | $938 -1.7% | $92,852 |
| 2012 | $954 -62.5% | $92,852 |
| 2011 | $2,543 +261% | $92,852 |
| 2010 | $704 -72.4% | $92,852 -12.3% |
| 2009 | $2,556 +19.8% | $105,896 +14% |
| 2006 | $2,134 -0.4% | $92,868 |
| 2005 | $2,143 | $92,868 |
| 2004 | $2,143 +28.7% | $92,868 +28.8% |
| 2003 | $1,665 -0.1% | $72,108 |
| 2002 | $1,666 -5% | $72,108 |
| 2001 | $1,754 -0.5% | $72,108 |
| 2000 | $1,762 | $72,108 |
Find assessor info on the county website
Monthly payment
Est. payment
Payment breakdown
Explore the cost of this home by adjusting the details. Changes won't be saved.Climate risks
Neighborhood: 30066
Nearby schools
GreatSchools rating
- 7/10Rocky Mount Elementary SchoolGrades: PK-5Distance: 0.7 mi
- 8/10Simpson Middle SchoolGrades: 6-8Distance: 0.3 mi
- 10/10Lassiter High SchoolGrades: 9-12Distance: 0.5 mi
Schools provided by the listing agent
- Elementary: Rocky Mount
- Middle: Simpson
- High: Lassiter
Source: GAMLS. This data may not be complete. We recommend contacting the local school district to confirm school assignments for this home.
- $591,5004 bd2 ba2.6k sqft2672 Thornberry Pl, Marietta, GA 30066Off Market
- $646,7004 bd3 ba3.2k sqft2670 Thornberry Pl, Marietta, GA 30066Off Market
- $362,7003 bd2 ba1.4k sqft3564 Trickum Rd, Marietta, GA 30066Off Market
- $620,5004 bd2 ba3.1k sqft2673 Thornberry Pl, Marietta, GA 30066Off Market
- $613,6004 bd3 ba3.3k sqft2675 Thornberry Pl, Marietta, GA 30066Off Market
- $361,7003 bd2 ba1.5k sqft2466 Sims Dr NE, Marietta, GA 30066Off Market
- $612,0004 bd4 ba2.6k sqft2562 Last Gap Trl, Marietta, GA 30066Off Market
- $643,3005 bd3 ba3.4k sqft2671 Thornberry Pl, Marietta, GA 30066Off Market
A local agent can set up tours, give advice and negotiate with sellers.
Similar homes
- $519,9004 bd3 ba2.5k sqft184 Parkstone Way, Marietta, GA 30066For Sale
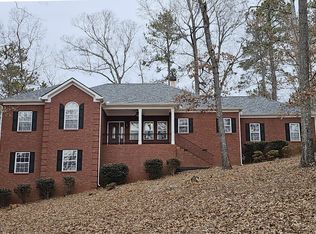
 MLS ID #7801308, Viktor Katkalov, Realco Brokers, Inc.. FMLS GA
 - $550,0004 bd3 ba2.6k sqft1050 Wiley Bridge Rd, Woodstock, GA 30188Closed
 MLS ID #10451520, Brenda Ritchie, Harry Norman Realtors. GAMLS
 - $549,5003 bd3 ba2.6k sqft1059 Della St SE, Marietta, GA 30067Active
 MLS ID #10817856, Andrew Malone, REMAX Around Atlanta. GAMLS
 - $699,0006 bd4 ba3.4k sqft406 Lovinggood Landing Dr, Woodstock, GA 30189Active
 MLS ID #10823321, Penny Clendaniel, Keller Williams Realty Partners. GAMLS
 - $614,9003 bd2 ba2.2k sqft555 Allgood Rd NE, Marietta, GA 30060ActiveMLS ID #10717510, Johnny Sinclair, Ansley RE|Christie's Int'l RE. GAMLS
- $679,0004 bd3 ba2.2k sqft3252 Lavista Rd, Decatur, GA 30033ActiveMLS ID #10821740, Sara Pace, Atlanta Communities. GAMLS
- $675,0004 bd3 ba2.8k sqft4303 Woodhaven Way SE, Smyrna, GA 30082Active Under ContractMLS ID #10807600, Rachel Ross, BHHS Georgia Properties. GAMLS
- $650,0003 bd3 ba2.7k sqft4783 Rosebrook Ct SE, Atlanta, GA 30339ActiveMLS ID #10790441, Chris Wegener, Ansley RE | Christie's Int'l RE. GAMLS
- $850,0004 bd4 ba2.8k sqft3605 Sewell Mill Rd, Marietta, GA 30062ActiveMLS ID #10729307, Lara Dolan, Ansley RE|Christie's Int'l RE. GAMLS
- $821,7004 bd3 ba2.7k sqft1200 Woodlawn Dr NE, Marietta, GA 30068Off Market
- $659,9004 bd3 ba2.3k sqft1075 S Bethany Creek Dr, Milton, GA 30004ActiveMLS ID #10808093, Smita Kejriwal, Century 21 Results. GAMLS
- $565,0004 bd3 ba2.3k sqft1075 Hidden Pond Ln, Roswell, GA 30075ActiveMLS ID #10767151, Nicole Miller, Hester Group, REALTORS. GAMLS
- $799,0004 bd3 ba3.4k sqft1920 Regency Cove Ct, Atlanta, GA 30341ActiveMLS ID #10822982, Shawn Perez, Atlanta Fine Homes - Sotheby's Int'l. GAMLS
- $565,0004 bd3 ba2.2k sqft9055 Club River Dr, Roswell, GA 30076For SaleMLS ID #7814829, Laura Zuckman, Atlanta Fine Homes Sotheby's International. FMLS GA
- $695,0004 bd4 ba3.3k sqft230 McArthur Dr, Canton, GA 30115ActiveMLS ID #10784770, Suzanne T Crowe, Ansley RE|Christie's Int'l RE. GAMLS
- $635,0004 bd4 ba3.1k sqft1473 Mahogany Chase NW, Acworth, GA 30101ClosedMLS ID #10785321, Cheryl Skebe, Engel & V?lkers Atlanta. GAMLS
- $825,0003 bd3 ba2.6k sqft965 Knoll Crest Ct, Alpharetta, GA 30004ActiveMLS ID #10790705, Gail Laney, REMAX Around Atlanta. GAMLS
- $737,0004 bd3 ba2.4k sqft405 Briars Bnd, Alpharetta, GA 30004Active Under ContractMLS ID #10759387, Christina Scally Carter, Keller Williams Community Partners. GAMLS
- $699,0003 bd4 ba2.7k sqft767 Hadley Ln, Marietta, GA 30068For SaleMLS ID #7788855, JASON HATCHER, Atlanta Fine Homes Sotheby's International. FMLS GA
- $849,9004 bd3 ba2.7k sqft743 Noble Oak Dr, Marietta, GA 30068ActiveMLS ID #10769298, Shadi Fahadan, Atlanta Communities. GAMLS
