Stunning Modern Farmhouse Featuring Two Primary Suites and Endless Possibilities in Canton Georgia with award winning schools!! Nestled on a private wooded lot, this beautifully designed 4-bedroom, 3.5-bath modern farmhouse combines timeless charm with today's most sought-after features. From the welcoming covered front porch with wood ceiling and porch swing to the thoughtfully designed interior, every detail invites you to feel right at home! The open-concept main level showcases rich hardwood floors, a spacious family room centered around a floor-to-ceiling stone fireplace, and a stunning chef's kitchen featuring white cabinetry, Stone countertops, stainless steel appliances, subway tile backsplash, and an oversized island perfect for gathering and entertaining A rare and highly desirable feature, this home offers two primary suites, including a spacious main-level owner's retreat complete with a spa-inspired bath featuring dual vanities, soaking tub, separate shower, and generous closet space. An additional private suite provides the perfect setup for multigenerational living, guests, or a private retreat. Upstairs, you'll find 2nd Primary Bedroom with Huge Sitting Room, Large Bath with Nice Shower and Large Walk-In Closet with secondary bedrooms ideal for a media room, playroom, home office, or flex space, offering comfort and privacy for family and guests. Enjoy year-round outdoor living on the screened porch overlooking the peaceful backyard and mature trees. The full unfinished basement provides incredible storage and endless potential for future expansion, a workshop, fitness area, or recreation space. Easy Access to 575, Close to Shopping!
Active
Price cut: $900 (9/16)
$669,000
230 McArthur Dr, Canton, GA 30115
4beds
3,300sqft
Single Family Residence
Built in 2018
0.48 Acres Lot
$659,800 Zestimate®
$203/sqft
$-- HOA
What's special
Rich hardwood floorsPrivate wooded lotTwo primary suites
- 121 days
- 416
- 28
Zillow last checked:
Listing updated:
Listed by:
Suzanne T Crowe 770-826-9933,
Ansley RE|Christie's Int'l RE,
Andrew Turner 678-447-2340,
Ansley RE|Christie's Int'l RE
Source: GAMLS,MLS#: 10784770
Facts & features
Interior
Bedrooms & bathrooms
- Bedrooms: 4
- Bathrooms: 4
- Full bathrooms: 3
- 1/2 bathrooms: 1
- Main level bathrooms: 1
- Main level bedrooms: 1
Rooms
- Room types: Family Room
Kitchen
- Features: Breakfast Area, Breakfast Bar, Kitchen Island, Pantry, Walk-in Pantry
Heating
- Central, Electric, Forced Air, Zoned
Cooling
- Ceiling Fan(s), Central Air, Zoned
Appliances
- Included: Dishwasher, Disposal, Electric Water Heater, Microwave
- Laundry: In Hall
Features
- Master On Main Level, Separate Shower, Soaking Tub, Tray Ceiling(s), Walk-In Closet(s)
- Flooring: Carpet, Hardwood
- Basement: Bath/Stubbed,Daylight,Exterior Entry,Full,Interior Entry,Unfinished
- Attic: Pull Down Stairs
- Number of fireplaces: 1
- Fireplace features: Factory Built, Gas Starter
- Common walls with other units/homes: No Common Walls
Interior area
- Total structure area: 3,300
- Total interior livable area: 3,300 sqft
- Finished area above ground: 3,300
- Finished area below ground: 0
Property
Parking
- Parking features: Attached, Garage
- Has attached garage: Yes
Features
- Levels: Two
- Stories: 2
- Patio & porch: Deck, Porch, Screened
- Body of water: None
Lot
- Size: 0.48 Acres
- Features: Level, Private
- Residential vegetation: Wooded
Details
- Parcel number: 15N19 183 B
Construction
Type & style
- Home type: SingleFamily
- Architectural style: Craftsman
- Property subtype: Single Family Residence
Materials
- Stone
- Roof: Composition
Condition
- Resale
- New construction: No
- Year built: 2018
Utilities & green energy
- Sewer: Public Sewer
- Water: Public
- Utilities for property: Cable Available, Electricity Available, High Speed Internet, Underground Utilities, Water Available
Community & HOA
Community
- Features: Walk To Schools, Near Shopping
- Security: Smoke Detector(s)
- Subdivision: Riddle Estates
HOA
- Has HOA: No
- Services included: Other
Location
- Region: Canton
Financial & listing details
- Price per square foot: $203/sqft
- Tax assessed value: $569,600
- Annual tax amount: $6,190
- Date on market: 6/12/2026
- Cumulative days on market: 122 days
- Listing agreement: Exclusive Right To Sell
- Electric utility on property: Yes
Estimated market value
$659,800
$627,000 - $693,000
$3,187/mo
Price history
| Date | Event | Price |
|---|---|---|
| 9/16/2026 | Price change | $669,000-0.1%$203/sqft |
Source:  FMLS GA #7787406 Report a problem FMLS GA #7787406 Report a problem | ||
| 8/14/2026 | Price change | $669,900-3.6%$203/sqft |
Source:  GAMLS #10784770 Report a problem GAMLS #10784770 Report a problem | ||
| 7/17/2026 | Price change | $695,000-4.1%$211/sqft |
Source: FMLS GA #7787406 Report a problem | ||
| 7/1/2026 | Price change | $725,000-2.7%$220/sqft |
Source: GAMLS #10784770 Report a problem | ||
| 6/12/2026 | Listed for sale | $745,000+98.7%$226/sqft |
Source: FMLS GA #7787406 Report a problem | ||
| 12/14/2018 | Sold | $375,000$114/sqft |
Source:  FMLS GA #6041941 Report a problem FMLS GA #6041941 Report a problem | ||
Public tax history
| Year | Property taxes | Tax assessment |
|---|---|---|
| 2025 | $6,125 +7.3% | $227,840 +7.4% |
| 2024 | $5,710 +11.6% | $212,240 +15% |
| 2023 | $5,114 +6.6% | $184,520 +8.7% |
| 2022 | $4,798 +0.8% | $169,680 +14.5% |
| 2021 | $4,759 -4.9% | $148,240 -5.2% |
| 2020 | $5,004 +35.9% | $156,400 +5.1% |
| 2019 | $3,681 +1976.7% | $148,880 +750.7% |
| 2018 | $177 | $17,500 |
Find assessor info on the county website
Monthly payment
Est. payment
Payment breakdown
Explore the cost of this home by adjusting the details. Changes won't be saved.Climate risks
Neighborhood: 30115
Nearby schools
Schools provided by the listing agent
- Elementary: Indian Knoll
- Middle: Dean Rusk
- High: Sequoyah
Source: GAMLS. This data may not be complete. We recommend contacting the local school district to confirm school assignments for this home.
Similar homes
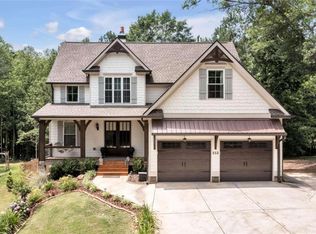
- $715,0005 bd5 ba3.4k sqft659 Hidden Branches Trl, Canton, GA 30115For Sale
 MLS ID #7818478, KEITH BOWMAN, Maximum One Realty Greater ATL.. FMLS GA
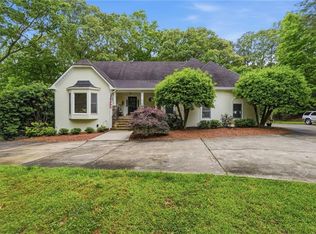
 - $689,0003 bd3 ba2.7k sqft707 Hickory Hollow Walk, Canton, GA 30115Active
 MLS ID #10857858, Pam Gillig, Ansley RE|Christie's Int'l RE. GAMLS
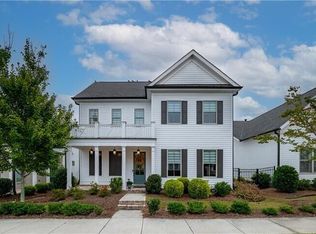
 - $585,0004 bd3 ba1.7k sqft285 Hidden Branches Trl, Canton, GA 30115Active
 MLS ID #10833185, Karen M Lance, Atlanta Communities. GAMLS
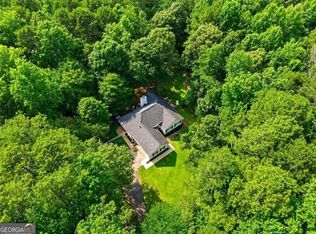
 - $745,0006 bd4 ba3.8k sqft778 Crescent Cir, Canton, GA 30115Active
 MLS ID #10836133, Leslie Spennato, BHHS Georgia Properties. GAMLS
 - $675,0003 bd3 ba2.4k sqft363 Burns Ln, Canton, GA 30115Active Under ContractMLS ID #10784783, Dru Ferris, Keller Williams Realty PeachtreeRoad. GAMLS
- $629,9004 bd3 ba2.8k sqft207 Gaston Ct, Canton, GA 30115ActiveMLS ID #10825368, Chad Davis, Ansley RE | Christie's Int'l RE. GAMLS
- $685,0005 bd4 ba3.4k sqft249 Fountain Oak Way, Canton, GA 30114For SaleMLS ID #7825738, Stephanie Robinson, ERA Sunrise Realty. FMLS GA
- $650,0005 bd4 ba4.1k sqft103 Thundering Hills Rdg, Canton, GA 30114ActiveMLS ID #10801730, Jennifer Bohrer, Boulevard. GAMLS
- $479,9994 bd2 ba1.7k sqft279 Orchard Trl, Canton, GA 30115ActiveMLS ID #10867292, Thomas Cooke, Century 21 Results. GAMLS
- $479,5004 bd3 ba2.4k sqft926 Mill Creek Ave, Canton, GA 30115ActiveMLS ID #10845955, Mikel D Muffley, Weichert Realtors - The Collective. GAMLS
- $875,0006 bd5 ba3.6k sqft1585 Roper Rd, Canton, GA 30115For SaleMLS ID #7848527, Kevin Perez, Virtual Properties Realty. Biz. FMLS GA
- $489,0004 bd3 ba3.2k sqft171 Mill Creek Dr, Canton, GA 30115ActiveMLS ID #10820824, Christina Bach, REMAX Around Atlanta. GAMLS
- $700,0005 bd3 ba3.4k sqft560 Hopewell Downs Dr, Milton, GA 30004ActiveMLS ID #10850601, Mike Francis, Keller Williams Realty Partners. GAMLS
- $650,0004 bd4 ba2.7k sqft3810 Running Fox Dr, Roswell, GA 30062ActiveMLS ID #10831606, Lara Dolan, Ansley RE|Christie's Int'l RE. GAMLS
- $650,0004 bd3 ba3.3k sqft5309 W Bank Dr, Marietta, GA 30068For SaleMLS ID #7838113, Amy Sonke, Dorsey Alston Realtors. FMLS GA
- $524,9004 bd3 ba2.7k sqft309 Gold Rdg, Canton, GA 30114For SaleMLS ID #7835231, Heidi Wentz, Atlanta Fine Homes Sotheby's International. FMLS GA
- $675,0005 bd5 ba3.8k sqft409 Misty Ridge Way, Woodstock, GA 30189For SaleMLS ID #7813195, WEBB REAL ESTATE TEAM, Drake Realty of GA, Inc.. FMLS GA
- $699,9994 bd3 ba3.6k sqft4770 Hamptons Dr, Alpharetta, GA 30004For SaleMLS ID #7832803, Teresa Gale, The Rezerve, LLC. FMLS GA
- $650,0004 bd3 ba2.8k sqft4924 Marlos Dr NE, Marietta, GA 30066ActiveMLS ID #10798479, Brenda Roth, Keller Williams Realty Atlanta North. GAMLS
- $750,0003 bd4 ba2.7k sqft111 Summit View Ct, Canton, GA 30114ActiveMLS ID #10835660, Melissa L Swayne, BHHS Georgia Properties. GAMLS
