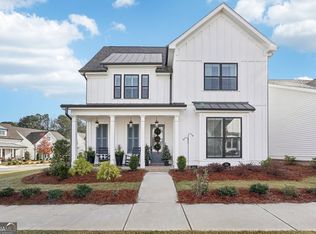
Welcome home to Idylwilde, a sought-after gated community in the heart of Hickory Flat in Canton, Georgia. From the moment you arrive, the inviting front porch and Southern charm set the tone for the exceptional lifestyle this home offers. Step inside and you'll immediately appreciate the fresh, new-home feel. Just off the foyer, a private study offers a quiet place to work from home or a flexible space for a playroom, hobbies, or whatever best fits your lifestyle. Continue into the heart of the home, where an open-concept design, 10-foot ceilings, and impressive architectural details create an inviting space for both everyday living and entertaining. The stunning kitchen is truly the centerpiece, featuring stacked cabinetry, an oversized island, and new smart appliances that pair sophisticated design with convenient app-enabled technology. The adjoining dining area comfortably seats twelve, making it ideal for everything from casual family meals to larger gatherings. The great room showcases a stacked-stone fireplace with a beautiful beamed mantel and flows seamlessly to the recently updated covered patio. Just beyond, an extended private seating area with stone pavers creates an inviting outdoor retreat. The main-level owner's suite is thoughtfully tucked away for privacy and features a shiplap ceiling with direct access to the covered patio. The spa-inspired bath offers a double vanity, expansive zero-entry shower, and spacious walk-in closet. A laundry room, large pantry, and custom drop zone are all thoughtfully positioned near the garage entry, keeping everyday life organized and functional. Upstairs, guests or family members will enjoy two generously sized secondary bedrooms, a Jack-and-Jill bathroom, and an expansive flex space/bonus room-perfect for movie nights, game nights, or a second living area. An incredible walk-in storage room provides abundant space for seasonal d cor, luggage, and everything you want conveniently accessible but neatly tucked away. Thoughtful upgrades continue inside and out, including updated light fixtures and fans, zebra blinds throughout, Sollos landscape path lighting, outdoor bistro lighting, a recently updated stepping-stone path connecting the front and rear of the home, attractive screening around the outdoor AC units, and a fully fenced backyard. Life in Idylwilde extends beyond your front door. Community amenities include a gated entrance, clubhouse, pool, walking trails, pickleball courts, community garden, outdoor fireplace, lake, sidewalks, street lights, and acres of greenspace. The HOA includes front and backyard lawn maintenance as well as trash service, creating an easy, low-maintenance lifestyle. Conveniently located near Highway 575, downtown Canton, Northside Hospital Cherokee, shopping, restaurants, and parks. Easy access to Alpharetta and Roswell. Enjoy the added benefit of Cherokee County taxes and the highly sought-after Sequoyah High School District. Beautifully maintained, thoughtfully updated, and designed to make both everyday living and entertaining feel effortless, this special Idylwilde home is ready for its next chapter. Come take a tour and experience it for yourself!
Active
$689,000
707 Hickory Hollow Walk, Canton, GA 30115
3beds
2,774sqft
Single Family Residence
Built in 2021
5,662 Square Feet Lot
$677,600 Zestimate®
$248/sqft
$-- HOA
What's special
Fully fenced backyardExpansive zero-entry showerOversized islandOpen-concept designInviting front porchLarge pantryZebra blinds throughout
- 31 days
- 290
- 19
Zillow last checked:
Listing updated:
Listed by:
Pam Gillig 770-862-4408,
Ansley RE|Christie's Int'l RE
Source: GAMLS,MLS#: 10857858
Facts & features
Interior
Bedrooms & bathrooms
- Bedrooms: 3
- Bathrooms: 3
- Full bathrooms: 2
- 1/2 bathrooms: 1
- Main level bathrooms: 1
- Main level bedrooms: 1
Rooms
- Room types: Foyer, Loft
Kitchen
- Features: Kitchen Island, Pantry
Heating
- Forced Air, Natural Gas
Cooling
- Ceiling Fan(s), Central Air, Electric
Appliances
- Included: Dishwasher, Disposal, Dryer, Gas Water Heater, Microwave, Refrigerator, Washer
- Laundry: Other
Features
- Master On Main Level, Walk-In Closet(s)
- Flooring: Carpet, Hardwood
- Windows: Double Pane Windows, Window Treatments
- Basement: None
- Number of fireplaces: 1
- Fireplace features: Factory Built, Gas Log, Gas Starter
- Common walls with other units/homes: No Common Walls
Interior area
- Total structure area: 2,774
- Total interior livable area: 2,774 sqft
- Finished area above ground: 2,774
- Finished area below ground: 0
Property
Parking
- Parking features: Garage, Garage Door Opener, Kitchen Level
- Has garage: Yes
Features
- Levels: Two
- Stories: 2
- Patio & porch: Porch
- Exterior features: Sprinkler System
- Fencing: Back Yard
- Body of water: None
Lot
- Size: 5,662 Square Feet
- Features: Level, Private
Details
- Parcel number: 15N26K 116
Construction
Type & style
- Home type: SingleFamily
- Architectural style: Traditional
- Property subtype: Single Family Residence
Materials
- Brick
- Foundation: Slab
- Roof: Composition
Condition
- Resale
- New construction: No
- Year built: 2021
Utilities & green energy
- Sewer: Public Sewer
- Water: Public
- Utilities for property: Cable Available, Electricity Available, High Speed Internet, Natural Gas Available, Phone Available, Sewer Available, Underground Utilities, Water Available
Green energy
- Green verification: ENERGY STAR Certified Homes
- Energy efficient items: Appliances, Thermostat
Community & HOA
Community
- Features: Clubhouse, Gated, Lake, Park, Pool, Sidewalks, Tennis Court(s), Walk To Schools, Near Shopping
- Security: Carbon Monoxide Detector(s), Smoke Detector(s)
- Subdivision: Idylwilde
HOA
- Has HOA: Yes
- Services included: Maintenance Grounds, Reserve Fund, Swimming, Tennis, Trash
Location
- Region: Canton
Financial & listing details
- Price per square foot: $248/sqft
- Tax assessed value: $646,400
- Annual tax amount: $1,760
- Date on market: 10/2/2026
- Cumulative days on market: 31 days
- Listing agreement: Exclusive Right To Sell
- Listing terms: Cash,Conventional,VA Loan
- Electric utility on property: Yes
Estimated market value
$677,600
$644,000 - $711,000
$3,054/mo
Price history
| Date | Event | Price |
|---|---|---|
| 10/2/2026 | Listed for sale | $689,000+34.4%$248/sqft |
Source:  FMLS GA #7847051 Report a problem | ||
| 1/4/2022 | Sold | $512,635$185/sqft |
Source: Public Record Report a problem | ||
Public tax history
| Year | Property taxes | Tax assessment |
|---|---|---|
| 2025 | $1,760 -30% | $258,560 +6.6% |
| 2024 | $2,514 +0.9% | $242,480 +2.9% |
| 2023 | $2,491 -52% | $235,560 +19.2% |
| 2022 | $5,195 +408.3% | $197,640 +449% |
| 2021 | $1,022 | $36,000 |
Find assessor info on the county website
Monthly payment
Est. payment
Payment breakdown
Explore the cost of this home by adjusting the details. Changes won't be saved.Climate risks
Neighborhood: 30115
Nearby schools
Schools provided by the listing agent
- Elementary: Hickory Flat
- Middle: Dean Rusk
- High: Sequoyah
Source: GAMLS. This data may not be complete. We recommend contacting the local school district to confirm school assignments for this home.


Similar homes
- $579,9903 bd4 ba2.6k sqft704 Hickory Hollow Walk, Canton, GA 30115Active

 MLS ID #10776844, Brittany Thornberry, Heartland Real Estate. GAMLS
- $659,0004 bd4 ba3.3k sqft230 McArthur Dr, Canton, GA 30115Active
 MLS ID #10784770, Suzanne T Crowe, Ansley RE|Christie's Int'l RE. GAMLS
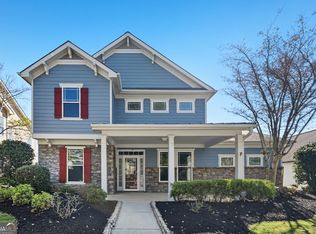
- $559,9004 bd4 ba2.9k sqft207 Harmony Lake Dr, Canton, GA 30115Active
 MLS ID #10879678, Robert E Jones, Offerpad Brokerage. GAMLS
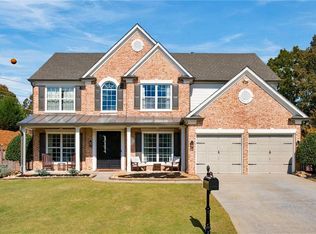
- $724,9004 bd3 ba2.8k sqft255 Sumac Trl, Woodstock, GA 30188For Sale
 MLS ID #7860196, COLMAN BIASETTI, Drake Realty of GA, Inc.. FMLS GA
- $585,0004 bd3 ba1.7k sqft285 Hidden Branches Trl, Canton, GA 30115ActiveMLS ID #10833185, Karen M Lance, Atlanta Communities. GAMLS
- $760,0004 bd4 ba2.9k sqft1209 Sterlington Dr, Canton, GA 30115New ConstructionFMLS GA
- $479,9994 bd2 ba1.7k sqft279 Orchard Trl, Canton, GA 30115ActiveMLS ID #10867292, Thomas Cooke, Century 21 Results. GAMLS
- $650,0004 bd4 ba2.7k sqft3810 Running Fox Dr, Roswell, GA 30062For SaleMLS ID #7859984, Lara Dolan, Armont Real Estate. FMLS GA
- $699,0004 bd3 ba2.5k sqft1090 Applecross Dr, Roswell, GA 30075ActiveMLS ID #10839034, Maria Gogolin, Century 21 Results. GAMLS
- $489,0004 bd3 ba3.2k sqft171 Mill Creek Dr, Canton, GA 30115ActiveMLS ID #10820824, Christina Bach, REMAX Around Atlanta. GAMLS
- $750,0003 bd4 ba2.7k sqft111 Summit View Ct, Canton, GA 30114ActiveMLS ID #10835660, Melissa L Swayne, BHHS Georgia Properties. GAMLS
- $675,0003 bd3 ba2.2k sqft2048 Ripple Park Bnd, Canton, GA 30114ActiveMLS ID #10848258, Evin Earnhart, Bolst. GAMLS
- $700,0004 bd3 ba2.6k sqft3030 Darien Park Dr, Roswell, GA 30076ActiveMLS ID #10877019, Mike S Stevens, Ansley RE|Christie's Int'l RE. GAMLS
- $624,9003 bd2 ba2.2k sqft5925 Camp Chase, Cumming, GA 30040Active Under ContractMLS ID #10875419, Pamela Evans, Century 21 Results. GAMLS
- $865,0003 bd3 ba2.7k sqft125 Waverly Dr, Alpharetta, GA 30004For SaleMLS ID #7859921, Jennifer McAllister, Armont Real Estate. FMLS GA
- $642,3003 bd3 ba2.3k sqft144 Bridgeview Way Lot 12, Canton, GA 30114New ConstructionFMLS GA
- $694,5004 bd4 ba2.9k sqft115 Brighton Rd, Ball Ground, GA 30107Active Under ContractMLS ID #10855601, Patty Medina, Century 21 Results. GAMLS
- $550,0003 bd2 ba2k sqft1434 Bluffs Ridge Way, Canton, GA 30114ActiveMLS ID #10869494, Kimberly A Benn, Coldwell Banker Realty. GAMLS
- $729,0005 bd4 ba4k sqft4543 Ashmore Cir NE, Marietta, GA 30066For SaleMLS ID #7832710, WEBB REAL ESTATE TEAM, Drake Realty of GA, Inc.. FMLS GA
- $695,0004 bd3 ba2.6k sqft3220 Fitzgerald Way, Cumming, GA 30041For SaleMLS ID #7817903, Kara Brunelle, Around Atlanta Realty. FMLS GA
