Welcome home to this pristine, move-in ready bungalow in the sought-after Idylwilde community of Canton! Built in 2020 and meticulously maintained, this 3-bedroom, 3.5-bath home features a bright open-concept floor plan, a spacious kitchen with a large island and stainless steel appliances, and a main-level primary suite with a spa-like bath and walk-in closet. Upstairs offers a versatile loft, additional bedroom, and full bath, providing flexible space for guests, a home office, or hobbies. Outside, enjoy a private patio and beautifully landscaped yard. Residents enjoy resort-style amenities including a clubhouse, pool, tennis, and pickleball courts, all conveniently located near shopping, dining, and top-rated schools. Seller financing may be available to qualified buyers, subject to credit approval and mutually agreed-upon terms.
Active
Price cut: $20K (9/30)
$579,990
704 Hickory Hollow Walk, Canton, GA 30115
3beds
2,623sqft
Single Family Residence
Built in 2020
5,227 Square Feet Lot
$573,000 Zestimate®
$221/sqft
$215/mo HOA
What's special
Private patioMain-level primary suitePristine move-in ready bungalowVersatile loftBright open-concept floor planStainless steel appliancesBeautifully landscaped yard
- 130 days
- 341
- 20
Zillow last checked:
Listing updated:
Listed by:
Brittany Thornberry 678-887-3667,
Heartland Real Estate
Source: GAMLS,MLS#: 10776844
Facts & features
Interior
Bedrooms & bathrooms
- Bedrooms: 3
- Bathrooms: 4
- Full bathrooms: 3
- 1/2 bathrooms: 1
- Main level bathrooms: 2
- Main level bedrooms: 2
Rooms
- Room types: Family Room, Foyer, Great Room, Laundry, Loft, Office
Kitchen
- Features: Breakfast Area, Kitchen Island, Pantry
Heating
- Central
Cooling
- Ceiling Fan(s), Central Air
Appliances
- Included: Dishwasher, Microwave, Refrigerator
- Laundry: Common Area
Features
- Bookcases, Double Vanity, High Ceilings, Master On Main Level, Walk-In Closet(s)
- Flooring: Hardwood
- Windows: Double Pane Windows
- Basement: None
- Has fireplace: No
- Common walls with other units/homes: No Common Walls
Interior area
- Total structure area: 2,623
- Total interior livable area: 2,623 sqft
- Finished area above ground: 2,623
- Finished area below ground: 0
Property
Parking
- Total spaces: 2
- Parking features: Garage, Kitchen Level, Side/Rear Entrance
- Has garage: Yes
Features
- Levels: One and One Half
- Stories: 1
- Patio & porch: Patio
- Waterfront features: No Dock Or Boathouse
- Body of water: None
Lot
- Size: 5,227 Square Feet
- Features: None
Details
- Parcel number: 15N26K 110
- Special conditions: Investor Owned
Construction
Type & style
- Home type: SingleFamily
- Architectural style: Bungalow/Cottage,Ranch
- Property subtype: Single Family Residence
Materials
- Concrete
- Foundation: Slab
- Roof: Composition
Condition
- Resale
- New construction: No
- Year built: 2020
Utilities & green energy
- Sewer: Public Sewer
- Water: Public
- Utilities for property: Cable Available, Electricity Available, Natural Gas Available, Sewer Available, Underground Utilities, Water Available
Community & HOA
Community
- Features: Gated, Park, Playground, Pool, Sidewalks, Street Lights, Tennis Court(s), Walk To Schools, Near Shopping
- Security: Smoke Detector(s)
- Subdivision: Idylwilde
HOA
- Has HOA: Yes
- Services included: Management Fee
- HOA fee: $2,580 annually
Location
- Region: Canton
Financial & listing details
- Price per square foot: $221/sqft
- Tax assessed value: $613,520
- Annual tax amount: $6,016
- Date on market: 6/1/2026
- Cumulative days on market: 130 days
- Listing agreement: Exclusive Right To Sell
- Electric utility on property: Yes
Estimated market value
$573,000
$544,000 - $602,000
$2,870/mo
Price history
| Date | Event | Price |
|---|---|---|
| 9/30/2026 | Price change | $579,990-3.3%$221/sqft |
Source:  GAMLS #10776844 Report a problem GAMLS #10776844 Report a problem | ||
| 8/28/2026 | Price change | $599,990-4.6%$229/sqft |
Source: GAMLS #10776844 Report a problem | ||
| 6/2/2026 | Listed for sale | $629,000+39.8%$240/sqft |
Source:  FMLS GA #7777477 Report a problem FMLS GA #7777477 Report a problem | ||
| 5/1/2026 | Sold | $450,000-19.9%$172/sqft |
Source: GAMLS #10673738 Report a problem | ||
| 4/14/2026 | Price change | $561,900-8.2%$214/sqft |
Source: GAMLS #10673738 Report a problem | ||
| 4/10/2026 | Price change | $611,900-1.6%$233/sqft |
Source: GAMLS #10673738 Report a problem | ||
| 4/6/2026 | Price change | $621,900-3.1%$237/sqft |
Source: FMLS GA #7700564 Report a problem | ||
| 2/26/2026 | Price change | $641,900-1.2%$245/sqft |
Source: GAMLS #10673738 Report a problem | ||
| 1/15/2026 | Listed for sale | $649,900$248/sqft |
Source: FMLS GA #7700564 Report a problem | ||
Public tax history
| Year | Property taxes | Tax assessment |
|---|---|---|
| 2025 | $6,016 +4.9% | $245,408 +6.8% |
| 2024 | $5,735 +3% | $229,820 +3.8% |
| 2023 | $5,567 +17.3% | $221,316 +21% |
| 2022 | $4,748 +89.7% | $182,840 +107.4% |
| 2021 | $2,503 | $88,160 |
Find assessor info on the county website
Monthly payment
Est. payment
Payment breakdown
Explore the cost of this home by adjusting the details. Changes won't be saved.Climate risks
Neighborhood: 30115
Nearby schools
Schools provided by the listing agent
- Elementary: Hickory Flat
- High: Sequoyah
Source: GAMLS. This data may not be complete. We recommend contacting the local school district to confirm school assignments for this home.


Similar homes
- $689,0003 bd3 ba2.7k sqft707 Hickory Hollow Walk, Canton, GA 30115Active
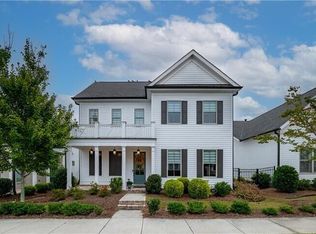
 MLS ID #10857858, Pam Gillig, Ansley RE|Christie's Int'l RE. GAMLS
 - $479,9994 bd2 ba1.7k sqft279 Orchard Trl, Canton, GA 30115Active
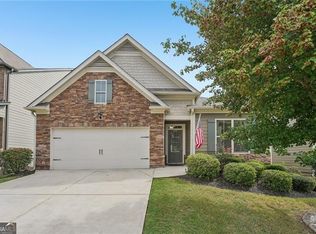 MLS ID #10867292, Thomas Cooke, Century 21 Results. GAMLS
 - $599,9005 bd4 ba2.3k sqft112 Bridgeview Way Lot 4, Canton, GA 30114New Construction
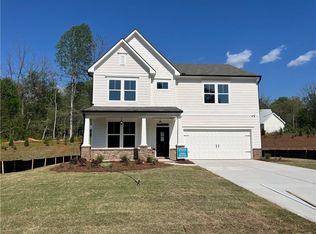
 FMLS GA
 - $549,9003 bd4 ba2.6k sqft203 Retreat Ln, Canton, GA 30114New Construction
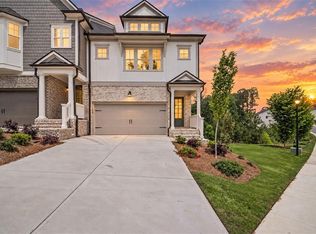 FMLS GA
 - $642,3003 bd3 ba2.3k sqft144 Bridgeview Way Lot 12, Canton, GA 30114New ConstructionFMLS GA
- $574,9904 bd3 ba2.4k sqft164 Henley St, Canton, GA 30114New ConstructionFMLS GA
- $450,0005 bd4 ba2.8k sqft924 Sublime Trl, Canton, GA 30114ActiveMLS ID #10801912, Cheryl Meredith, Atlanta Communities. GAMLS
- $685,0005 bd4 ba3.4k sqft249 Fountain Oak Way, Canton, GA 30114For SaleMLS ID #7825738, Stephanie Robinson, ERA Sunrise Realty. FMLS GA
- $700,0003 bd3 ba2.2k sqft2048 Ripple Park Bnd, Canton, GA 30114ActiveMLS ID #10848258, Evin Earnhart, Bolst. GAMLS
- $619,9994 bd3 ba3.5k sqft2050 Poplar Ridge Pl, Cumming, GA 30040ActiveMLS ID #10836431, Stovall Properties Group, Century 21 Results. GAMLS
- $650,0005 bd4 ba3.1k sqft5750 Palmtree Pass, Cumming, GA 30040ActiveMLS ID #10791550, Katherine Colton, Century 21 Results. GAMLS
- $499,0004 bd3 ba2.1k sqft3018 Winding Rdg, Waleska, GA 30183For SaleMLS ID #7799472, Yanjun Nina Mo, Virtual Properties Realty. Biz. FMLS GA
- $795,0005 bd4 ba3.2k sqft2614 Chadwick Rd, Marietta, GA 30066ActiveMLS ID #10867377, Patty Medina, Century 21 Results. GAMLS
- $595,0004 bd4 ba2.2k sqft3005 Poppy Ln, Roswell, GA 30076ActiveMLS ID #10802770, Hung Yen Sung, Point Honors & Associates, Realtors. GAMLS
- $409,9903 bd3 ba1.7k sqft232 Black Walnut Way, Canton, GA 30114New ConstructionFMLS GA
- $660,0003 bd3 ba2.1k sqft1090 Harper Dr, Alpharetta, GA 30076ActiveMLS ID #10869582, Rhonda Creekmore, Engel & Völkers Atlanta. GAMLS
- $724,9003 bd3 ba2.5k sqft4735 Amble Trce, Cumming, GA 30040For SaleMLS ID #7795323, ROBYN SPRAGUE, HomeSmart. FMLS GA
- $650,0004 bd3 ba3.3k sqft3345 Cherry Oak Ln, Cumming, GA 30041ActiveMLS ID #10778901, Lauree Watkins, Century 21 Results. GAMLS
- $605,0004 bd4 ba2.3k sqft485 Ashbury Dr, Roswell, GA 30076For SaleMLS ID #7826003, Seema Kale, Trend Atlanta Realty, Inc.. FMLS GA
