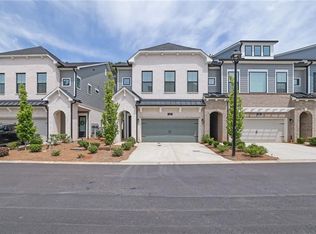
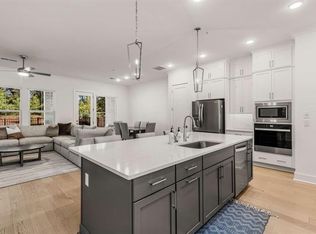
Welcome home to this beautifully upgraded 3-bedroom, 2.5-bathroom townhome featuring the highly sought-after Canterfield open floor plan. Perfect for entertaining, the main level boasts gorgeous hardwood floors, a custom new vanity in the powder room, and new designer lighting and ceiling fans throughout. The heart of the home is the expansive kitchen, complete with a massive island, stainless steel appliances, and an abundance of counter and cabinet space.Step outside to your private oasis-a large, fully fenced backyard perfect for pets, featuring a tiled back patio with outdoor ceiling fans and a beautiful hardscape extension. The garage has also been thoughtfully built out to provide massive extra storage and has a new epoxy garage floor. The stairs going to the second level have a custom designer runner installed. Beautiful! Upstairs, you will find three generously sized bedrooms. The massive primary suite serves as a true retreat, offering a separate seating area, custom walk-in closets, and a luxurious frameless shower with a brand-new tiled floor. Enjoy peaceful mornings or quiet evenings on the relaxing, screened-in outdoor porch. This turn-key home combines luxury, comfort, and an unbeatable location!
Active
$660,000
1090 Harper Dr, Alpharetta, GA 30076
3beds
2,133sqft
Townhouse
Built in 2023
-- sqft lot
$652,200 Zestimate®
$309/sqft
$230/mo HOA
What's special
Gorgeous hardwood floorsNew epoxy garage floorMassive islandStainless steel appliancesBeautiful hardscape extensionCustom walk-in closetsRelaxing screened-in outdoor porch
- 2 days
- 71
- 6
Zillow last checked:
Listing updated:
Listed by:
Rhonda Creekmore 404-422-6303,
Engel & Völkers Atlanta
Source: GAMLS,MLS#: 10869582
Facts & features
Interior
Bedrooms & bathrooms
- Bedrooms: 3
- Bathrooms: 3
- Full bathrooms: 2
- 1/2 bathrooms: 1
Rooms
- Room types: Foyer, Great Room, Laundry, Office
Kitchen
- Features: Breakfast Bar, Kitchen Island, Pantry, Solid Surface Counters
Heating
- Central, Forced Air, Natural Gas
Cooling
- Ceiling Fan(s), Central Air
Appliances
- Included: Dishwasher, Disposal, Gas Water Heater, Microwave, Other, Refrigerator, Tankless Water Heater
- Laundry: Upper Level
Features
- Double Vanity, High Ceilings, Other, Separate Shower, Soaking Tub, Walk-In Closet(s)
- Flooring: Carpet, Hardwood
- Windows: Double Pane Windows
- Basement: None
- Has fireplace: No
- Common walls with other units/homes: 2+ Common Walls
Interior area
- Total structure area: 2,133
- Total interior livable area: 2,133 sqft
- Finished area above ground: 2,133
- Finished area below ground: 0
Property
Parking
- Total spaces: 2
- Parking features: Garage, Garage Door Opener, Kitchen Level
- Has garage: Yes
Features
- Levels: Two
- Stories: 2
- Patio & porch: Patio, Screened
- Exterior features: Other
- Fencing: Back Yard,Fenced
- Body of water: None
Lot
- Features: Other, Private
Details
- Parcel number: 12 218205220851
Construction
Type & style
- Home type: Townhouse
- Architectural style: Other
- Property subtype: Townhouse
- Attached to another structure: Yes
Materials
- Other, Wood Siding
- Roof: Composition
Condition
- Resale
- New construction: No
- Year built: 2023
Utilities & green energy
- Sewer: Public Sewer
- Water: Public
- Utilities for property: Cable Available, Electricity Available, High Speed Internet, Natural Gas Available, Phone Available, Sewer Available, Underground Utilities, Water Available
Community & HOA
Community
- Features: Gated, Pool, Sidewalks, Street Lights, Near Public Transport, Walk To Schools, Near Shopping
- Security: Fire Sprinkler System, Gated Community, Smoke Detector(s)
- Subdivision: Ashbury
HOA
- Has HOA: Yes
- Services included: Maintenance Structure, Maintenance Grounds, Other, Reserve Fund, Swimming
- HOA fee: $2,760 annually
Location
- Region: Alpharetta
Financial & listing details
- Price per square foot: $309/sqft
- Annual tax amount: $4,560
- Date on market: 10/8/2026
- Listing agreement: Exclusive Right To Sell
- Listing terms: Cash,Conventional
- Electric utility on property: Yes
Estimated market value
$652,200
$620,000 - $685,000
$3,373/mo
Price history
| Date | Event | Price |
|---|---|---|
| 10/8/2026 | Listed for sale | $660,000-3.6%$309/sqft |
Source:  FMLS GA #7848396 Report a problem FMLS GA #7848396 Report a problem | ||
| 8/20/2026 | Listing removed | $685,000$321/sqft |
Source:  GAMLS #10789648 Report a problem GAMLS #10789648 Report a problem | ||
| 8/3/2026 | Price change | $685,000-2%$321/sqft |
Source: GAMLS #10789648 Report a problem | ||
| 7/9/2026 | Price change | $699,000-2.2%$328/sqft |
Source: GAMLS #10789648 Report a problem | ||
| 6/22/2026 | Price change | $715,000-2.1%$335/sqft |
Source: GAMLS #10789648 Report a problem | ||
| 6/19/2026 | Listed for sale | $730,000+7.8%$342/sqft |
Source: FMLS GA #7790648 Report a problem | ||
| 5/24/2023 | Listing removed | -- |
Source:  David Weekley Homes Report a problem David Weekley Homes Report a problem | ||
| 5/21/2023 | Price change | $677,248+0.1%$318/sqft |
Source: David Weekley Homes Report a problem | ||
| 5/2/2023 | Price change | $676,398+3%$317/sqft |
Source: David Weekley Homes Report a problem | ||
| 4/25/2023 | Price change | $656,398+6.8%$308/sqft |
Source: David Weekley Homes Report a problem | ||
| 4/13/2023 | Listed for sale | $614,398$288/sqft |
Source: David Weekley Homes Report a problem | ||
Public tax history
Tax history is unavailable.
Monthly payment
Est. payment
Payment breakdown
Explore the cost of this home by adjusting the details. Changes won't be saved.Climate risks
Neighborhood: 30076
Nearby schools
Schools provided by the listing agent
- Elementary: Mimosa
- Middle: Elkins Pointe
- High: Roswell
Source: GAMLS. This data may not be complete. We recommend contacting the local school district to confirm school assignments for this home.
Similar homes
- $674,9003 bd3 ba2.2k sqft425 Olmstead Way, Alpharetta, GA 30022Active
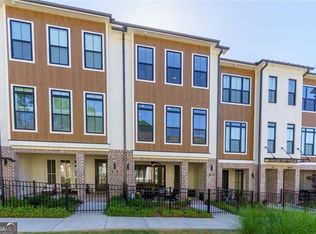
 MLS ID #10739584, Julie Mendenhall, Harry Norman Realtors. GAMLS
 - $699,0003 bd4 ba2.7k sqft730 Elmwood Way, Roswell, GA 30075For Sale

 MLS ID #7839325, Shawn Davis, Atlanta Fine Homes Sotheby's International. FMLS GA
 - $569,9003 bd3 ba2.2k sqft7540 Glisten Ave, Sandy Springs, GA 30328For Sale
 MLS ID #7844869, MANJUNATH BEGAMANGALA, Atlanta Properties Group. FMLS GA
 - $699,0003 bd4 ba2.3k sqft653 Hanlon Way, Alpharetta, GA 30009Active Under Contract
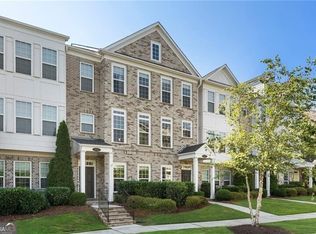 MLS ID #10753933, Susan Bihr, Ansley RE|Christie's Int'l RE. GAMLS
 - $589,0004 bd4 ba2.3k sqft7938 Laurel Crest Dr, Johns Creek, GA 30024ActiveMLS ID #10869412, Farley Sirockman, HOME Luxury Real Estate. GAMLS
- $660,0003 bd3 ba2k sqft5054 Sealy Cir, Peachtree Corners, GA 30092For SaleMLS ID #7836245, Ross Nicewonder, Atlanta Fine Homes Sotheby's International. FMLS GA
- $689,9003 bd3 ba2.2k sqft114 Iveybrooke Ln #62, Alpharetta, GA 30009New ConstructionFMLS GA
- $599,9003 bd4 ba1.9k sqft402 Wade Creek Rd, Alpharetta, GA 30009ActiveMLS ID #10775614, Heather A Pitts, Ansley RE | Christie's Int'l RE. GAMLS
- $675,0003 bd4 ba2k sqft6579 Beacon Dr #327, Sandy Springs, GA 30328ActiveMLS ID #10838279, Janet E Sherman, Ansley RE|Christie's Int'l RE. GAMLS
- $849,0003 bd5 ba2.8k sqft6815 Prelude Dr, Sandy Springs, GA 30328For SaleMLS ID #7843856, CHASE MIZELL, Atlanta Fine Homes Sotheby's International. FMLS GA
- $627,0003 bd3 ba2.5k sqft5770 Dalton Rdg, Suwanee, GA 30024ActiveMLS ID #10867739, Shanaz Kanga, Harry Norman Realtors. GAMLS
- $650,0003 bd3 ba2.3k sqft2674 Thornberry Pl, Marietta, GA 30066ActiveMLS ID #10809097, Amanda Pope, Ansley RE | Christie's Int'l RE. GAMLS
- $650,0004 bd4 ba2.7k sqft3810 Running Fox Dr, Roswell, GA 30062ActiveMLS ID #10831606, Lara Dolan, Ansley RE|Christie's Int'l RE. GAMLS
- $650,0003 bd4 ba3k sqft4292 Kingston Gate Cv, Atlanta, GA 30341ActiveMLS ID #10848050, Meredith Blinder, REMAX Around Atlanta. GAMLS
- $615,1402 bd3 ba1.6k sqft330 Goldchild Trl #49, Alpharetta, GA 30009New ConstructionFMLS GA
- $650,0003 bd4 ba2.2k sqft5866 Westin Rd, Sandy Springs, GA 30328ActiveMLS ID #10797428, Rajiv Kapur, Keller Williams Realty North Atlanta. GAMLS
- $797,8103 bd3 ba2.1k sqft140 Iveybrooke Ln #75, Alpharetta, GA 30009New ConstructionFMLS GA
- $596,0004 bd4 ba2.5k sqft5831 Terrace Bend Way, Peachtree Corners, GA 30092ActiveMLS ID #10851250, Alex Kim, Virtual Properties Realty.com. GAMLS
- $589,8502 bd3 ba1.6k sqft130 Iveybrooke Ln #70, Alpharetta, GA 30009New ConstructionFMLS GA
- $600,0003 bd4 ba2.2k sqft4620 Waterside Pkwy, Peachtree Corners, GA 30092For SaleMLS ID #7779079, Rip Pruitt, Century 21 Connect Realty. FMLS GA
