Live in a prime location close to everything. This beautiful 2 story Canterfield plan in an award-winning community by David Weekley lives like a single-family home. Harper Dr. is in the back of the community with no road noise. As you enter the front door into the foyer, you will see how wide the home is and how ample the space is for the living, dining, and kitchen spaces. This home is meant for entertaining! Picture your family and friends interacting with you and each other in the fantastic living space. The white kitchen cabinets are a great contrast to the darker wood island base and white quartz top. The upgraded backsplash was added after purchase. You'll enjoy tons of cabinet and counter space, designer hood with a gas cooktop and stainless appliances. Through the back door, you will enjoy the spacious covered back patio overlooking a nice sized fenced backyard, rare in many townhome communities, and perfect for your four-legged friends! You can even enjoy hearing the church bells that ring every hour from the church across the street! As you climb the wide staircase, you will see the large landing, which is great for art display, an office, or a sitting area. To the right you will find two nice guest rooms and the guest bath with tile flooring and quartz countertops. Across the landing, you will enter your oasis. This oversized primary bedroom has plenty of room for all your king-sized furniture and across from the bed area, put a comfy sitting area with the tv mounted there. The primary bathroom features updated tile floor, quartz countertops, a beautiful soaking tub and a large tiled shower. What a great place for you to retreat! Another nice addition is the screened porch off of the primary bedroom. Set up your wine fridge up there and relax after the end of the day! The laundry room is on the second floor. This community has a great pool area, great neighbors who all walk their dogs, and talk. The dog park is perfect for letting your pets release energy and best of all, this location is only 2 miles from downtown Roswell and 2.5 miles from Downtown Alpharetta! Get in now. You will love this way of living!
Closed
$645,000
1070 Harper Dr, Alpharetta, GA 30076
3beds
2,133sqft
Townhouse, Residential
Built in 2023
-- sqft lot
$643,700 Zestimate®
$302/sqft
$3,607 Estimated rent
Home value
$643,700
$592,000 - $702,000
$3,607/mo
Zestimate® history
Owner options
List your home for rent
$3,607/mo
Rent Zestimate®
Find your next renter with Zillow Rental Manager. Plus, with online applications, you can quickly screen prospective tenants – for free.
$3,607/mo
Rent Zestimate®
Refinance and save
$4,148/mo
Est. payment
Refinancing to a lower rate could help reduce your monthly payments and save thousands over the life of the loan.
$4,148/mo
Est. payment
Explore your selling options
Work with a Zillow partner agent
Leverage their expertise and Zillow's premium Showcase listings to get your home seen by more buyers.
Get startedList with your own agent
Get your home in front of millions of buyers by listing it on Zillow.
Learn how to do itSell it yourself
Take full control of how buyers see your home on Zillow by listing For Sale by Owner (FSBO).
List your homeWhat's special
Zillow last checked:
Listing updated:
Listed by:
Rhonda Creekmore,
Ansley Real Estate| Christie's International Real Estate 404-422-6303
Bought with:
Bradley Poole, 358378
Compass
Source: FMLS GA,MLS#: 7572457
Facts & features
Interior
Bedrooms & bathrooms
- Bedrooms: 3
- Bathrooms: 3
- Full bathrooms: 2
- 1/2 bathrooms: 1
Rooms
- Room types: Other
Primary bedroom
- Features: Oversized Master, Sitting Room
- Level: Oversized Master, Sitting Room
Bedroom
- Features: Oversized Master, Sitting Room
Primary bathroom
- Features: Double Vanity, Separate Tub/Shower, Soaking Tub
Dining room
- Features: Great Room, Open Concept
Kitchen
- Features: Breakfast Bar, Cabinets White, Kitchen Island, Pantry, Solid Surface Counters, View to Family Room
Heating
- Central, Forced Air, Natural Gas
Cooling
- Ceiling Fan(s), Central Air, Zoned
Appliances
- Included: Dishwasher, Disposal, Dryer, Gas Cooktop, Gas Range, Gas Water Heater, Microwave, Range Hood, Refrigerator, Tankless Water Heater, Washer
- Laundry: Laundry Room, Upper Level
Features
- Crown Molding, Double Vanity, Entrance Foyer, High Ceilings 10 ft Main, High Ceilings 10 ft Upper, High Speed Internet, Recessed Lighting, Walk-In Closet(s)
- Flooring: Carpet, Hardwood
- Windows: Double Pane Windows, Insulated Windows
- Basement: None
- Has fireplace: No
- Fireplace features: None
- Common walls with other units/homes: 2+ Common Walls
Interior area
- Total structure area: 2,133
- Total interior livable area: 2,133 sqft
- Finished area above ground: 0
- Finished area below ground: 0
Property
Parking
- Total spaces: 2
- Parking features: Attached, Garage
- Attached garage spaces: 2
Accessibility
- Accessibility features: None
Features
- Levels: Two
- Stories: 2
- Patio & porch: Covered, Patio, Rear Porch, Screened
- Exterior features: Rain Gutters, No Dock
- Pool features: None
- Spa features: None
- Fencing: Back Yard
- Has view: Yes
- View description: Neighborhood
- Waterfront features: None
- Body of water: None
Lot
- Features: Back Yard, Landscaped, Level
Details
- Additional structures: None
- Parcel number: 12 218205220836
- Other equipment: None
- Horse amenities: None
Construction
Type & style
- Home type: Townhouse
- Architectural style: Craftsman,Traditional
- Property subtype: Townhouse, Residential
- Attached to another structure: Yes
Materials
- Brick
- Foundation: Slab
- Roof: Composition,Shingle
Condition
- New Construction
- New construction: Yes
- Year built: 2023
Utilities & green energy
- Electric: None
- Sewer: Public Sewer
- Water: Public
- Utilities for property: Cable Available, Electricity Available, Natural Gas Available, Sewer Available, Water Available
Green energy
- Energy efficient items: None
- Energy generation: None
Community & HOA
Community
- Features: Barbecue, Clubhouse, Dog Park, Gated, Homeowners Assoc, Near Public Transport, Near Schools, Near Shopping, Park, Pool, Sidewalks, Street Lights
- Security: Carbon Monoxide Detector(s), Fire Alarm, Fire Sprinkler System, Key Card Entry, Security Gate, Smoke Detector(s)
- Subdivision: Ashbury Townhomes
HOA
- Has HOA: Yes
- Services included: Insurance, Maintenance Grounds, Maintenance Structure, Pest Control, Security, Termite
- HOA fee: $235 monthly
Location
- Region: Alpharetta
Financial & listing details
- Price per square foot: $302/sqft
- Date on market: 5/2/2025
- Cumulative days on market: 361 days
- Listing terms: Cash,Conventional,FHA,VA Loan
- Ownership: Fee Simple
- Electric utility on property: Yes
- Road surface type: Asphalt
Price history
| Date | Event | Price |
|---|---|---|
| 11/7/2025 | Sold | $645,000-2.3%$302/sqft |
Source:  FMLS GA #7572457 Report a problem FMLS GA #7572457 Report a problem | ||
| 11/5/2025 | Listed for sale | $659,900$309/sqft |
Source:  GAMLS #10513748 Report a problem GAMLS #10513748 Report a problem | ||
| 10/19/2025 | Pending sale | $659,900$309/sqft |
Source: FMLS GA #7572457 Report a problem | ||
| 9/22/2025 | Price change | $659,900-2.2%$309/sqft |
Source: GAMLS #10513748 Report a problem | ||
| 7/14/2025 | Price change | $675,000-2.2%$316/sqft |
Source: GAMLS #10513748 Report a problem | ||
| 6/13/2025 | Price change | $689,900-1.3%$323/sqft |
Source: GAMLS #10513748 Report a problem | ||
| 5/13/2025 | Price change | $699,000-0.9%$328/sqft |
Source: GAMLS #10513748 Report a problem | ||
| 5/2/2025 | Listed for sale | $705,000$331/sqft |
Source: GAMLS #10513748 Report a problem | ||
| 5/1/2025 | Listing removed | $705,000$331/sqft |
Source: FMLS GA #7469771 Report a problem | ||
| 4/15/2025 | Price change | $705,000-1.4%$331/sqft |
Source: FMLS GA #7469771 Report a problem | ||
| 1/28/2025 | Price change | $715,000-1.4%$335/sqft |
Source: FMLS GA #7469771 Report a problem | ||
| 12/23/2024 | Price change | $725,000-2%$340/sqft |
Source: GAMLS #10394542 Report a problem | ||
| 10/11/2024 | Listed for sale | $740,000$347/sqft |
Source: GAMLS #10394542 Report a problem | ||
Public tax history
Tax history is unavailable.
Neighborhood: 30076
Nearby homes
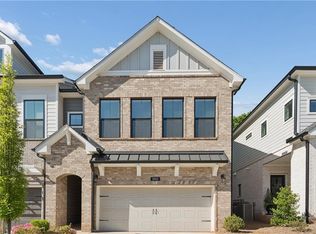
- $725,0003 bd4 ba2.6k sqft1060 Harper Cove Dr, Roswell, GA 30075Sold
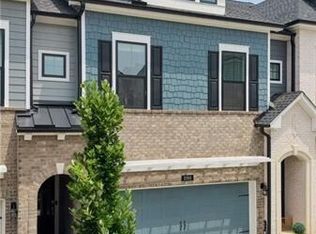
- $699,0003 bd3 ba-- sqft1090 Harper Cove Dr, Roswell, GA 30075For Sale
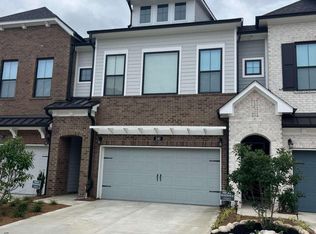
- $757,1423 bd4 ba2.6k sqft1040 Harper Dr #30, Roswell, GA 30076Sold
- $675,0003 bd4 ba2.6k sqft1040 Harper Dr, Roswell, GA 30076For Sale

- $765,6764 bd4 ba2.6k sqft1080 Harper Dr #29, Roswell, GA 30076Sold
- $679,3903 bd3 ba2.1k sqft1070 Harper Dr #28, Roswell, GA 30076Sold
- $682,9283 bd3 ba2.1k sqft1090 Harper Dr #30, Roswell, GA 30076Sold
- $659,8763 bd2 ba2.1k sqft1150 Harper Dr #36, Roswell, GA 30076Sold
Nearby schools
GreatSchools rating
- 4/10Mimosa Elementary SchoolGrades: PK-5Distance: 0.3 mi
- 8/10Elkins Pointe Middle SchoolGrades: 6-8Distance: 1.2 mi
- 8/10Roswell High SchoolGrades: 9-12Distance: 3.2 mi
Schools provided by the listing agent
- Elementary: Mimosa
- Middle: Elkins Pointe
- High: Roswell
Source: FMLS GA. This data may not be complete. We recommend contacting the local school district to confirm school assignments for this home.
Get a cash offer in 3 minutes
Find out how much your home could sell for in as little as 3 minutes with a no-obligation cash offer.
Estimated market value
$643,700
Get a cash offer in 3 minutes
Find out how much your home could sell for in as little as 3 minutes with a no-obligation cash offer.
Estimated market value
$643,700
- Georgia
- Fulton County
- Alpharetta
- 30076
- 1070 Harper Dr
Nearby cities
Nearby neighborhoods
Nearby zip codes
Other Alpharetta Topics
