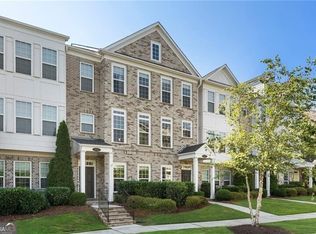
Welcome home to this beautifully upgraded 3-bedroom, 2.5-bathroom townhome featuring the highly sought-after Canterfield open floor plan. Perfect for entertaining, the main level boasts gorgeous hardwood floors, a custom new vanity in the powder room, and new designer lighting and ceiling fans throughout. The heart of the home is the expansive kitchen, complete with a massive island, stainless steel appliances, and an abundance of counter and cabinet space.Step outside to your private oasis-a large, fully fenced backyard perfect for pets, featuring a tiled back patio with outdoor ceiling fans and a beautiful hardscape extension. The garage has also been thoughtfully built out to provide massive extra storage. The stairs going to the second level have a custom designer runner installed. Beautiful! Upstairs, you will find three generously sized bedrooms. The massive primary suite serves as a true retreat, offering a separate seating area, custom walk-in closets, and a luxurious frameless shower with a brand-new tiled floor. Enjoy peaceful mornings or quiet evenings on the relaxing, screened-in outdoor porch. This turn-key home combines luxury, comfort, and an unbeatable location!
Active
Price cut: $14K (8/3)
$685,000
1090 Harper Cove Dr, Roswell, GA 30075
3beds
--sqft
:
Get pre-qualified$5,032/mo
Townhouse
Built in 2023
-- sqft lot
$675,400 Zestimate®
$--/sqft
$240/mo HOA
What's special
Gorgeous hardwood floorsMassive islandStainless steel appliancesBeautiful hardscape extensionCustom walk-in closetsRelaxing screened-in outdoor porchExpansive kitchen
- 47 days |
- 185 |
- 7 |
Zillow last checked:
Listing updated:
Listed by:
Rhonda Creekmore 404-422-6303,
Ansley RE|Christie's Int'l RE
Source: GAMLS,MLS#: 10789648
Facts & features
Interior
Bedrooms & bathrooms
- Bedrooms: 3
- Bathrooms: 3
- Full bathrooms: 2
- 1/2 bathrooms: 1
Rooms
- Room types: Foyer, Great Room, Laundry, Other
Kitchen
- Features: Breakfast Bar, Kitchen Island, Pantry, Solid Surface Counters
Heating
- Central, Forced Air, Natural Gas
Cooling
- Ceiling Fan(s), Central Air
Appliances
- Included: Dishwasher, Disposal, Gas Water Heater, Microwave, Refrigerator, Tankless Water Heater
- Laundry: Upper Level
Features
- Separate Shower, Soaking Tub, Walk-In Closet(s)
- Flooring: Carpet, Hardwood
- Windows: Double Pane Windows
- Basement: Concrete,None
- Has fireplace: No
- Common walls with other units/homes: 2+ Common Walls
Interior area
- Total structure area: 0
- Finished area above ground: 0
- Finished area below ground: 0
Video & virtual tour
Property
Parking
- Parking features: Garage, Garage Door Opener, Kitchen Level
- Has garage: Yes
Features
- Levels: Two
- Stories: 2
- Patio & porch: Patio, Screened
- Fencing: Back Yard
- Body of water: None
Lot
- Features: Private
Details
- Parcel number: 12 218205220851
Construction
Type & style
- Home type: Townhouse
- Architectural style: Brick/Frame,Traditional
- Property subtype: Townhouse
- Attached to another structure: Yes
Materials
- Other, Wood Siding
- Roof: Composition
Condition
- Resale
- New construction: No
- Year built: 2023
Utilities & green energy
- Sewer: Public Sewer
- Water: Public
- Utilities for property: Cable Available, Electricity Available, Natural Gas Available, Phone Available, Sewer Available, Underground Utilities, Water Available
Green energy
- Energy efficient items: Windows
Community & HOA
Community
- Features: Gated, Pool, Sidewalks, Near Public Transport, Walk To Schools, Near Shopping
- Security: Fire Sprinkler System, Gated Community
- Subdivision: Ashbury
HOA
- Has HOA: Yes
- Services included: Maintenance Structure, Maintenance Grounds, Reserve Fund
- HOA fee: $2,880 annually
Location
- Region: Roswell
Financial & listing details
- Annual tax amount: $4,560
- Date on market: 6/18/2026
- Cumulative days on market: 47 days
- Listing agreement: Exclusive Right To Sell
- Listing terms: Cash,Conventional
- Electric utility on property: Yes
Estimated market value
$675,400
$642,000 - $709,000
$3,091/mo
Price history
| Date | Event | Price |
|---|---|---|
| 8/3/2026 | Price change | $685,000-2% |
Source:  GAMLS #10789648 Report a problem GAMLS #10789648 Report a problem | ||
| 7/9/2026 | Price change | $699,000-2.2% |
Source: GAMLS #10789648 Report a problem | ||
| 6/22/2026 | Price change | $715,000-2.1% |
Source: GAMLS #10789648 Report a problem | ||
| 6/19/2026 | Listed for sale | $730,000+7.8% |
Source:  FMLS GA #7790648 Report a problem FMLS GA #7790648 Report a problem | ||
| 5/24/2023 | Listing removed | -- |
Source:  David Weekley Homes Report a problem David Weekley Homes Report a problem | ||
| 5/21/2023 | Price change | $677,248+0.1% |
Source: David Weekley Homes Report a problem | ||
| 5/2/2023 | Price change | $676,398+3% |
Source: David Weekley Homes Report a problem | ||
| 4/25/2023 | Price change | $656,398+6.8% |
Source: David Weekley Homes Report a problem | ||
| 4/13/2023 | Listed for sale | $614,398 |
Source: David Weekley Homes Report a problem | ||
Public tax history
Tax history is unavailable.
Monthly payment
Est. payment
Payment breakdown
Explore the cost of this home by adjusting the details. Changes won't be saved.Climate risks
Neighborhood: 30075
Nearby schools
GreatSchools rating
- 4/10Mimosa Elementary SchoolGrades: PK-5Distance: 0.3 mi
- 8/10Elkins Pointe Middle SchoolGrades: 6-8Distance: 1.2 mi
- 8/10Roswell High SchoolGrades: 9-12Distance: 3.2 mi
Schools provided by the listing agent
- Elementary: Mimosa
- Middle: Elkins Pointe
- High: Roswell
Source: GAMLS. This data may not be complete. We recommend contacting the local school district to confirm school assignments for this home.
- $696,5004 bd4 ba2.6k sqft1110 Harper Dr, Roswell, GA 30076Off Market
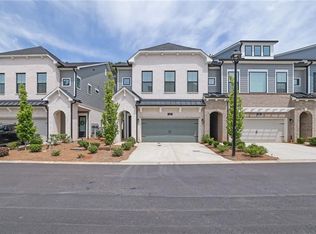
- $645,0003 bd3 ba2.1k sqft1070 Harper Dr, Alpharetta, GA 30076Sold
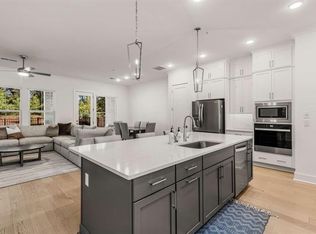
- $765,6764 bd4 ba2.6k sqft1080 Harper Dr #29, Roswell, GA 30076Sold

- $679,3903 bd3 ba2.1k sqft1070 Harper Dr #28, Roswell, GA 30076Sold
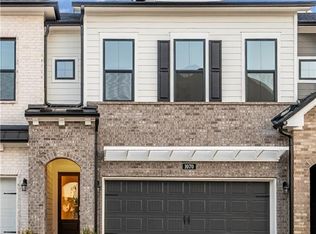
- $682,9283 bd3 ba2.1k sqft1090 Harper Dr #30, Roswell, GA 30076Sold
- $659,8763 bd2 ba2.1k sqft1150 Harper Dr #36, Roswell, GA 30076Sold
- $779,8003 bd4 ba2.7k sqft1060 Harper Dr #27, Roswell, GA 30076Sold
- $634,7003 bd2 ba2.1k sqft1130 Harper Dr #34, Roswell, GA 30076Sold
A local agent can set up tours, give advice and negotiate with sellers.
Similar homes
- $699,0003 bd3 ba2.4k sqft20006 Windalier Way, Roswell, GA 30076Active

 MLS ID #10816916, Georgia R Hart, Ansley RE | Christie's Int'l RE. GAMLS
 - $535,0003 bd3 ba2.4k sqft11352 Musette Cir, Alpharetta, GA 30009Active
 MLS ID #10815877, Patricia J Quidley, Ansley RE|Christie's Int'l RE. GAMLS
 - $699,0003 bd4 ba2.3k sqft653 Hanlon Way, Alpharetta, GA 30009Active
 MLS ID #10753933, Susan Bihr, Ansley RE|Christie's Int'l RE. GAMLS
 - $699,9003 bd3 ba2.2k sqft4631 Lanarc Dr, Peachtree Corners, GA 30092Active Under Contract
 MLS ID #10740420, Stacy S Mellon, BHHS Georgia Properties. GAMLS
 - $690,0003 bd4 ba2k sqft6579 Beacon Dr #327, Sandy Springs, GA 30328ActiveMLS ID #10808868, Janet E Sherman, Ansley RE|Christie's Int'l RE. GAMLS
- $614,9003 bd4 ba1.9k sqft402 Wade Creek Rd, Alpharetta, GA 30009ActiveMLS ID #10775614, Heather A Pitts, Ansley RE | Christie's Int'l RE. GAMLS
- $775,0004 bd4 ba2.3k sqft445 Burton Dr, Alpharetta, GA 30009For Sale
 MLS ID #7794292, Josh Shaw, Atlanta Fine Homes Sotheby's International. FMLS GA
 - $542,5004 bd4 ba2.6k sqft11143 Blackbird Ln, Alpharetta, GA 30022ActiveMLS ID #10818234, Stephen C Yates, Century 21 Results. GAMLS
- $719,0003 bd4 ba2.7k sqft767 Hadley Ln, Marietta, GA 30068For SaleMLS ID #7788855, JASON HATCHER, Atlanta Fine Homes Sotheby's International. FMLS GA
- $675,0003 bd3 ba2.3k sqft2674 Thornberry Pl, Marietta, GA 30066ActiveMLS ID #10809097, Amanda Pope, Ansley RE | Christie's Int'l RE. GAMLS
- $797,8103 bd3 ba2.1k sqft140 Iveybrooke Ln #75, Alpharetta, GA 30009New ConstructionFMLS GA
- $675,0003 bd4 ba2.2k sqft5866 Westin Rd, Sandy Springs, GA 30328ActiveMLS ID #10797428, Rajiv Kapur, Keller Williams Realty North Atlanta. GAMLS
- $890,0004 bd4 ba2.3k sqft2058 Cortland Rd, Milton, GA 30009ActiveMLS ID #10815025, Tracie Grodi, Ansley RE|Christie's Int'l RE. GAMLS
- $665,0003 bd4 ba2.9k sqft2002 Raven Way, Atlanta, GA 30341For SaleMLS ID #7796530, Ashley Cohen, Atlanta Fine Homes Sotheby's International. FMLS GA
- $615,0003 bd4 ba2.2k sqft4620 Waterside Pkwy, Peachtree Corners, GA 30092For SaleMLS ID #7779079, Rip Pruitt, Century 21 Connect Realty. FMLS GA
- $749,0004 bd4 ba3.7k sqft3226 Artessa Ln NE, Marietta, GA 30075ActiveMLS ID #10621763, Michelle Meyers, BHHS Georgia Properties. GAMLS
- $625,0004 bd3 ba-- sqft4066 Halton Rd, Duluth, GA 30097ActiveMLS ID #10816176, Murali Sunkara, Virtual Properties Realty.com. GAMLS
- $640,0004 bd4 ba2.2k sqft4228 Townsend Ln, Dunwoody, GA 30346ActiveMLS ID #10801050, Brandi Nickerson, Ansley RE|Christie's Int'l RE. GAMLS
- $739,9004 bd4 ba-- sqft3948 Cliffmont Cir, Marietta, GA 30068ActiveMLS ID #10804590, Brooke Watson, Century 21 Results. GAMLS
- $699,3204 bd4 ba2.4k sqft508 Whatton Rd #4, Johns Creek, GA 30022New ConstructionFMLS GA
