Skip main navigation
Closed
  • $739,900

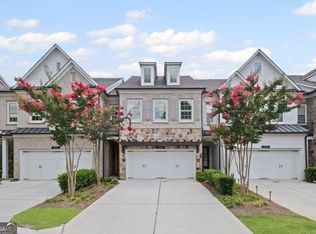
    3948 Cliffmont Cir, Marietta, GA 30068

    4beds
    2,647sqft
    Townhouse
    Built in 2016
    1,176 Square Feet Lot
    $731,800 Zestimate®
    $280/sqft
    $3,289 Estimated rent

    Home value

    $731,800

    $681,000 - $783,000

    $3,289/mo

    Zestimate® history
    Loading
    Loading...

    Owner options

    List your home for rent

    $3,289/mo

    Rent Zestimate®

    Find your next renter with Zillow Rental Manager. Plus, with online applications, you can quickly screen prospective tenants – for free.

    Learn more

    $3,289/mo

    Rent Zestimate®

    Refinance and save

    $8,979/mo

    Est. payment

    Refinancing to a lower rate could help reduce your monthly payments and save thousands over the life of the loan.

    See today's rates

    $8,979/mo

    Est. payment

    Explore your selling options

    Work with a Zillow partner agent

    Leverage their expertise and Zillow's premium Showcase listings to get your home seen by more buyers.

    Get started

    List with your own agent

    Get your home in front of millions of buyers by listing it on Zillow.

    Learn how to do it

    Sell it yourself

    Take full control of how buyers see your home on Zillow by listing For Sale by Owner (FSBO).

    List your home

    What's special

    Stainless steel appliancesSpacious walk-in closetWalk-in closetsGourmet kitchenOversized primary suite
    WELCOME HOME! Move-in ready end unit townhome in the highly sought-after Walton High School District & perfectly nestled in the sought after Indian Hills subdivision in the middle of Eat Cobb! Offering a true lock-and-leave lifestyle, this home blends comfort, convenience, and upscale finishes throughout. Step inside to find walk-in closets and gleaming hardwood floors on both levels. The gourmet kitchen boasts stainless steel appliances, a butler's pantry, and an open view to the family room-ideal for entertaining. Back porch is super private & light filled with professional landscapping! Retreat to the oversized primary suite with a spacious walk-in closet & en suite bathroom with tons of storage! Two other generous sized bedrooms with hallway bathroom and 10' ceilings on the second level! Upstairs, the third level offers an expansive bonus/media/rec room, for movie nights or game days. Step outside to the large patio with a remote-controlled retractable awning creates the ultimate outdoor living space. With 3+ spacious bedrooms, 3.5 bathrooms, and direct garage-to-kitchen access (no steps!), this immaculate home truly lives like a model home. Located just minutes to top dining, shopping at The Avenues of East Cobb, and easy access to I-75, this home checks every box.

    Zillow last checked:

    Listing updated:

    Listed by:

    Brooke Watson 678-939-7405,

    Century 21 Results

    Bought with:

    Non Mls Salesperson

    Non-Mls Company

    Source: GAMLS,MLS#: 10804590MLS Logo

    Facts & features

    Interior

    Bedrooms & bathrooms
    • Bedrooms: 4
    • Bathrooms: 4
    • Full bathrooms: 3
    • 1/2 bathrooms: 1
    Rooms
    • Room types: Bonus Room, Family Room, Laundry, Other
    Kitchen
    • Features: Breakfast Bar, Kitchen Island, Solid Surface Counters
    Heating
    • Forced Air
    Cooling
    • Central Air
    Appliances
    • Included: Dishwasher, Dryer, Microwave, Refrigerator, Washer
    • Laundry: Upper Level
    Features
    • Other, Walk-In Closet(s)
    • Flooring: Hardwood
    • Windows: Double Pane Windows
    • Basement: None
    • Has fireplace: No
    • Common walls with other units/homes: 1 Common Wall
    Interior area
    • Total structure area: 2,647
    • Total interior livable area: 2,647 sqft
    • Finished area above ground: 2,647
    • Finished area below ground: 0

    Property

    Parking
    • Total spaces: 2
    • Parking features: Garage
    • Has garage: Yes
    Features
    • Levels: Three Or More
    • Stories: 3
    • Patio & porch: Patio
    • Exterior features: Other
    • Body of water: None
    Lot
    • Size: 1,176 Square Feet
    • Features: Other
    Details
    • Parcel number: 16097601330

    Construction

    Type & style
    • Home type: Townhouse
    • Architectural style: Other
    • Property subtype: Townhouse
    • Attached to another structure: Yes
    Materials
    • Concrete, Wood Siding
    • Roof: Composition
    Condition
    • Resale
    • New construction: No
    • Year built: 2016

    Utilities & green energy

    • Sewer: Public Sewer
    • Water: Public
    • Utilities for property: Electricity Available, Sewer Available, Underground Utilities, Water Available
    Green energy
    • Energy efficient items: Appliances, Insulation, Thermostat

    Community & HOA

    Community
    • Features: Sidewalks, Street Lights
    • Subdivision: Fairvue At Indian Hills
    HOA
    • Has HOA: Yes
    • Services included: Other
    • HOA fee: $4,290 annually
    Location
    • Region: Marietta

    Financial & listing details

    • Price per square foot: $280/sqft
    • Tax assessed value: $615,550
    • Annual tax amount: $2,552
    • Date on market: 7/16/2026
    • Cumulative days on market: 19 days
    • Listing agreement: Exclusive Right To Sell
    • Electric utility on property: Yes

    Price history

    DateEventPrice
    8/10/2026Sold$739,900$280/sqft
    Source: GAMLS #10804590 Report a problem
    8/4/2026Pending sale$739,900$280/sqft
    Source: GAMLS #10804590 Report a problem
    7/16/2026Listed for sale$739,900+4.2%$280/sqft
    Source: GAMLS #10804590 Report a problem
    11/6/2025Sold$710,000+1.4%$268/sqft
    Source: Public Record Report a problem
    10/13/2025Pending sale$700,000$264/sqft
    Source: FMLS GA #7657016 Report a problem
    10/2/2025Listed for sale$700,000+33.4%$264/sqft
    Source: GAMLS #10616728 Report a problem
    11/2/2016Sold$524,764$198/sqft
    Source: FMLS GA #5725754 Report a problem

    Public tax history

    YearProperty taxesTax assessment
    2024$2,420 +9.3%$246,220
    2023$2,213 -8.5%$246,220
    2022$2,420 +4.4%$246,220 +15.9%
    2021$2,318 +0.4%$212,396 +1.6%
    2020$2,308 $208,976
    2019$2,308 $208,976
    2018$2,308 $208,976
    2017$2,308 $208,976
    Find assessor info on the county website

    Neighborhood: 30068

    Nearby schools

    GreatSchools rating
    Schools provided by the listing agent
    • Elementary: East Side
    • Middle: Dickerson
    • High: Walton

    Source: GAMLS. This data may not be complete. We recommend contacting the local school district to confirm school assignments for this home.

    Get a cash offer in 3 minutes
    Find out how much your home could sell for in as little as 3 minutes with a no-obligation cash offer.
    Estimated market value

    $731,800

    Get a cash offer in 3 minutes
    Find out how much your home could sell for in as little as 3 minutes with a no-obligation cash offer.
    Estimated market value

    $731,800