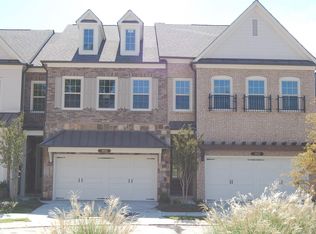
Rare opportunity! Move-in ready, maintenance free luxury Townhome in Walton HS District located in the prestigious Indian Hills subdivision. Upgrades include: plantation shutters & built-in closets. Gourmet kitchen with stainless steel appliances overlooking family room & butler’s pantry. Oversized master with dual shower heads & walk-in closet featuring built-in jewelry organizers. Hardwood on 1st & 2nd floors. 3rd level oversized bonus / rec / media / family room. Remote controlled retractable awning over gated patio. Designer wall, epoxy garage floor, digital keypad door lock, ecobee smart thermostat with remote sensors (3) & hot water circulation pump provides instant hot water! Indian Hills Country Club offers award winning golf facilities; 27 challenging holes for the avid golfer, tranquil adult only pool, large kids pool and water park and tennis courts for the tennis enthusiast. The Country Club features Poker Night, Bingo and delicious food served year-round. This immaculate, like new, home shows like a Model home with 3+ spacious bedrooms, 3.5 baths. The garage has direct access to the kitchen, no steps needed! Close to restaurants, shopping and the Avenues East Cobb. Convenient to I75.
Closed
$710,000
3944 Cliffmont Cir, Marietta, GA 30068
4beds
2,679sqft
Townhouse, Residential
Built in 2016
1,176 Square Feet Lot
$708,900 Zestimate®
$265/sqft
$3,385 Estimated rent
Home value
$708,900
$659,000 - $766,000
$3,385/mo
Zestimate® history
Owner options
List your home for rent
$3,385/mo
Rent Zestimate®
Find your next renter with Zillow Rental Manager. Plus, with online applications, you can quickly screen prospective tenants – for free.
$3,385/mo
Rent Zestimate®
Refinance and save
$4,602/mo
Est. payment
Refinancing to a lower rate could help reduce your monthly payments and save thousands over the life of the loan.
$4,602/mo
Est. payment
Explore your selling options
Work with a Zillow partner agent
Leverage their expertise and Zillow's premium Showcase listings to get your home seen by more buyers.
Get startedList with your own agent
Get your home in front of millions of buyers by listing it on Zillow.
Learn how to do itSell it yourself
Take full control of how buyers see your home on Zillow by listing For Sale by Owner (FSBO).
List your homeWhat's special
Oversized masterStainless steel appliancesPlantation shuttersWalk-in closetGated patioBuilt-in closetsRemote controlled retractable awning
Zillow last checked:
Listing updated:
Listed by:
Robert Anthony,
Homesmart Realty Partners 770-853-0090,
DENNIS HENRY,
Homesmart Realty Partners
Bought with:
PAUL WASHINGTON, 202096
Keller Williams Realty Partners
Source: FMLS GA,MLS#: 7616809
Facts & features
Interior
Bedrooms & bathrooms
- Bedrooms: 4
- Bathrooms: 4
- Full bathrooms: 3
- 1/2 bathrooms: 1
- Main level bathrooms: 2
- Main level bedrooms: 3
Rooms
- Room types: Bathroom, Bedroom, Bonus Room
Primary bedroom
- Features: Oversized Master
- Level: Oversized Master
Bedroom
- Features: Oversized Master
Primary bathroom
- Features: Double Vanity
Dining room
- Features: Butlers Pantry, Open Concept
Kitchen
- Features: Breakfast Bar, Kitchen Island, Pantry Walk-In, Stone Counters, View to Family Room
Heating
- Central, Forced Air, Natural Gas, Zoned
Cooling
- Ceiling Fan(s), Central Air, Zoned
Appliances
- Included: Dishwasher, Disposal, Double Oven, Gas Cooktop, Range Hood
- Laundry: Laundry Room, Upper Level
Features
- Double Vanity, Entrance Foyer, High Ceilings, High Ceilings 10 ft Main, High Ceilings 10 ft Upper, High Speed Internet, Walk-In Closet(s)
- Flooring: Carpet, Ceramic Tile, Hardwood
- Windows: Insulated Windows, Plantation Shutters
- Basement: None
- Has fireplace: No
- Fireplace features: None
- Common walls with other units/homes: 2+ Common Walls
Interior area
- Total structure area: 2,679
- Total interior livable area: 2,679 sqft
Property
Parking
- Total spaces: 2
- Parking features: Garage, Garage Door Opener, Garage Faces Front, Kitchen Level, Level Driveway
- Garage spaces: 2
- Has uncovered spaces: Yes
Accessibility
- Accessibility features: None
Features
- Levels: Three Or More
- Patio & porch: Patio
- Exterior features: Awning(s), Private Yard
- Pool features: None
- Spa features: None
- Fencing: Back Yard,Fenced
- Has view: Yes
- View description: Other
- Waterfront features: None
- Body of water: None
Lot
- Size: 1,176 Square Feet
- Dimensions: 24 x 52
- Features: Landscaped, Level
Details
- Additional structures: None
- Parcel number: 16097601320
- Other equipment: None
- Horse amenities: None
Construction
Type & style
- Home type: Townhouse
- Architectural style: Townhouse
- Property subtype: Townhouse, Residential
- Attached to another structure: Yes
Materials
- Brick Front, Cement Siding, Stone
- Foundation: Slab
- Roof: Composition,Shingle
Condition
- Resale
- New construction: No
- Year built: 2016
Utilities & green energy
- Electric: 110 Volts, 220 Volts
- Sewer: Public Sewer
- Water: Public
- Utilities for property: Cable Available, Electricity Available, Natural Gas Available, Phone Available, Sewer Available, Underground Utilities, Water Available
Green energy
- Energy efficient items: None
- Energy generation: None
- Water conservation: Low-Flow Fixtures
Community & HOA
Community
- Features: Clubhouse, Country Club, Golf, Homeowners Assoc, Near Schools, Near Shopping, Sidewalks, Street Lights, Tennis Court(s)
- Security: Carbon Monoxide Detector(s), Smoke Detector(s)
- Subdivision: Fairvue At Indian Hills
HOA
- Has HOA: Yes
- HOA fee: $358 monthly
Location
- Region: Marietta
Financial & listing details
- Price per square foot: $265/sqft
- Tax assessed value: $609,740
- Annual tax amount: $7,082
- Date on market: 7/19/2025
- Cumulative days on market: 46 days
- Ownership: Fee Simple
- Electric utility on property: Yes
- Road surface type: Asphalt
Price history
| Date | Event | Price |
|---|---|---|
| 9/26/2025 | Sold | $710,000-2.1%$265/sqft |
Source:  FMLS GA #7616809 Report a problem FMLS GA #7616809 Report a problem | ||
| 9/18/2025 | Pending sale | $725,000$271/sqft |
Source: FMLS GA #7616809 Report a problem | ||
| 8/14/2025 | Price change | $725,000-3.3%$271/sqft |
Source:  GAMLS #10567950 Report a problem GAMLS #10567950 Report a problem | ||
| 7/19/2025 | Listed for sale | $750,000+16.3%$280/sqft |
Source: FMLS GA #7616809 Report a problem | ||
| 8/19/2022 | Sold | $645,000-7.7%$241/sqft |
Source: Public Record Report a problem | ||
| 8/3/2022 | Pending sale | $699,000$261/sqft |
Source: FMLS GA #7062654 Report a problem | ||
| 7/28/2022 | Contingent | $699,000$261/sqft |
Source: GAMLS #10057286 Report a problem | ||
| 6/24/2022 | Price change | $699,000-3.6%$261/sqft |
Source: GAMLS #10057286 Report a problem | ||
| 6/20/2022 | Price change | $725,000-3.3%$271/sqft |
Source: FMLS GA #7062654 Report a problem | ||
| 6/8/2022 | Listed for sale | $750,000+23%$280/sqft |
Source: GAMLS #10057286 Report a problem | ||
| 8/19/2021 | Sold | $610,000+1.8%$228/sqft |
Source: Public Record Report a problem | ||
| 7/13/2021 | Pending sale | $599,000$224/sqft |
Source: FMLS GA #6912433 Report a problem | ||
| 7/9/2021 | Listed for sale | $599,000+20%$224/sqft |
Source: FMLS GA #6912433 Report a problem | ||
| 10/19/2016 | Sold | $499,156-22.4%$186/sqft |
Source: Agent Provided Report a problem | ||
| 6/30/2016 | Sold | $643,629$240/sqft |
Source: Agent Provided Report a problem | ||
Public tax history
| Year | Property taxes | Tax assessment |
|---|---|---|
| 2024 | $7,082 +8.3% | $243,896 |
| 2023 | $6,539 -11.7% | $243,896 |
| 2022 | $7,402 +23.1% | $243,896 +16.1% |
| 2021 | $6,015 +4% | $210,140 +5.3% |
| 2020 | $5,785 | $199,640 |
| 2019 | $5,785 | $199,640 |
| 2018 | $5,785 | $199,640 |
| 2017 | $5,785 | $199,640 |
Find assessor info on the county website
Neighborhood: 30068
Nearby homes
- $738,2004 bd3 ba2.5k sqft3940 Cliffmont Cir, Marietta, GA 30068Off Market
- $739,9004 bd4 ba2.6k sqft3948 Cliffmont Cir, Marietta, GA 30068For Sale

- $732,6004 bd3 ba2.7k sqft3936 Cliffmont Cir, Marietta, GA 30068Off Market
- $797,7004 bd4 ba3k sqft3936 Cliffmont Cir #7, Marietta, GA 30068Off Market
- $881,1004 bd4 ba3.4k sqft3954 Cliffmont Cir, Marietta, GA 30068Off Market
- $751,7004 bd3 ba2.6k sqft3932 Cliffmont Cir, Marietta, GA 30068Off Market
- $100-- bd-- ba-- sqft900 Audubon Dr, Marietta, GA 30068Off Market
- $883,8004 bd3 ba3.5k sqft3958 Cliffmont Cir, Marietta, GA 30068Off Market
Nearby schools
GreatSchools rating
- 8/10East Side Elementary SchoolGrades: PK-5Distance: 0.3 mi
- 9/10Dickerson Middle SchoolGrades: 6-8Distance: 1 mi
- 10/10Walton High SchoolGrades: 9-12Distance: 1.2 mi
Schools provided by the listing agent
- Elementary: East Side
- Middle: Dickerson
- High: Walton
Source: FMLS GA. This data may not be complete. We recommend contacting the local school district to confirm school assignments for this home.
Get a cash offer in 3 minutes
Find out how much your home could sell for in as little as 3 minutes with a no-obligation cash offer.
Estimated market value
$708,900
Get a cash offer in 3 minutes
Find out how much your home could sell for in as little as 3 minutes with a no-obligation cash offer.
Estimated market value
$708,900
- Georgia
- Cobb County
- Marietta
- 30068
- 3944 Cliffmont Cir
Nearby cities
Nearby neighborhoods
Nearby zip codes
Other Marietta Topics
