Price Improvement! Exceptional end unit townhome in sought-after Aria North community. This home is situated on a premium lot (both side and front face out to lush greenspace) providing privacy, serenity and allowing abundant natural light to filter into the home. The dining area is flanked by larger windows which allow your guests to look out over the beautiful foliage. The interior has been freshly painted in a soft, neutral tone creating warmth and contrast against the beautiful wide plank hardwood flooring. Newly added curated feature walls throughout provide an air of sophistication and architectural interest along with new crown molding. The open concept main living area soaring 10 foot ceilings is anchored by the chef's kitchen with quartz countertops, premium stainless steel appliances, upgraded white cabinetry with contrasting island, new light fixtures and a custom vent hood making this the heart of the home for entertaining and easy living. The living area is thoughtfully designed and leads out to your private deck with ample seating space. The upstairs oversized primary suite is absolutely luxurious boasting a trey ceiling and room for a sitting area. The spa-inspired master bath has dual vanities, a frameless glass tile shower with built in seating and sleek modern details leading into a spacious walk in master closet. The secondary bedroom on the upper level also has its own ensuite bath with tub and walk in closet. The large upstairs laundry with separate wash tub is an added bonus. The stunning light filled entry welcomes you into this home and leads to a spacious guest room with separate workspace that can also function as a home office. Beautiful wainscoting has been added to truly make your guests feel at home along with a modern ceiling fan for extra comfort. The ensuite bath features a large tiled shower with seating and glass doors. An electric vehicle charger has been added in the garage. The home has surround sound throughout, CAT6 cabling and a 2 Gig security system. Over $35K in builder upgrades were added to this unit when built and you will appreciate all the additional $10K+ in upgrades the owners have done recently to make this home truly stand out. Aria offers residents resort-style, low maintenance living along with two pools, clubhouse with state-of-the-art fitness center and scenic walking trails. A short stroll across the street and you arrive at Aria Village for wonderful dining experiences and other amenities. Aria is known for its location and easy access to Sandy Springs Center, Buckhead and Perimeter Center. Come and enjoy the perfect balance of luxury, lifestyle and location with immediate access to GA-400, I-285 and MARTA.
Active
Price cut: $5.5K (10/19)
$675,000
6579 Beacon Dr #327, Sandy Springs, GA 30328
3beds
2,009sqft
Townhouse
Built in 2022
827 Square Feet Lot
$664,900 Zestimate®
$336/sqft
$-- HOA
What's special
Two poolsModern ceiling fanSurround sound throughoutScenic walking trailsNew crown moldingPremium stainless steel appliancesCustom vent hood
- 54 days
- 496
- 37
Zillow last checked:
Listing updated:
Listed by:
Janet E Sherman 770-605-3900,
Ansley RE|Christie's Int'l RE
Source: GAMLS,MLS#: 10838279
Facts & features
Interior
Bedrooms & bathrooms
- Bedrooms: 3
- Bathrooms: 4
- Full bathrooms: 3
- 1/2 bathrooms: 1
Rooms
- Room types: Foyer
Kitchen
- Features: Kitchen Island, Pantry
Heating
- Central, Natural Gas, Zoned
Cooling
- Ceiling Fan(s), Electric, Zoned
Appliances
- Included: Dishwasher, Disposal, Gas Water Heater, Microwave, Refrigerator
- Laundry: Upper Level
Features
- Split Bedroom Plan, Walk-In Closet(s)
- Flooring: Carpet, Hardwood
- Windows: Double Pane Windows, Window Treatments
- Basement: None
- Attic: Pull Down Stairs
- Has fireplace: No
- Common walls with other units/homes: 1 Common Wall,End Unit
Interior area
- Total structure area: 2,009
- Total interior livable area: 2,009 sqft
- Finished area above ground: 1,584
- Finished area below ground: 425
Video & virtual tour
Property
Parking
- Total spaces: 1
- Parking features: Garage
- Has garage: Yes
Features
- Levels: Three Or More
- Stories: 3
- Exterior features: Balcony
- Body of water: None
Lot
- Size: 827 Square Feet
- Features: Corner Lot, Level, Private
- Residential vegetation: Wooded
Details
- Parcel number: 17 0034 LL5798
Construction
Type & style
- Home type: Townhouse
- Architectural style: Contemporary,Traditional
- Property subtype: Townhouse
- Attached to another structure: Yes
Materials
- Brick
- Foundation: Slab
- Roof: Composition
Condition
- Resale
- New construction: No
- Year built: 2022
Utilities & green energy
- Sewer: Public Sewer
- Water: Public
- Utilities for property: Cable Available, Electricity Available, Natural Gas Available, Phone Available, Sewer Available, Underground Utilities, Water Available
Community & HOA
Community
- Features: Clubhouse, Fitness Center, Pool, Sidewalks, Street Lights, Near Public Transport, Near Shopping
- Security: Fire Sprinkler System, Smoke Detector(s)
- Subdivision: Aria
HOA
- Has HOA: Yes
- Services included: Insurance, Maintenance Structure, Maintenance Grounds, Swimming, Trash
Location
- Region: Sandy Springs
Financial & listing details
- Price per square foot: $336/sqft
- Annual tax amount: $7,405
- Date on market: 9/2/2026
- Cumulative days on market: 54 days
- Listing agreement: Exclusive Right To Sell
- Listing terms: Cash,Conventional
- Electric utility on property: Yes
Estimated market value
$664,900
$632,000 - $698,000
$4,158/mo
Price history
| Date | Event | Price |
|---|---|---|
| 10/19/2026 | Price change | $669,500-0.8%$333/sqft |
Source:  FMLS GA #7831490 Report a problem FMLS GA #7831490 Report a problem | ||
| 8/28/2026 | Price change | $675,000-1.5%$336/sqft |
Source: FMLS GA #7804709 Report a problem | ||
| 8/7/2026 | Price change | $685,000-0.7%$341/sqft |
Source: FMLS GA #7804709 Report a problem | ||
| 7/17/2026 | Listed for sale | $690,000+9.1%$343/sqft |
Source: FMLS GA #7804709 Report a problem | ||
| 3/30/2022 | Sold | $632,647+5.9%$315/sqft |
Source: FMLS GA #6932146 Report a problem | ||
| 8/25/2021 | Pending sale | $597,390$297/sqft |
Source: FMLS GA #6932146 Report a problem | ||
| 8/18/2021 | Listed for sale | $597,390$297/sqft |
Source: FMLS GA #6932146 Report a problem | ||
Public tax history
Tax history is unavailable.
Monthly payment
Est. payment
Payment breakdown
Explore the cost of this home by adjusting the details. Changes won't be saved.Climate risks
Neighborhood: North Springs
Nearby schools
Schools provided by the listing agent
- Elementary: Woodland
- Middle: Sandy Springs
- High: North Springs
Source: GAMLS. This data may not be complete. We recommend contacting the local school district to confirm school assignments for this home.
- $552,3003 bd3 ba1.5k sqft6579 Beacon Dr, Sandy Springs, GA 30328Off Market
- $604,0003 bd5 ba1.6k sqft6577 Beacon Dr, Sandy Springs, GA 30328Off Market
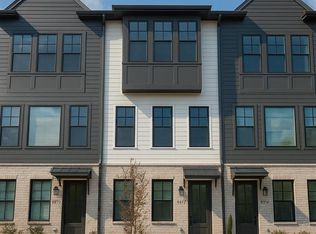
- $573,2003 bd4 ba1.8k sqft6623 Beacon Dr #344, Sandy Springs, GA 30328Off Market

- $552,3003 bd3 ba1.5k sqft6575 Beacon Dr, Sandy Springs, GA 30328Off Market
Similar homes
- $650,0003 bd4 ba2.2k sqft5866 Westin Rd, Sandy Springs, GA 30328Active

 MLS ID #10797428, Rajiv Kapur, Keller Williams Realty North Atlanta. GAMLS
 - $674,9003 bd4 ba2.7k sqft730 Elmwood Way, Roswell, GA 30075For Sale

 MLS ID #7839325, Shawn Davis, Atlanta Fine Homes Sotheby's International. FMLS GA
 - $640,0003 bd4 ba2.2k sqft3554 Parkside Way, Atlanta, GA 30319For Sale
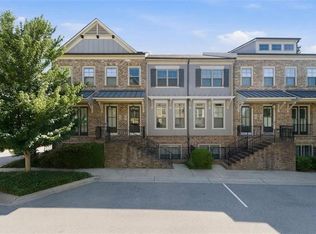 MLS ID #7774545, Laura Lerman, EXP Realty, LLC.. FMLS GA
 - $675,0003 bd4 ba2.5k sqft1190 John Collier Rd, Atlanta, GA 30318Active
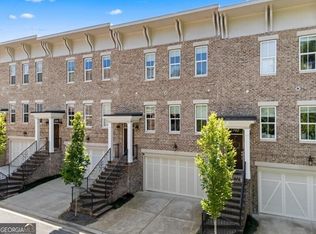 MLS ID #10843196, Morgan King, Ansley RE | Christie's Int'l RE. GAMLS
 - $695,0003 bd3 ba2.2k sqft4698 Watervale Way, Peachtree Corners, GA 30092For SaleMLS ID #7837447, Stacy Mellon, Peachtree Town & Country. FMLS GA
- $619,5003 bd4 ba2.5k sqft1601 Aldworth Pl SE, Atlanta, GA 30339For SaleMLS ID #7800605, JARED SAPP, Atlanta Fine Homes Sotheby's International. FMLS GA
- $682,0004 bd4 ba2.4k sqft285 Walker Ave, Roswell, GA 30076For SaleMLS ID #7851500, Nada Massoud, HomeSmart. FMLS GA
- $650,0003 bd4 ba2.2k sqft1024 Robert Smalls Way, Atlanta, GA 30318ActiveMLS ID #10869141, Justin Landis, Bolst. GAMLS
- $599,0003 bd4 ba2.2k sqft445 Olmstead Way, Alpharetta, GA 30022For SaleMLS ID #7856421, Martha OSullivan, Atlanta Communities. FMLS GA
- $620,0004 bd4 ba2.4k sqft2056 Violet Ln, Atlanta, GA 30319For SaleMLS ID #7750904, Sylvia Gause, Compass. FMLS GA
- $699,0003 bd4 ba2.3k sqft653 Hanlon Way, Alpharetta, GA 30009Active Under ContractMLS ID #10753933, Susan Bihr, Ansley RE|Christie's Int'l RE. GAMLS
- $624,9003 bd2 ba2.2k sqft5925 Camp Chase, Cumming, GA 30040ActiveMLS ID #10875419, Pamela Evans, Century 21 Results. GAMLS
- $525,0003 bd3 ba1.3k sqft4455 Dandelion Ln, Atlanta, GA 30342ActiveMLS ID #10813564, Debbie Gorst, Ansley RE|Christie's Int'l RE. GAMLS
- $699,0003 bd3 ba2.1k sqft1572 Gilstrap Ln NW, Atlanta, GA 30318ActiveMLS ID #10875016, Sam Stowell, Ansley RE|Christie's Int'l RE. GAMLS
- $650,0004 bd4 ba2.7k sqft3810 Running Fox Dr, Roswell, GA 30062ActiveMLS ID #10831606, Lara Dolan, Ansley RE|Christie's Int'l RE. GAMLS
- $725,0003 bd2 ba1.9k sqft1752 Springer St NW, Atlanta, GA 30318ActiveMLS ID #10872511, Robin Collins, Ansley RE | Christie's Int'l RE. GAMLS
- $499,0003 bd2 ba2.3k sqft3000 Sawtooth Cir, Johns Creek, GA 30022ActiveMLS ID #10841673, Patricia May, REMAX Around Atlanta. GAMLS
- $579,9003 bd4 ba1.6k sqft1169 Penny Ln, Atlanta, GA 30329ActiveMLS ID #10841597, Torria Hudson, Ansley RE | Christie's Int'l RE. GAMLS
- $485,0003 bd4 ba1.8k sqft2294 Limehurst Dr NE #17, Atlanta, GA 30319ActiveMLS ID #10825390, Maria Licata, REMAX Around Atlanta. GAMLS
- $489,0003 bd4 ba1.8k sqft2299 Limehurst Dr NE Unit 23, Atlanta, GA 30319ActiveMLS ID #10825086, Cia Cummings, Ansley RE | Christie's Int'l RE. GAMLS
