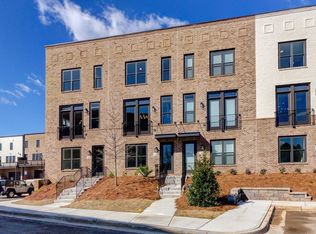
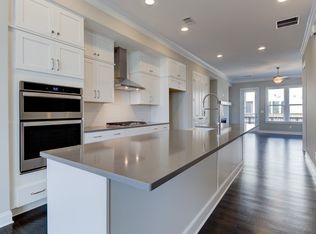
Luxury, style, and value come together in this stunning 3-bedroom, 3.5-bath townhome by Award-Winning Builder Ashton Woods, located in the boutique Reserve at Wildwood community of just 60 residences. Designed for modern living and effortless entertaining, this move-in-ready home features an open, airy layout with rich hardwood floors and a striking gas fireplace anchoring the main living area. The chef-inspired kitchen is the heart of the home, showcasing a dramatic 10-foot island, elegant quartz countertops, stainless steel appliances, and a gas cooktop-perfect for gatherings large or small. Just off the living space, enjoy an oversized balcony with ample room for dining and relaxing with friends and family. The luxurious primary suite offers an oversized walk-in closet and a spa-like bath with a beautifully designed shower, creating a true retreat. The daylight terrace level provides the ideal space for a guest suite, home office, or flex room. Additional highlights include a spacious 2-car garage, tree-lined streets, wide sidewalks, and peaceful walking areas throughout the Wildwood district. Ideally situated just minutes from The Battery, Truist Park, Buckhead, East Cobb, Perimeter Mall, Phipps Plaza, and the Chattahoochee River, this home offers the perfect balance of tranquility and accessibility. No car is needed to get to the Kroger shopping center, and local shops & restaurants. Benefit from desirable Cobb County taxes while enjoying an elevated lifestyle in one of the area's most convenient locations. This exceptional residence truly embodies sophisticated, contemporary living. New HVAC with 10-Year warranty!!!!!
Active
Price cut: $5.4K (8/25)
$619,500
1601 Aldworth Pl SE, Atlanta, GA 30339
3beds
2,502sqft
Townhouse, Residential
Built in 2019
1,045 Square Feet Lot
$612,600 Zestimate®
$248/sqft
$375/mo HOA
What's special
Luxurious primary suiteRich hardwood floorsOpen airy layoutStainless steel appliancesOversized walk-in closetElegant quartz countertopsChef-inspired kitchen
- 104 days
- 177
- 9
Zillow last checked:
Listing updated:
Listed by:
JARED SAPP,
Atlanta Fine Homes Sotheby's International 404-668-7233
Source: FMLS GA,MLS#: 7800605
Facts & features
Interior
Bedrooms & bathrooms
- Bedrooms: 3
- Bathrooms: 4
- Full bathrooms: 3
- 1/2 bathrooms: 1
Rooms
- Room types: Basement, Bathroom
Primary bedroom
- Features: Split Bedroom Plan, Other
- Level: Split Bedroom Plan, Other
Bedroom
- Features: Split Bedroom Plan, Other
Primary bathroom
- Features: Double Vanity, Shower Only
Dining room
- Features: Open Concept, Separate Dining Room
Kitchen
- Features: Breakfast Bar, Cabinets Other, Cabinets White, Eat-in Kitchen, Kitchen Island, Stone Counters, View to Family Room
Heating
- Forced Air, Natural Gas
Cooling
- Ceiling Fan(s), Central Air
Appliances
- Included: Dishwasher, Disposal, Gas Cooktop, Microwave, Range Hood, Refrigerator
- Laundry: Upper Level
Features
- Double Vanity, Entrance Foyer, High Ceilings 10 ft Main, High Speed Internet, Recessed Lighting, Tray Ceiling(s), Walk-In Closet(s)
- Flooring: Ceramic Tile, Hardwood
- Windows: Insulated Windows
- Basement: Exterior Entry,Finished,Finished Bath,Interior Entry,Walk-Out Access
- Number of fireplaces: 1
- Fireplace features: Factory Built, Family Room, Gas Starter
- Common walls with other units/homes: 2+ Common Walls
Interior area
- Total structure area: 2,502
- Total interior livable area: 2,502 sqft
- Finished area above ground: 2,502
- Finished area below ground: 0
Video & virtual tour
Property
Parking
- Total spaces: 2
- Parking features: Attached, Garage, Garage Door Opener, Garage Faces Rear, Level Driveway
- Attached garage spaces: 2
- Has uncovered spaces: Yes
Accessibility
- Accessibility features: None
Features
- Levels: Three Or More
- Patio & porch: Deck
- Exterior features: Balcony, Rain Gutters, No Dock
- Pool features: None
- Spa features: None
- Fencing: None
- Has view: Yes
- View description: City, Neighborhood
- Waterfront features: None
- Body of water: None
Lot
- Size: 1,045 Square Feet
- Features: Level
Details
- Additional structures: None
- Parcel number: 17098800590
- Other equipment: None
- Horse amenities: None
Construction
Type & style
- Home type: Townhouse
- Architectural style: Contemporary,Traditional
- Property subtype: Townhouse, Residential
- Attached to another structure: Yes
Materials
- Brick
- Roof: Composition
Condition
- Resale
- New construction: No
- Year built: 2019
Utilities & green energy
- Electric: 220 Volts in Laundry
- Sewer: Public Sewer
- Water: Public
- Utilities for property: Cable Available, Electricity Available, Natural Gas Available, Sewer Available, Underground Utilities, Water Available
Green energy
- Energy efficient items: Appliances, Construction, HVAC, Thermostat, Water Heater, Windows
- Energy generation: None
Community & HOA
Community
- Features: Near Public Transport, Near Schools, Near Shopping, Near Trails/Greenway, Sidewalks, Street Lights
- Security: Fire Alarm, Security System Owned, Smoke Detector(s)
- Subdivision: Reserve At Wildwood
HOA
- Has HOA: Yes
- Services included: Maintenance Grounds, Reserve Fund, Trash
- HOA fee: $375 monthly
Location
- Region: Atlanta
Financial & listing details
- Price per square foot: $248/sqft
- Annual tax amount: $6,456
- Date on market: 7/7/2026
- Cumulative days on market: 230 days
- Ownership: Fee Simple
- Electric utility on property: Yes
- Road surface type: Paved
Estimated market value
$612,600
$582,000 - $643,000
$3,896/mo
Price history
| Date | Event | Price |
|---|---|---|
| 9/29/2026 | Listing removed | $3,600$1/sqft |
Source: Zillow Rentals Report a problem | ||
| 9/18/2026 | Listed for rent | $3,600$1/sqft |
Source: Zillow Rentals Report a problem | ||
| 8/25/2026 | Price change | $619,500-0.9%$248/sqft |
Source:  FMLS GA #7800605 Report a problem FMLS GA #7800605 Report a problem | ||
| 7/7/2026 | Listed for sale | $624,900-0.7%$250/sqft |
Source: FMLS GA #7800605 Report a problem | ||
| 7/7/2026 | Listing removed | $629,000$251/sqft |
Source: FMLS GA #7726241 Report a problem | ||
| 6/15/2026 | Price change | $629,000-2.4%$251/sqft |
Source: FMLS GA #7726241 Report a problem | ||
| 4/30/2026 | Price change | $644,500-3.6%$258/sqft |
Source: FMLS GA #7726241 Report a problem | ||
| 3/17/2026 | Price change | $668,500-0.8%$267/sqft |
Source: FMLS GA #7726241 Report a problem | ||
| 3/3/2026 | Listed for sale | $674,000+36.5%$269/sqft |
Source: FMLS GA #7726241 Report a problem | ||
| 9/18/2019 | Listing removed | $493,879$197/sqft |
Source: Ashton Woods Report a problem | ||
| 9/12/2019 | Price change | $493,879+0%$197/sqft |
Source: Ashton Woods Report a problem | ||
| 8/31/2019 | Price change | $493,740+0.2%$197/sqft |
Source: Ashton Woods Report a problem | ||
| 7/5/2019 | Price change | $492,670$197/sqft |
Source: Ashton Woods Report a problem | ||
| 6/8/2019 | Listed for sale | -- |
Source: Ashton Woods Report a problem | ||
Public tax history
Tax history is unavailable.
Monthly payment
Est. payment
Payment breakdown
Explore the cost of this home by adjusting the details. Changes won't be saved.Climate risks
Neighborhood: 30339
Nearby schools
Schools provided by the listing agent
- Elementary: Brumby
- Middle: East Cobb
- High: Wheeler
Source: FMLS GA. This data may not be complete. We recommend contacting the local school district to confirm school assignments for this home.

Similar homes
- $629,9003 bd4 ba3.1k sqft2305 English Ivy Ct SE Unit 23, Atlanta, GA 30339For Sale

 MLS ID #7854820, CHRISTINE BRADLEY, Atlanta Fine Homes Sotheby's International. FMLS GA
 - $650,0003 bd4 ba2.2k sqft5866 Westin Rd, Sandy Springs, GA 30328Active

 MLS ID #10797428, Rajiv Kapur, Keller Williams Realty North Atlanta. GAMLS
 - $444,9003 bd4 ba1.8k sqft3635 Chattahoochee Summit Dr SE #14, Atlanta, GA 30339For Sale
 MLS ID #7847273, Whitney Stuckart, The Providence Group Realty, LLC.. FMLS GA
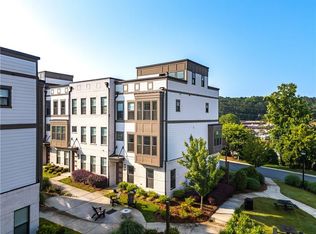
 - $659,9003 bd5 ba2.1k sqft2076 Holtz Ln, Atlanta, GA 30318For Sale
 MLS ID #7829838, TONY ZHEN LIN, True Legacy Realty, LLC.. FMLS GA
 - $535,0003 bd4 ba2.1k sqft1847 La Dawn Ln NW, Atlanta, GA 30318For SaleMLS ID #7850747, Amy Moore, Dorsey Alston Realtors. FMLS GA
- $549,0003 bd4 ba1.9k sqft2443 Folly Ln SE, Atlanta, GA 30339For SaleMLS ID #7809081, The Griffith Group, Atlanta Fine Homes Sotheby's International. FMLS GA
- $585,0003 bd4 ba2.4k sqft4139 Butler Dr, Chamblee, GA 30341ActiveMLS ID #10840587, The Wollner Group, Harry Norman Realtors. GAMLS
- $539,0002 bd3 ba1.5k sqft200 River Vista Dr Unit 633, Atlanta, GA 30339ActiveMLS ID #10833037, Judy Funk, Harry Norman Realtors. GAMLS
- $625,0004 bd4 ba2.4k sqft2690 Telfair Dr SE, Smyrna, GA 30080For SaleMLS ID #7799005, ARNALDO SAN MARTIN, Bolst. FMLS GA
- $625,0004 bd4 ba3.2k sqft2057 White Cypress Ct, Smyrna, GA 30082ActiveMLS ID #10871250, Kim Wachtel, REMAX Around Atlanta. GAMLS
- $625,0004 bd4 ba2.4k sqft1339 Rosen Rd, Atlanta, GA 30319For SaleMLS ID #7834672, Alex McLean, Atlanta Fine Homes Sotheby's International. FMLS GA
- $485,0003 bd4 ba2.2k sqft2517 Painted Buckeye Chase SE, Smyrna, GA 30080ActiveMLS ID #10815596, Hunt Home Team, Keller Williams Realty PeachtreeRoad. GAMLS
- $650,0003 bd4 ba3k sqft4292 Kingston Gate Cv, Atlanta, GA 30341ActiveMLS ID #10848050, Meredith Blinder, REMAX Around Atlanta. GAMLS
- $669,0004 bd5 ba2.7k sqft1134 Ansel Ln NW, Atlanta, GA 30318ActiveMLS ID #10775678, Twila Baker, BHHS Georgia Properties. GAMLS
- $574,9003 bd4 ba3.3k sqft1425 Montclair Ct SE #13, Smyrna, GA 30080For SaleMLS ID #7822328, Elena Kors, Dalton Wade, Inc.. FMLS GA
- $599,9003 bd4 ba2.1k sqft2202 Carlton Ct, Atlanta, GA 30318ActiveMLS ID #10856445, Scott Johnson, Ansley RE | Christie's Int'l RE. GAMLS
- $675,0004 bd4 ba3k sqft5492 Glenridge Dr Unit 544, Sandy Springs, GA 30342For SaleMLS ID #7841604, Ally and Seth Team, Atlanta Fine Homes Sotheby's International. FMLS GA
- $685,0004 bd5 ba3k sqft2153 Hinton Dr, Smyrna, GA 30080For SaleMLS ID #7734673, KAY SETTLE, Harry Norman Realtors. FMLS GA
- $645,0003 bd4 ba2.2k sqft264 Castleberry Station Dr, Atlanta, GA 30313ActiveMLS ID #10840512, Shaun Van Orsouw, Redfin Corporation. GAMLS
- $599,9003 bd4 ba2.5k sqft308 Coalter Way, Decatur, GA 30030For SaleMLS ID #7833019, Wai Leung, America Realty Center, Inc.. FMLS GA
