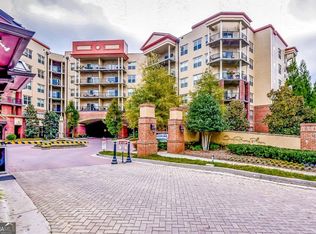
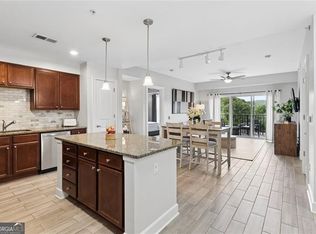
Unit #633 of the Riverhouse sits inside One River Place, the Chattahoochee River-front community Atlanta buyers ask for by name, and this particular layout is the one they usually can't find. The standard 2/2.5 floorplan is everywhere in this building. A version with a real, usable den is not, and that alone makes this condo worth a serious look for anyone who works from home or just wants a room that isn't a bedroom pretending to be an office. Step onto the patio and the river view does the rest of the selling. Floor-to-ceiling windows carry that same light through the open living space, where hardwood floors run underfoot and the kitchen goes bright white with stainless steel appliances. This is a lock-and-leave lifestyle in its truest form. Travel for work, take off for the weekend, and know the building is handling the rest. One River Place backs that up with two saltwater pools, a dog park for residents with four-legged roommates, and a meeting house and pavilion built for entertaining without ever leaving home. The location earns its reputation too. I-285 and I-75 are minutes away, The Battery Atlanta and its restaurants and entertainment sit close by, and the surrounding area is stacked with dining options for every night of the week. Condos with a den in this community don't sit on the market long, and river views like this one rarely come up twice. If you've been waiting for the floorplan that actually works for how you live, #633 is it.
Active
$539,000
200 River Vista Dr Unit 633, Atlanta, GA 30339
2beds
1,500sqft
Condominium, Mid Rise
Built in 2010
-- sqft lot
$527,400 Zestimate®
$359/sqft
$412/mo HOA
What's special
Hardwood floorsFloor-to-ceiling windowsOpen living spaceReal usable denTwo saltwater poolsDog park for residents
- 1 day |
- 21 |
- 2 |
Zillow last checked:
Listing updated:
Listed by:
Judy Funk 404-317-5783,
Harry Norman Realtors,
Carlen Funk 770-977-9500,
Harry Norman Realtors
Source: GAMLS,MLS#: 10833037
Facts & features
Interior
Bedrooms & bathrooms
- Bedrooms: 2
- Bathrooms: 3
- Full bathrooms: 2
- 1/2 bathrooms: 1
- Main level bathrooms: 2
- Main level bedrooms: 2
Rooms
- Room types: Den
Kitchen
- Features: Kitchen Island, Solid Surface Counters, Pantry
Heating
- Forced Air
Cooling
- Central Air
Appliances
- Included: Dishwasher, Dryer, Washer, Refrigerator
- Laundry: Laundry Closet
Features
- Double Vanity, Tray Ceiling(s), Walk-In Closet(s)
- Flooring: Hardwood
- Basement: None
- Has fireplace: No
- Common walls with other units/homes: 2+ Common Walls
Interior area
- Total structure area: 1,500
- Total interior livable area: 1,500 sqft
- Finished area above ground: 1,500
- Finished area below ground: 0
Property
Parking
- Total spaces: 2
- Parking features: Assigned
Features
- Levels: One
- Stories: 1
- Patio & porch: Deck
- Exterior features: Other
- Has view: Yes
- View description: River
- Has water view: Yes
- Water view: River
- Waterfront features: Pond
Lot
- Size: 1,481 Square Feet
- Features: Level
Details
- Parcel number: 17 0211 LL4333
Construction
Type & style
- Home type: Condo
- Architectural style: European
- Property subtype: Condominium, Mid Rise
- Attached to another structure: Yes
Materials
- Stucco
- Foundation: Slab
- Roof: Other
Condition
- Resale,Updated/Remodeled
- New construction: No
- Year built: 2010
Utilities & green energy
- Sewer: Public Sewer
- Water: Public
- Utilities for property: Phone Available, Natural Gas Available, Cable Available, Electricity Available, Water Available
Community & HOA
Community
- Features: Clubhouse, Fitness Center, Gated, Pool, Sidewalks
- Security: Gated Community
- Subdivision: One River Place
HOA
- Has HOA: Yes
- Services included: Maintenance Structure, Maintenance Grounds, Pest Control, Security, Swimming, Trash, Water, Sewer
- HOA fee: $4,947 annually
Location
- Region: Atlanta
Financial & listing details
- Price per square foot: $359/sqft
- Annual tax amount: $1,431
- Date on market: 8/26/2026
- Cumulative days on market: 1 day
- Listing agreement: Exclusive Right To Sell
- Electric utility on property: Yes
Estimated market value
$527,400
$501,000 - $554,000
$2,953/mo
Price history
| Date | Event | Price |
|---|---|---|
| 8/26/2026 | Listed for sale | $539,000+52.7%$359/sqft |
Source:  GAMLS #10833037 Report a problem GAMLS #10833037 Report a problem | ||
| 11/1/2019 | Sold | $353,000-1.7%$235/sqft |
Source:  FMLS GA #6613736 Report a problem FMLS GA #6613736 Report a problem | ||
| 10/4/2019 | Pending sale | $359,000$239/sqft |
Source: Keller Williams Rlty, First Atlanta #6613736 Report a problem | ||
| 9/30/2019 | Price change | $359,000-2.4%$239/sqft |
Source: Keller Williams Rlty, First Atlanta #6613736 Report a problem | ||
| 9/10/2019 | Listed for sale | $368,000+65.1%$245/sqft |
Source: Keller Williams Rlty, First Atlanta #6613736 Report a problem | ||
| 4/11/2013 | Listing removed | $222,900$149/sqft |
Source: KELLER WILLIAMS REALTY ATLANTA MIDTOWN #5050689 Report a problem | ||
| 3/9/2013 | Pending sale | $222,900$149/sqft |
Source: KELLER WILLIAMS REALTY ATLANTA MIDTOWN #5050689 Report a problem | ||
| 8/7/2012 | Listed for sale | $222,900$149/sqft |
Source: KELLER WILLIAMS REALTY ATLANTA MIDTOWN #5050689 Report a problem | ||
Public tax history
Tax history is unavailable.
Monthly payment
Est. payment
Payment breakdown
Explore the cost of this home by adjusting the details. Changes won't be saved.Climate risks
Neighborhood: 30339
Nearby schools
GreatSchools rating
- 8/10Heards Ferry Elementary SchoolGrades: PK-5Distance: 1 mi
- 8/10Ridgeview Charter SchoolGrades: 6-8Distance: 4.7 mi
- 8/10Riverwood International Charter SchoolGrades: 9-12Distance: 1.7 mi
Schools provided by the listing agent
- Elementary: Heards Ferry
- Middle: Ridgeview
- High: Riverwood
Source: GAMLS. This data may not be complete. We recommend contacting the local school district to confirm school assignments for this home.
- $259,9501 bd1 ba-- sqft200 River Vista Dr UNIT 644, Sandy Springs, GA 30350For Sale

- $525,0002 bd2 ba1.3k sqft200 River Vista Dr UNIT 727, Sandy Springs, GA 30350For Sale

- $499,0002 bd3 ba-- sqft200 River Vista Dr UNIT 120, Sandy Springs, GA 30350For Sale
- $550,0002 bd3 ba1.5k sqft200 River Vista Dr UNIT 317, Sandy Springs, GA 30350For Sale

- $335,0002 bd2 ba1.1k sqft200 River Vista Dr #703, Sandy Springs, GA 30350Sold
- $422,9002 bd2 ba1.2k sqft200 River Vista Dr UNIT 541, Atlanta, GA 30339For Sale
- $--2 bd3 ba1.5k sqft200 River Vista Dr, Atlanta, GA 30339Off Market
- $448,9002 bd3 ba1.5k sqft200 River Vista Dr UNIT 340, Sandy Springs, GA 30350Off Market
A local agent can set up tours, give advice and negotiate with sellers.
Similar homes
- $550,0002 bd3 ba1.5k sqft200 River Vista Dr Unit 317, Sandy Springs, GA 30350Active
 MLS ID #10829118, Adam Kosarick, Fathom Realty GA, LLC. GAMLS
 - $524,5002 bd2 ba1.5k sqft3300 Windy Ridge Pkwy SE Unit 1611, Atlanta, GA 30339For Sale

 MLS ID #7787102, Mark Schandel, Compass. FMLS GA
 - $422,9002 bd2 ba1.2k sqft200 River Vista Dr Unit 541, Atlanta, GA 30339Active
 MLS ID #10815761, Serenity Ruiz, Harry Norman Realtors. GAMLS
 - $525,0002 bd2 ba1.3k sqft200 River Vista Dr Unit 727, Sandy Springs, GA 30350ActiveMLS ID #10768204, Kristina Blass, Compass. GAMLS
- $525,0002 bd2 ba1.3k sqft3300 Windy Ridge Pkwy SE Unit 502, Atlanta, GA 30339ActiveMLS ID #10734327, Courtney Benjamin, Compass. GAMLS
- $559,0001 bd2 ba1.3k sqft1018 Riverbend Club Dr SE #18, Atlanta, GA 30339For SaleMLS ID #7824475, Emma Mixon, Atlanta Fine Homes Sotheby's International. FMLS GA
- $439,0002 bd3 ba1.3k sqft3300 Windy Ridge Pkwy SE Unit 1113, Atlanta, GA 30339ActiveMLS ID #10663893, Katherine Holland, Coldwell Banker Realty. GAMLS
- $375,0002 bd2 ba1.3k sqft1023 Riverbend Club Dr SE, Atlanta, GA 30339ActiveMLS ID #10772972, Richard E Givens, Lokation Real Estate LLC. GAMLS
- $525,0002 bd3 ba1.9k sqft3280 Stillhouse Ln SE Unit 206, Atlanta, GA 30339For SaleMLS ID #7781571, KIMBERLY FOLEY, Atlanta Fine Homes Sotheby's International. FMLS GA
- $540,0003 bd4 ba2k sqft2566 Crescent Park Ct #634, Atlanta, GA 30339ActiveMLS ID #10821139, David Bascoe, Compass. GAMLS
- $368,0002 bd3 ba1.3k sqft3300 Windy Ridge Pkwy SE Unit 713, Atlanta, GA 30339For SaleMLS ID #7776803, Elle Fergus, Dorsey Alston Realtors. FMLS GA
- $399,9002 bd3 ba1.3k sqft3300 Windy Ridge Pkwy SE Unit 913, Atlanta, GA 30339For SaleMLS ID #7612651, YAN WANG, AllTrust Realty, Inc.. FMLS GA
- $385,0002 bd3 ba1.5k sqft1148 Riverbend Club Dr SE, Atlanta, GA 30339ActiveMLS ID #10791409, Anshul Jain, Harry Norman Realtors. GAMLS
- $400,0002 bd2 ba1.4k sqft3621 Vinings Slope SE Unit 1336, Vinings, GA 30339For SaleMLS ID #7818347, REBECCA T MOHANDISS, Keller Williams Realty Cityside. FMLS GA
- $400,0002 bd2 ba1.4k sqft3621 Vinings Slope SE, Atlanta, GA 30339ActiveMLS ID #10822680, Rebecca Mohandiss, Keller Williams Realty Cityside. GAMLS
- $475,0003 bd2 ba1.6k sqft2338 Jay Ln SE, Smyrna, GA 30080For SaleMLS ID #7826130, JULIE COWARD, Atlanta Fine Homes Sotheby's International. FMLS GA
- $295,0001 bd1 ba834 sqft3300 Windy Ridge Pkwy SE Unit 1005, Atlanta, GA 30339ActiveMLS ID #10830472, Alison Belknap, Compass. GAMLS
- $410,0002 bd3 ba1.3k sqft3300 Windy Ridge Pkwy SE Unit 613, Atlanta, GA 30339For Sale By Owner
- $290,0002 bd3 ba1.5k sqft1147 Riverbend Club Dr SE, Atlanta, GA 30339Active Under ContractMLS ID #10820865, Joey Dunaway, Ansley RE|Christie's Int'l RE. GAMLS
- $--3 bd3 ba1.7k sqft353 Overture Ct, Smyrna, GA 30080AuctionServiceLink Auction
