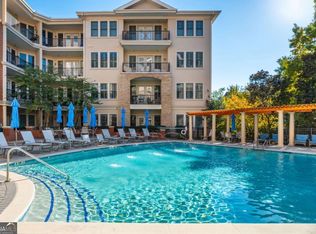
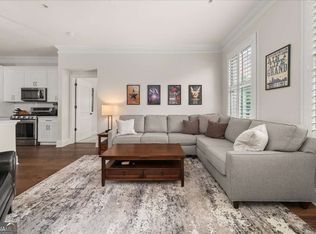
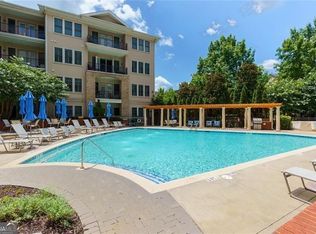
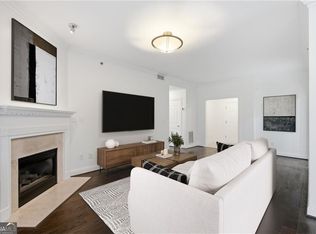
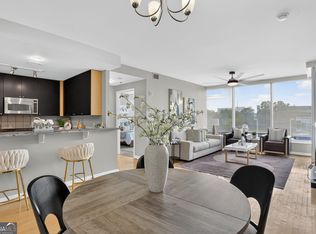
New Price - Great Value! Welcome to this stunning move in ready 2 bedroom 2 bathroom condo, located in the heart of Vinings at Vinings Main! As you enter, you'll be greeted by a spacious and open living area, perfect for relaxing or entertaining guests. The large windows provide ample natural light and stunning views of all that Vinings has to offer. The modern kitchen is fully equipped with stainless steel appliances, granite countertops, and plenty of cabinet space. Enjoy your meals in the adjacent dining area or at the breakfast bar. The master bedroom features room for a comfortable king-size bed, a large walk closet, and an en-suite bathroom with ample storage and a luxurious bathtub and shower. The second bedroom is also generously sized for a king-size bed and ample closet space. Other features of this condo include neutral paint throughout, hardwood floors in the main living area, New water heater and less than 4 years old HVAC unit, and in-unit laundry. All building roofs have been recently replaced! The building amenities include a fitness center, a pool, an executive office space, and a 7 day a week concierge available from 7am daily into the early evening hours! This unit has two deeded secure garage parking spaces on the same level of the condo, which is a rare find! Located in a prime location, this condo is just steps away from some of the best restaurants, shops, and entertainment in Vinings. Don't miss your chance to live in luxury and convenience!
Active
Price cut: $10K (10/20)
$390,000
3621 Vinings Slope SE, Atlanta, GA 30339
2beds
1,411sqft
Condominium, Mid Rise
Built in 2008
-- sqft lot
$385,200 Zestimate®
$276/sqft
$645/mo HOA
What's special
Plenty of cabinet spaceBreakfast barAdjacent dining areaNeutral paint throughoutLarge walk closetLuxurious bathtub and showerAmple closet space
- 74 days
- 147
- 4
Zillow last checked:
Listing updated:
Listed by:
Rebecca Mohandiss 770-315-1955,
Keller Williams Realty Cityside
Source: GAMLS,MLS#: 10822680
Facts & features
Interior
Bedrooms & bathrooms
- Bedrooms: 2
- Bathrooms: 2
- Full bathrooms: 2
- Main level bathrooms: 2
- Main level bedrooms: 2
Rooms
- Room types: Other
Heating
- Central
Cooling
- Central Air
Appliances
- Included: Dishwasher, Disposal, Microwave, Oven/Range (Combo), Refrigerator, Stainless Steel Appliance(s)
- Laundry: In Hall
Features
- High Ceilings, Tile Bath
- Flooring: Carpet, Hardwood, Tile
- Basement: None
- Has fireplace: No
Interior area
- Total structure area: 1,411
- Total interior livable area: 1,411 sqft
- Finished area above ground: 1,411
- Finished area below ground: 0
Property
Parking
- Parking features: Assigned, Garage, Over 1 Space per Unit
- Has garage: Yes
Features
- Levels: Three Or More
- Stories: 3
Lot
- Size: 871 Square Feet
- Features: City Lot, Level
Details
- Parcel number: 17088601140
Construction
Type & style
- Home type: Condo
- Architectural style: Brick 4 Side,Traditional
- Property subtype: Condominium, Mid Rise
- Attached to another structure: Yes
Materials
- Brick
- Roof: Composition
Condition
- Resale
- New construction: No
- Year built: 2008
Utilities & green energy
- Sewer: Public Sewer
- Water: Public
- Utilities for property: Cable Available, Electricity Available, High Speed Internet, Natural Gas Available, Phone Available, Sewer Connected
Community & HOA
Community
- Features: Fitness Center, Pool, Sidewalks, Street Lights, Near Shopping
- Subdivision: Vinings Main
HOA
- Has HOA: Yes
- Services included: Maintenance Structure, Maintenance Grounds, Management Fee, Reserve Fund, Swimming, Trash
- HOA fee: $7,740 annually
Location
- Region: Atlanta
Financial & listing details
- Price per square foot: $276/sqft
- Tax assessed value: $286,540
- Annual tax amount: $4,580
- Date on market: 8/8/2026
- Cumulative days on market: 75 days
- Listing agreement: Exclusive Right To Sell
- Electric utility on property: Yes
Estimated market value
$385,200
$366,000 - $404,000
$2,206/mo
Price history
| Date | Event | Price |
|---|---|---|
| 10/20/2026 | Price change | $390,000-2.5%$276/sqft |
Source:  GAMLS #10822680 Report a problem GAMLS #10822680 Report a problem | ||
| 8/10/2026 | Listed for sale | $400,000+207.7%$283/sqft |
Source: GAMLS #10822680 Report a problem | ||
| 7/21/2010 | Sold | $130,000$92/sqft |
Source: Public Record Report a problem | ||
Public tax history
| Year | Property taxes | Tax assessment |
|---|---|---|
| 2024 | $3,456 +15.5% | $114,616 +15.5% |
| 2023 | $2,993 +8.7% | $99,276 +9.4% |
| 2022 | $2,753 +8.3% | $90,716 +8.3% |
| 2021 | $2,543 | $83,780 |
| 2020 | $2,543 +7.7% | $83,780 +7.7% |
| 2019 | $2,361 +17.4% | $77,780 +17.4% |
| 2018 | $2,012 | $66,280 |
| 2017 | $2,012 +9.8% | $66,280 +4% |
| 2016 | $1,832 +13.7% | $63,720 +16.5% |
| 2015 | $1,611 -0.8% | $54,696 |
| 2014 | $1,625 -0.8% | $54,696 |
| 2013 | $1,639 +4.3% | $54,696 +5.2% |
| 2012 | $1,571 -0.2% | $52,000 |
| 2011 | $1,574 +3.2% | $52,000 -1.9% |
| 2010 | $1,525 -24.2% | $53,032 -24.2% |
| 2009 | $2,010 | $69,924 |
Find assessor info on the county website
Monthly payment
Est. payment
Payment breakdown
Explore the cost of this home by adjusting the details. Changes won't be saved.Climate risks
Neighborhood: 30339
Nearby schools
Schools provided by the listing agent
- Elementary: Teasley
- Middle: Campbell
- High: Campbell
Source: GAMLS. This data may not be complete. We recommend contacting the local school district to confirm school assignments for this home.
- $450,0002 bd3 ba1.7k sqft3621 Vinings Slope SE UNIT 3209, Atlanta, GA 30339Sold
- $328,0001 bd1 ba1k sqft3621 Vinings Slope SE UNIT 2325, Atlanta, GA 30339Sold

- $445,0002 bd2 ba1.3k sqft3621 Vinings Slope SE UNIT 1432, Atlanta, GA 30339Sold
- $310,0001 bd1 ba1k sqft3621 Vinings Slope #3311, Atlanta, GA 30339Sold
Similar homes
- $335,0002 bd2 ba1.4k sqft2400 Cumberland Pkwy SE Unit 213, Atlanta, GA 30339Active

 MLS ID #10815530, Justin Landis, Bolst. GAMLS
 - $390,0002 bd2 ba1.3k sqft211 Colonial Homes Dr NW APT 2203, Atlanta, GA 30309Active
 MLS ID #10870373, Susi O'Connor Dougherty, Realty of America. GAMLS
 - $389,9992 bd2 ba1.4k sqft3338 Peachtree Rd NE APT 601, Atlanta, GA 30326Active
 MLS ID #10843652, Shuante Manous, Keller Williams Realty PeachtreeRoad. GAMLS
 - $405,0002 bd2 ba1.2k sqft3040 Peachtree Rd NW Unit 212, Atlanta, GA 30305Active
 MLS ID #10834273, Jessica Caballero, Atlanta Fine Homes - Sotheby's Int'l. GAMLS
 - $335,0001 bd1 ba1.1k sqft3300 Windy Ridge Pkwy SE Unit 621, Atlanta, GA 30339ActiveMLS ID #10833050, Monarch Realty Partners, Real Broker, LLC. GAMLS
- $289,9002 bd2 ba1.2k sqft3150 Woodwalk Dr #3403, Atlanta, GA 30339ActiveMLS ID #10758938, Williams Team-Mike & LeAnn, ReMax Town & Ctry-Downtown. GAMLS
- $399,9992 bd3 ba1.6k sqft1735 Peachtree St NE Unit 430, Atlanta, GA 30309ActiveMLS ID #10820296, Willie J Melton, eXp Realty. GAMLS
- $399,9002 bd2 ba1.2k sqft250 Pharr Rd #605, Atlanta, GA 30305ActiveMLS ID #10679547, Minjung Chang, Heritage South Realty, LLC. GAMLS
- $399,0002 bd2 ba1.3k sqft211 Colonial Homes Dr NW APT 2304, Atlanta, GA 30309ActiveMLS ID #10535156, Mark Stockwell, UC Premier Properties. GAMLS
- $370,0002 bd2 ba1.1k sqft711 Cosmopolitan Dr NE Unit 815, Atlanta, GA 30324ActiveMLS ID #10725987, Kateryna Sopizhenko, K23 Realty. GAMLS
- $399,9002 bd2 ba1.2k sqft1100 Howell Mill Rd NW Ste 212, Atlanta, GA 30318ActiveMLS ID #10670988, Tracy Holden, Keller Williams Realty. GAMLS
- $389,9002 bd3 ba1.7k sqft2921 Lenox Rd NE APT 103, Atlanta, GA 30324ActiveMLS ID #10783488, June N Obondo, Ansley RE | Christie's Int'l RE. GAMLS
- $374,0002 bd2 ba1.1k sqft275 13th St NE APT 1008, Atlanta, GA 30309ActiveMLS ID #10811053, Debbie Gorst, Ansley RE|Christie's Int'l RE. GAMLS
- $425,0002 bd2 ba1.3k sqft50 Biscayne Dr NW Unit 3111, Atlanta, GA 30309ActiveMLS ID #10833964, Sherly Yun, HomeSmart. GAMLS
- $409,9992 bd3 ba1.7k sqft3275 Lenox Rd NE APT 413, Atlanta, GA 30324ActiveMLS ID #10786577, Igor Arkhipov, Realco Brokers Intl. LLC. GAMLS
- $345,0002 bd2 ba1.5k sqft1850 Cotillion Dr Unit 1413, Dunwoody, GA 30338ActiveMLS ID #10866534, Jo Ellen Thornton, Century 21 Black Bear Realty. GAMLS
- $449,9002 bd2 ba1.4k sqft3635 E Paces Cir Unit 1419, Atlanta, GA 30326ActiveMLS ID #10854436, Bob Cleary, BHHS Georgia Properties. GAMLS
- $339,5003 bd2 ba1.5k sqft424 Lindbergh Dr NE #308, Atlanta, GA 30305Active Under ContractMLS ID #10869067, Julie White, Bolst. GAMLS
- $379,0002 bd2 ba1.1k sqft6434 Chariot St #3, Atlanta, GA 30328ActiveMLS ID #10850668, Victoria Farbridge-Currie, Redfin Corporation. GAMLS
- $285,0001 bd1 ba834 sqft3300 Windy Ridge Pkwy SE Unit 1005, Atlanta, GA 30339ActiveMLS ID #10830472, Alison Belknap, Compass. GAMLS
