Luxury Living in a Prime Location! This stunning 2-bedroom, 2.5-bath end-unit condo is perfectly situated in the heart of Vinings! Filled with natural light, this beautifully designed home features 10-foot ceilings, an open-concept layout, and thoughtful designer touches throughout. The inviting living and dining area share a cozy fireplace, perfect for relaxing or entertaining, and the private balcony overlooks a peaceful courtyard, offering the perfect spot for morning coffee or evening unwinding. You’ll love the flexible layout, complete with a private office space that makes working from home both comfortable and quiet. Both bedrooms are generously sized, each with its own spacious, spa-like bathroom, plus a convenient half bath for guests. The primary suite features a luxurious bath with double vanities, a soaking tub, and a separate shower, while the secondary bedroom offers its own full bath. An ample sized laundry room adds everyday convenience and extra storage. Two assigned covered parking spaces, in secure parking garage, additional guest parking, and convenient walk from parking garage right into the level of condo. No elevator or stairs needed. This community truly delivers a resort-style lifestyle. Residents enjoy a fully renovated pool and outdoor grill area, a modern fitness center, elegant clubroom with catering kitchen, guest suite, courtyard with fireplace, private conference room, concierge services, and on-site management. You’ll love being just steps away from the shops and restaurants of Vinings Jubilee, with easy access to The Battery, Buckhead, Home Depot Headquarters, the Airport, and major interstates. All this, plus skyline views of Atlanta with low Cobb County taxes, makes this home the perfect blend of luxury, location, and convenience.
Closed
$450,000
3621 Vinings Slope SE Unit 3209, Atlanta, GA 30339
2beds
1,730sqft
Condominium, Residential
Built in 2008
-- sqft lot
$449,800 Zestimate®
$260/sqft
$2,980 Estimated rent
Home value
$449,800
$418,000 - $486,000
$2,980/mo
Zestimate® history
Owner options
List your home for rent
$2,980/mo
Rent Zestimate®
Find your next renter with Zillow Rental Manager. Plus, with online applications, you can quickly screen prospective tenants – for free.
$2,980/mo
Rent Zestimate®
Refinance and save
$3,493/mo
Est. payment
Refinancing to a lower rate could help reduce your monthly payments and save thousands over the life of the loan.
$3,493/mo
Est. payment
Explore your selling options
Work with a Zillow partner agent
Leverage their expertise and Zillow's premium Showcase listings to get your home seen by more buyers.
Get startedList with your own agent
Get your home in front of millions of buyers by listing it on Zillow.
Learn how to do itSell it yourself
Take full control of how buyers see your home on Zillow by listing For Sale by Owner (FSBO).
List your homeWhat's special
Zillow last checked:
Listing updated:
Listed by:
Jaycie Mirabella,
Keller Williams Rlty Consultants
Bought with:
Cinnamon Collingwood, 351091
Keller Williams Realty Cityside
Source: FMLS GA,MLS#: 7680405
Facts & features
Interior
Bedrooms & bathrooms
- Bedrooms: 2
- Bathrooms: 3
- Full bathrooms: 2
- 1/2 bathrooms: 1
- Main level bathrooms: 2
- Main level bedrooms: 2
Rooms
- Room types: Office
Primary bedroom
- Features: Master on Main, Roommate Floor Plan, Split Bedroom Plan
- Level: Master on Main, Roommate Floor Plan, Split Bedroom Plan
Bedroom
- Features: Master on Main, Roommate Floor Plan, Split Bedroom Plan
Primary bathroom
- Features: Separate Tub/Shower, Soaking Tub
Dining room
- Features: Open Concept
Kitchen
- Features: Breakfast Bar, Breakfast Room, Cabinets White, Eat-in Kitchen, Pantry, Stone Counters, View to Family Room
Heating
- Central
Cooling
- Central Air
Appliances
- Included: Dishwasher, Disposal, Gas Range, Microwave, Refrigerator
- Laundry: Laundry Room, Main Level
Features
- Crown Molding, Double Vanity, High Ceilings 10 ft Main, Walk-In Closet(s)
- Flooring: Carpet, Hardwood
- Windows: None
- Basement: None
- Number of fireplaces: 2
- Fireplace features: Double Sided, Family Room, Gas Log, Other Room
- Common walls with other units/homes: End Unit
Interior area
- Total structure area: 1,730
- Total interior livable area: 1,730 sqft
Property
Parking
- Total spaces: 2
- Parking features: Assigned, Covered, Garage, Garage Door Opener
- Garage spaces: 2
Accessibility
- Accessibility features: None
Features
- Levels: One
- Stories: 1
- Patio & porch: Covered, Rear Porch
- Exterior features: Balcony, No Dock
- Pool features: None
- Spa features: None
- Fencing: None
- Has view: Yes
- View description: Other
- Waterfront features: None
- Body of water: None
Lot
- Size: 871 Square Feet
- Features: Other
Details
- Additional structures: None
- Parcel number: 17088602020
- Other equipment: None
- Horse amenities: None
Construction
Type & style
- Home type: Condo
- Property subtype: Condominium, Residential
- Attached to another structure: Yes
Materials
- Brick
- Foundation: Slab
- Roof: Composition
Condition
- Resale
- New construction: No
- Year built: 2008
Utilities & green energy
- Electric: None
- Sewer: Public Sewer
- Water: Public
- Utilities for property: Cable Available, Electricity Available, Natural Gas Available, Phone Available, Sewer Available, Underground Utilities, Water Available
Green energy
- Energy efficient items: None
- Energy generation: None
Community & HOA
Community
- Features: Business Center, Clubhouse, Concierge, Fitness Center, Gated, Homeowners Assoc, Meeting Room, Near Shopping, Pool, Restaurant, Sidewalks
- Security: Carbon Monoxide Detector(s), Fire Alarm, Fire Sprinkler System, Key Card Entry, Secured Garage/Parking, Security Gate, Security Guard, Smoke Detector(s)
- Subdivision: Vinings Main
HOA
- Has HOA: Yes
- Services included: Gas, Maintenance Grounds, Maintenance Structure, Reserve Fund, Security, Swim, Trash
- HOA fee: $750 monthly
Location
- Region: Atlanta
Financial & listing details
- Price per square foot: $260/sqft
- Annual tax amount: $4,838
- Date on market: 11/12/2025
- Cumulative days on market: 6 days
- Ownership: Condominium
- Electric utility on property: Yes
- Road surface type: None
Price history
| Date | Event | Price |
|---|---|---|
| 1/6/2026 | Sold | $450,000$260/sqft |
Source:  FMLS GA #7680405 Report a problem FMLS GA #7680405 Report a problem | ||
| 11/19/2025 | Pending sale | $450,000$260/sqft |
Source:  GAMLS #10642543 Report a problem GAMLS #10642543 Report a problem | ||
| 11/12/2025 | Listed for sale | $450,000$260/sqft |
Source: FMLS GA #7680405 Report a problem | ||
| 1/14/2021 | Listing removed | -- |
Source: FMLS GA #6795404 Report a problem | ||
Public tax history
Tax history is unavailable.
Neighborhood: 30339
Nearby homes
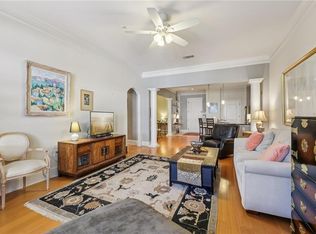
- $445,0002 bd3 ba1.8k sqft3621 Vinings Slope SE UNIT 3406, Atlanta, GA 30339Sold
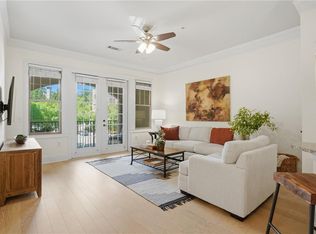
- $339,0001 bd1 ba1k sqft3621 Vinings Slope SE UNIT 2325, Atlanta, GA 30339For Sale
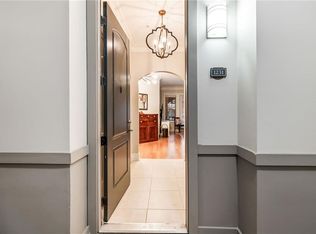
- $330,0001 bd1 ba1k sqft3621 Vinings Slope SE UNIT 1231, Atlanta, GA 30339Sold
- $445,0002 bd2 ba1.3k sqft3621 Vinings Slope SE UNIT 1432, Atlanta, GA 30339Sold

- $515,0002 bd3 ba1.8k sqft3621 Vinings Slope #2317, Atlanta, GA 30339Sold
- $420,0002 bd2 ba1.3k sqft3621 Vinings Slope SE UNIT 3407, Vinings, GA 30339For Sale
- $435,0002 bd3 ba1.4k sqft3621 Vinings Slope UNIT 3510, Atlanta, GA 30339Sold
- $335,0001 bd1 ba1k sqft3621 Vinings Slope UNIT 3511, Atlanta, GA 30339For Sale
Nearby schools
GreatSchools rating
- 7/10Teasley Elementary SchoolGrades: PK-5Distance: 0.8 mi
- 6/10Campbell Middle SchoolGrades: 6-8Distance: 1.7 mi
- 6/10Campbell High SchoolGrades: 9-12Distance: 3.5 mi
Schools provided by the listing agent
- Elementary: Teasley
- Middle: Campbell
- High: Campbell
Source: FMLS GA. This data may not be complete. We recommend contacting the local school district to confirm school assignments for this home.
Get a cash offer in 3 minutes
Find out how much your home could sell for in as little as 3 minutes with a no-obligation cash offer.
Estimated market value
$449,800
Get a cash offer in 3 minutes
Find out how much your home could sell for in as little as 3 minutes with a no-obligation cash offer.
Estimated market value
$449,800
- Georgia
- Cobb County
- Vinings
- 30339
- 3621 Vinings Slope SE Unit 3209
Nearby cities
Nearby zip codes
Other Vinings Topics
