Nestled in the heart of historic Vinings Village, the homes at The Residences at Vinings Main offer a blend of upscale comfort and effortless urban living. The community features mid-rise architecture with a thoughtfully designed floor plan, high ceilings (10 ft) and large windows that flood the unit with natural light. This home showcases premium finishes > a gourmet kitchen equipped with stainless-steel appliances >gas cooking surfaces >granite countertops> upgraded cabinetry. Open living and large dining room form the hub of the home, while the expansive patio extends indoor-outdoor living. The owner’s retreat is a luxurious escape, complete with two walk-in closets, spa-style ensuite bath with dual vanities and separate shower and soaking tub. In addition, ask about the furnishings! A recent sale of the same floor plan closed in the $500's. Beyond the walls of your home, the community elevates daily life with resort-style amenities: a fully renovated pool and grilling area, all new pool furniture, modern fitness center, clubroom with catering kitchen, guest suite, conference room, a courtyard with wood burning fireplace, concierge and on-site management, plus gated, covered assigned parking. Its walkable location places you mere steps from dining at the complex plus dining and shopping at Vinings Jubilee. Only minutes from Sandy Springs and Buckhead, the airport, and major interstates—ideal for both work and leisure. In short: this is a polished, low-maintenance urban residence that feels like a retreat – a perfect fit for someone who values quality, convenience, and style in a vibrant Atlanta-area setting.
Closed
$445,000
3621 Vinings Slope SE Unit 3406, Atlanta, GA 30339
2beds
1,865sqft
Condominium, Residential
Built in 2008
-- sqft lot
$445,100 Zestimate®
$239/sqft
$3,185 Estimated rent
Home value
$445,100
$414,000 - $481,000
$3,185/mo
Zestimate® history
Owner options
List your home for rent
$3,185/mo
Rent Zestimate®
Find your next renter with Zillow Rental Manager. Plus, with online applications, you can quickly screen prospective tenants – for free.
$3,185/mo
Rent Zestimate®
Refinance and save
$3,589/mo
Est. payment
Refinancing to a lower rate could help reduce your monthly payments and save thousands over the life of the loan.
$3,589/mo
Est. payment
Explore your selling options
Work with a Zillow partner agent
Leverage their expertise and Zillow's premium Showcase listings to get your home seen by more buyers.
Get startedList with your own agent
Get your home in front of millions of buyers by listing it on Zillow.
Learn how to do itSell it yourself
Take full control of how buyers see your home on Zillow by listing For Sale by Owner (FSBO).
List your homeWhat's special
All new pool furnitureMid-rise architectureGated covered assigned parkingStainless-steel appliancesTwo walk-in closetsGas cooking surfacesGranite countertops
Zillow last checked:
Listing updated:
Listed by:
SKEET THOMAS,
DT Properties of Georgia 404-790-6095
Bought with:
Estella Ryan, 243412
Virtual Properties Realty.com
Source: FMLS GA,MLS#: 7671694
Facts & features
Interior
Bedrooms & bathrooms
- Bedrooms: 2
- Bathrooms: 3
- Full bathrooms: 2
- 1/2 bathrooms: 1
- Main level bathrooms: 2
- Main level bedrooms: 2
Rooms
- Room types: Living Room
Primary bedroom
- Features: Master on Main, Roommate Floor Plan, Split Bedroom Plan
- Level: Master on Main, Roommate Floor Plan, Split Bedroom Plan
Bedroom
- Features: Master on Main, Roommate Floor Plan, Split Bedroom Plan
Primary bathroom
- Features: Double Vanity, Separate Tub/Shower, Soaking Tub
Dining room
- Features: Seats 12+, Separate Dining Room
Kitchen
- Features: Breakfast Bar, Cabinets Stain, Pantry Walk-In, Stone Counters, View to Family Room
Heating
- Central, Electric, Forced Air, Heat Pump
Cooling
- Central Air, Electric, Heat Pump
Appliances
- Included: Dishwasher, Disposal, Dryer, Gas Oven, Gas Range, Microwave, Range Hood, Refrigerator, Washer
- Laundry: In Hall, Laundry Room, Main Level
Features
- Crown Molding, Double Vanity, Entrance Foyer, High Ceilings 10 ft Main, His and Hers Closets, Track Lighting, Walk-In Closet(s)
- Flooring: Carpet, Ceramic Tile, Hardwood
- Windows: Double Pane Windows, Shutters
- Basement: None
- Has fireplace: No
- Fireplace features: None
- Common walls with other units/homes: 2+ Common Walls
Interior area
- Total structure area: 1,865
- Total interior livable area: 1,865 sqft
Property
Parking
- Total spaces: 2
- Parking features: Assigned, Attached, Covered, Deeded
- Has attached garage: Yes
Accessibility
- Accessibility features: None
Features
- Levels: One
- Stories: 1
- Patio & porch: Covered, Patio
- Exterior features: Balcony, Courtyard, Gas Grill, Lighting
- Pool features: Gunite, In Ground
- Spa features: None
- Fencing: None
- Has view: Yes
- View description: City
- Waterfront features: None
- Body of water: None
Lot
- Size: 1,306 Square Feet
- Features: Corner Lot, Landscaped, Level, Sprinklers In Front, Sprinklers In Rear
Details
- Additional structures: None
- Parcel number: 17088602230
- Other equipment: None
- Horse amenities: None
Construction
Type & style
- Home type: Condo
- Architectural style: Traditional
- Property subtype: Condominium, Residential
- Attached to another structure: Yes
Materials
- Brick 3 Sides, Stucco
- Foundation: Slab
- Roof: Composition
Condition
- Resale
- New construction: No
- Year built: 2008
Utilities & green energy
- Electric: 110 Volts
- Sewer: Public Sewer
- Water: Public
- Utilities for property: Cable Available, Electricity Available, Natural Gas Available, Phone Available, Sewer Available, Underground Utilities, Water Available
Green energy
- Energy efficient items: None
- Energy generation: None
Community & HOA
Community
- Features: Catering Kitchen, Clubhouse, Concierge, Fitness Center, Guest Suite, Homeowners Assoc, Meeting Room, Pool, Restaurant, Sidewalks, Street Lights
- Security: Fire Alarm, Fire Sprinkler System, Key Card Entry, Secured Garage/Parking, Security Gate, Security Lights, Security System Owned, Smoke Detector(s)
- Subdivision: Vinings Main
HOA
- Has HOA: Yes
- Services included: Gas, Maintenance Grounds, Receptionist, Reserve Fund, Trash
- HOA fee: $886 monthly
Location
- Region: Atlanta
Financial & listing details
- Price per square foot: $239/sqft
- Annual tax amount: $1,254
- Date on market: 10/25/2025
- Cumulative days on market: 101 days
- Ownership: Condominium
- Electric utility on property: Yes
- Road surface type: Asphalt, Concrete, Paved
Price history
| Date | Event | Price |
|---|---|---|
| 3/2/2026 | Sold | $445,000$239/sqft |
Source:  FMLS GA #7671694 Report a problem FMLS GA #7671694 Report a problem | ||
| 2/14/2026 | Pending sale | $445,000$239/sqft |
Source: FMLS GA #7671694 Report a problem | ||
| 12/10/2025 | Price change | $445,000-2.2%$239/sqft |
Source: FMLS GA #7671694 Report a problem | ||
| 10/25/2025 | Listed for sale | $455,000$244/sqft |
Source: FMLS GA #7671694 Report a problem | ||
Public tax history
Tax history is unavailable.
Neighborhood: 30339
Nearby homes
- $450,0002 bd3 ba1.7k sqft3621 Vinings Slope SE UNIT 3209, Atlanta, GA 30339Sold

- $330,0001 bd1 ba1k sqft3621 Vinings Slope SE UNIT 1231, Atlanta, GA 30339Sold
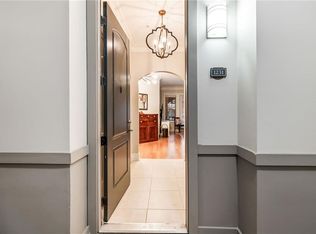
- $445,0002 bd2 ba1.3k sqft3621 Vinings Slope SE UNIT 1432, Atlanta, GA 30339Sold

- $515,0002 bd3 ba1.8k sqft3621 Vinings Slope #2317, Atlanta, GA 30339Sold
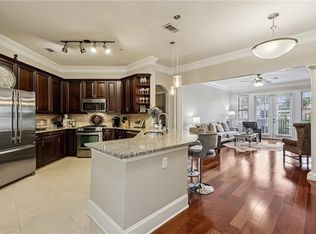
- $435,0002 bd3 ba1.4k sqft3621 Vinings Slope UNIT 3510, Atlanta, GA 30339Sold
- $335,0001 bd1 ba1k sqft3621 Vinings Slope UNIT 3511, Atlanta, GA 30339For Sale
- $525,0002 bd2 ba1.7k sqft3621 Vinings Slope #2223, Atlanta, GA 30339Pending
- $285,0001 bd1 ba882 sqft3621 Vinings Slope SE UNIT 3512, Atlanta, GA 30339Sold
Nearby schools
GreatSchools rating
- 7/10Teasley Elementary SchoolGrades: PK-5Distance: 0.8 mi
- 6/10Campbell Middle SchoolGrades: 6-8Distance: 1.7 mi
- 6/10Campbell High SchoolGrades: 9-12Distance: 3.5 mi
Schools provided by the listing agent
- Elementary: Teasley
- Middle: Campbell
- High: Campbell
Source: FMLS GA. This data may not be complete. We recommend contacting the local school district to confirm school assignments for this home.
Get a cash offer in 3 minutes
Find out how much your home could sell for in as little as 3 minutes with a no-obligation cash offer.
Estimated market value
$445,100
Get a cash offer in 3 minutes
Find out how much your home could sell for in as little as 3 minutes with a no-obligation cash offer.
Estimated market value
$445,100
- Georgia
- Cobb County
- Vinings
- 30339
- 3621 Vinings Slope SE Unit 3406
Nearby cities
Nearby zip codes
Other Vinings Topics
