A truly exceptional condominium home at The Residences at Vinings Main, this quiet and comfortable corner unit offers a versatile layout, 10-foot ceilings, and abundant natural light surrounded by a picturesque, tree-lined setting > Thoughtful renovations throughout during 2024 and 2025, all 13 windows have been replaced and are complemented by Hunter Douglas motorized window shades. Carpet was replaced plus walls and trim painted. The office/den features an elegant coffered ceiling, creating an ideal space for working from home or relaxing > The beautifully updated kitchen includes white cabinetry with all new appliances installed in 2024, along with a hot water dispenser and upgraded faucet. A custom wet bar with an ice maker and compact refrigerator provides the perfect space for entertaining > The spacious primary suite features a custom walk-in closet organizer, new countertops, new frameless glass shower, and a luxurious Safe-Step Spa Tub, creating a private retreat > Residents enjoy outstanding resort-style amenities, including a modern fitness center, a renovated swimming pool with new furniture, poolside grill, a large clubroom with a catering kitchen, 16/7/365 concierge service, and on-site management > Ideally located in Historic Vinings Village, this residence offers the perfect combination of luxury, comfort, convenience, and community.
Pending
$525,000
3621 Vinings Slope #2223, Atlanta, GA 30339
2beds
1,730sqft
:
Get pre-qualified$4,282/mo
Condominium, Residential
Built in 2008
-- sqft lot
$520,200 Zestimate®
$303/sqft
$826/mo HOA
What's special
- 56 days |
- 200 |
- 3 |
Zillow last checked:
Listing updated:
Listed by:
SKEET THOMAS,
DT Properties of Georgia 404-790-6095
Source: FMLS GA,MLS#: 7785956
Facts & features
Interior
Bedrooms & bathrooms
- Bedrooms: 2
- Bathrooms: 2
- Full bathrooms: 2
- Main level bathrooms: 2
- Main level bedrooms: 2
Rooms
- Room types: Den, Family Room, Laundry, Master Bathroom, Master Bedroom
Primary bedroom
- Features: Double Master Bedroom, Master on Main, Split Bedroom Plan
- Level: Double Master Bedroom, Master on Main, Split Bedroom Plan
Bedroom
- Features: Double Master Bedroom, Master on Main, Split Bedroom Plan
Primary bathroom
- Features: Double Vanity, Separate Tub/Shower, Soaking Tub, Whirlpool Tub
Dining room
- Features: Open Concept
Kitchen
- Features: Breakfast Bar, Cabinets White, Pantry Walk-In, Stone Counters
Heating
- Central, Electric, Forced Air, Heat Pump
Cooling
- Ceiling Fan(s), Central Air, Electric, Heat Pump
Appliances
- Included: Dishwasher, Disposal, Dryer, Electric Water Heater, Gas Range, Microwave, Refrigerator, Self Cleaning Oven, Washer, Other
- Laundry: Laundry Room, Main Level
Features
- Crown Molding, Double Vanity, Entrance Foyer, High Ceilings 10 ft Main, High Speed Internet, Tray Ceiling(s), Walk-In Closet(s), Wet Bar
- Flooring: Carpet, Ceramic Tile, Luxury Vinyl
- Windows: Double Pane Windows, Window Treatments
- Basement: None
- Number of fireplaces: 1
- Fireplace features: Double Sided, Gas Log, Gas Starter, Living Room, Other Room
- Common walls with other units/homes: No Common Walls
Interior area
- Total structure area: 1,730
- Total interior livable area: 1,730 sqft
Video & virtual tour
Property
Parking
- Total spaces: 2
- Parking features: Assigned, Attached, Covered, Deeded, Varies by Unit
- Has attached garage: Yes
Accessibility
- Accessibility features: None
Features
- Levels: One
- Stories: 1
- Patio & porch: Covered, Patio
- Exterior features: Balcony
- Has private pool: Yes
- Pool features: Gunite, In Ground, Private
- Has spa: Yes
- Spa features: Bath, Private
- Fencing: None
- Has view: Yes
- View description: Neighborhood, Trees/Woods, Other
- Waterfront features: None
- Body of water: None
Lot
- Size: 1,742 Square Feet
- Features: Corner Lot, Landscaped, Level, Sprinklers In Front, Sprinklers In Rear
Details
- Additional structures: None
- Parcel number: 17088601530
- Other equipment: None
- Horse amenities: None
Construction
Type & style
- Home type: Condo
- Architectural style: Traditional
- Property subtype: Condominium, Residential
- Attached to another structure: Yes
Materials
- Brick 3 Sides, Stucco
- Foundation: None
- Roof: Composition
Condition
- Resale
- New construction: No
- Year built: 2008
Utilities & green energy
- Electric: 110 Volts
- Sewer: Public Sewer
- Water: Public
- Utilities for property: Cable Available, Electricity Available, Natural Gas Available, Phone Available, Sewer Available, Underground Utilities, Water Available
Green energy
- Energy efficient items: None
- Energy generation: None
Community & HOA
Community
- Features: Catering Kitchen, Clubhouse, Concierge, Fitness Center, Guest Suite, Homeowners Assoc, Near Shopping, Near Trails/Greenway, Pool, Restaurant, Street Lights
- Security: Carbon Monoxide Detector(s), Fire Alarm, Fire Sprinkler System, Secured Garage/Parking, Security Gate, Security Lights, Security System Owned, Smoke Detector(s)
- Subdivision: Vinings Main
HOA
- Has HOA: Yes
- Services included: Gas, Maintenance Grounds, Receptionist, Reserve Fund, Trash
- HOA fee: $826 monthly
- HOA phone: 770-433-0401
Location
- Region: Atlanta
Financial & listing details
- Price per square foot: $303/sqft
- Annual tax amount: $5,607
- Date on market: 5/29/2026
- Cumulative days on market: 42 days
- Ownership: Condominium
- Electric utility on property: Yes
- Road surface type: Asphalt, Concrete
Estimated market value
$520,200
$494,000 - $546,000
$2,928/mo
Price history
| Date | Event | Price |
|---|---|---|
| 7/17/2026 | Pending sale | $525,000$303/sqft |
Source:  FMLS GA #7785956 Report a problem FMLS GA #7785956 Report a problem | ||
| 7/13/2026 | Listed for sale | $525,000$303/sqft |
Source: FMLS GA #7785956 Report a problem | ||
| 7/13/2026 | Pending sale | $525,000$303/sqft |
Source: FMLS GA #7785956 Report a problem | ||
| 6/12/2026 | Listed for sale | $525,000+1%$303/sqft |
Source: FMLS GA #7785956 Report a problem | ||
| 6/23/2023 | Sold | $520,000-5.4%$301/sqft |
Source: FMLS GA #7214918 Report a problem | ||
| 5/29/2023 | Pending sale | $549,900$318/sqft |
Source:  GAMLS #10158959 Report a problem GAMLS #10158959 Report a problem | ||
| 5/12/2023 | Listed for sale | $549,900$318/sqft |
Source: FMLS GA #7214918 Report a problem | ||
Public tax history
Tax history is unavailable.
Monthly payment
Est. payment
Payment breakdown
Explore the cost of this home by adjusting the details. Changes won't be saved.Climate risks
Neighborhood: 30339
Nearby schools
GreatSchools rating
- 7/10Teasley Elementary SchoolGrades: PK-5Distance: 0.8 mi
- 6/10Campbell Middle SchoolGrades: 6-8Distance: 1.7 mi
- 6/10Campbell High SchoolGrades: 9-12Distance: 3.5 mi
Schools provided by the listing agent
- Elementary: Teasley
- Middle: Campbell
- High: Campbell
Source: FMLS GA. This data may not be complete. We recommend contacting the local school district to confirm school assignments for this home.
- $450,0002 bd3 ba1.7k sqft3621 Vinings Slope SE UNIT 3209, Atlanta, GA 30339Sold

- $445,0002 bd3 ba1.8k sqft3621 Vinings Slope SE UNIT 3406, Atlanta, GA 30339Sold
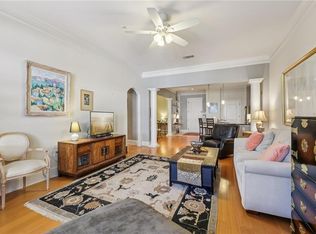
- $339,0001 bd1 ba1k sqft3621 Vinings Slope SE UNIT 2325, Atlanta, GA 30339For Sale
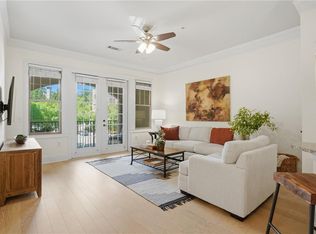
- $330,0001 bd1 ba1k sqft3621 Vinings Slope SE UNIT 1231, Atlanta, GA 30339Sold
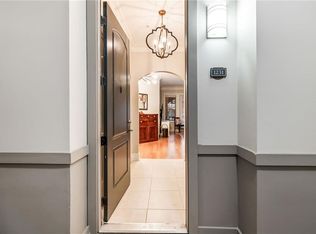
- $445,0002 bd2 ba1.3k sqft3621 Vinings Slope SE UNIT 1432, Atlanta, GA 30339Sold
- $515,0002 bd3 ba1.8k sqft3621 Vinings Slope #2317, Atlanta, GA 30339Sold
- $420,0002 bd2 ba1.3k sqft3621 Vinings Slope SE UNIT 3407, Vinings, GA 30339For Sale
- $435,0002 bd3 ba1.4k sqft3621 Vinings Slope UNIT 3510, Atlanta, GA 30339Sold
- $335,0001 bd1 ba1k sqft3621 Vinings Slope UNIT 3511, Atlanta, GA 30339For Sale
A local agent can set up tours, give advice and negotiate with sellers.
Similar homes
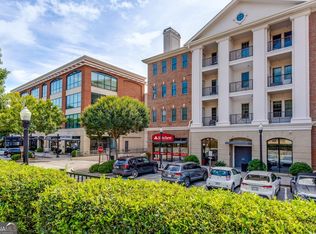
- $440,0002 bd2 ba1.3k sqft3621 Vinings Slope SE Unit 2521, Vinings, GA 30339Active
 MLS ID #10786083, Rebecca Mohandiss, Keller Williams Realty Cityside. GAMLS
 - $539,0002 bd2 ba1.3k sqft200 River Vista Dr Unit 727, Sandy Springs, GA 30339Active
 MLS ID #10768204, Kristina Blass, Compass. GAMLS
 - $525,0004 bd4 ba2.5k sqft3837 Chattahoochee Summit Dr SE, Atlanta, GA 30339For Sale
 MLS ID #7796854, BARNES YOUNG TEAM, Keller Williams Realty Peachtree Rd.. FMLS GA
 - $334,0001 bd1 ba882 sqft3621 Vinings Slope #1537, Atlanta, GA 30339For Sale
 MLS ID #7765426, SKEET THOMAS, DT Properties of Georgia. FMLS GA
 - $469,9003 bd4 ba2.5k sqft4934 Payson Way SE Unit 23, Atlanta, GA 30339ActiveMLS ID #10793727, Maryam Schwegman, Ansley RE | Christie's Int'l RE. GAMLS
- $480,0003 bd4 ba2.5k sqft2528 Ashwicke Dr Unit 30, Atlanta, GA 30339For SaleMLS ID #7778611, Amy Moore, Dorsey Alston Realtors. FMLS GA
- $480,0003 bd4 ba2.5k sqft2200 Edgartown Ln SE, Smyrna, GA 30080ActiveMLS ID #10740212, Brantley Evans, Virtual Properties Realty.com. GAMLS
- $525,0003 bd3 ba2.5k sqft1255 Golden Rock Ln SE, Marietta, GA 30067ActiveMLS ID #10798306, Curtin Team, Keller Williams Realty Consultants. GAMLS
- $484,9002 bd2 ba1.3k sqft325 E Paces Ferry Rd NE APT 1511, Atlanta, GA 30305For SaleMLS ID #7769528, Arthur Parks III, Keller Wms Re Atl Midtown. FMLS GA
- $525,0003 bd3 ba2.3k sqft3534 Sherwood Rd, Smyrna, GA 30082For SaleMLS ID #7796553, Leanne Allen, Keller Williams Realty West Atlanta. FMLS GA
- $549,9002 bd2 ba1.5k sqft850 Piedmont Ave NE #1307, Atlanta, GA 30308ActiveMLS ID #10799388, Hal Freeman, Compass. GAMLS
- $545,0003 bd4 ba2.5k sqft1967 Silver Birch Dr SE #5, Smyrna, GA 30080ActiveMLS ID #10794213, Stephanie P Beckwith, Redfin Corporation. GAMLS
- $500,0003 bd3 ba2.3k sqft1004 Rohner Way, Smyrna, GA 30080For SaleMLS ID #7762947, Shaheedah Hill, Maximum One Greater Atlanta Realtors. FMLS GA
- $545,0002 bd2 ba1.4k sqft825 Highland Ln NE APT 1308, Atlanta, GA 30306Active Under ContractMLS ID #10763697, Leslie Zweben, Keller Williams Realty. GAMLS
- $495,0003 bd4 ba1.7k sqft1056 Moorewood Ln, Smyrna, GA 30080ActiveMLS ID #10776244, Ericka Mitchell, Compass. GAMLS
- $525,0002 bd2 ba1.4k sqft360 Chambers St #309A, Woodstock, GA 30188For SaleMLS ID #7802589, LINDSEY HAAS, Keller Williams Realty Signature Partners. FMLS GA
- $499,9992 bd2 ba1.2k sqft812 Creek View Ln, Roswell, GA 30075ActiveMLS ID #10799614, Trisha Cunningham, Atlanta Communities. GAMLS
- $550,0002 bd3 ba1.7k sqft850 Piedmont Ave NW Unit 3306, Atlanta, GA 30308ActiveMLS ID #10688500, Mary B Dial, Keller Williams Realty. GAMLS
- $595,0002 bd2 ba1.4k sqft77 Peachtree Pl NE Unit 107, Atlanta, GA 30309For SaleMLS ID #7801708, Wilmot Irvin, Atlanta Fine Homes Sotheby's International. FMLS GA
- $499,9003 bd3 ba1.5k sqft1097 Kirkland Cir, Smyrna, GA 30080For SaleMLS ID #7773634, Antonio Pruitt, The Atelier Group, LLC. FMLS GA
