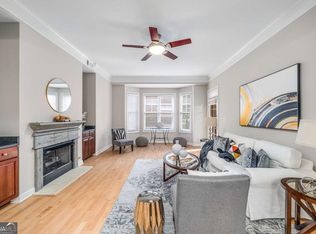
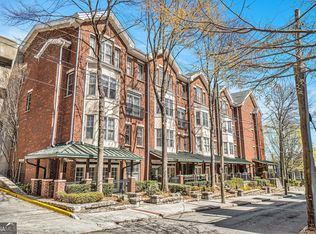
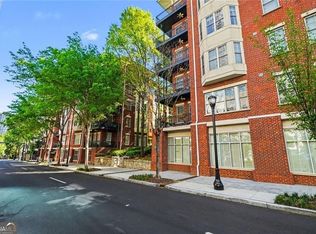
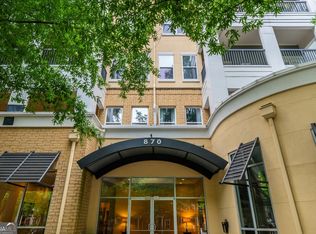
NEW PRICE + RELAUNCH! Discover the absolute best value per square foot in Midtown's Dakota building. Spanning an impressive 1,710 sq ft, Unit 3306 has been aggressively repositioned to $550,000. This intentional pricing gives you the financial runway to design your dream custom flooring and bath finishes while walking into instant equity! Freshly painted with brand-new kitchen hardware, this rare townhouse-style layout boasts two convenient deeded parking spaces and access to outstanding, resort-style community amenities. Enjoy a premier Midtown location just moments from Piedmont Park, the BeltLine, top-tier dining, and shopping. This is the massive space and value opportunity savvy buyers have been waiting for-schedule your tour today! Buy with confidence: The Dakota boasts the ultimate lending trifecta. This community is already fully approved for conventional, FHA, and VA financing-making your financing smooth, fast, and hassle-free.
Active
$550,000
850 Piedmont Ave NW Unit 3306, Atlanta, GA 30308
2beds
1,704sqft
:
Get pre-qualified$4,819/mo
Condominium, Mid Rise
Built in 2000
-- sqft lot
$534,600 Zestimate®
$323/sqft
$817/mo HOA
What's special
Brand-new kitchen hardwareRare townhouse-style layoutFreshly painted
- 172 days |
- 190 |
- 3 |
Zillow last checked:
Listing updated:
Listed by:
Mary B Dial 770-595-6430,
Keller Williams Realty,
Christina L Nelson 678-687-6826,
Keller Williams Realty
Source: GAMLS,MLS#: 10688500
Facts & features
Interior
Bedrooms & bathrooms
- Bedrooms: 2
- Bathrooms: 3
- Full bathrooms: 2
- 1/2 bathrooms: 1
Rooms
- Room types: Foyer, Laundry, Other
Kitchen
- Features: Breakfast Bar, Pantry
Heating
- Central
Cooling
- Ceiling Fan(s), Central Air
Appliances
- Included: Dishwasher, Disposal, Dryer, Gas Water Heater, Microwave, Refrigerator, Washer
- Laundry: Laundry Closet
Features
- Double Vanity, Walk-In Closet(s)
- Flooring: Carpet, Hardwood, Tile
- Windows: Double Pane Windows
- Basement: None
- Number of fireplaces: 1
- Fireplace features: Gas Log, Gas Starter
- Common walls with other units/homes: 2+ Common Walls
Interior area
- Total structure area: 1,704
- Total interior livable area: 1,704 sqft
- Finished area above ground: 1,704
- Finished area below ground: 0
Property
Parking
- Total spaces: 2
- Parking features: Assigned, Garage
- Has garage: Yes
Features
- Levels: Two
- Stories: 2
- Patio & porch: Patio
- Exterior features: Balcony, Garden
- Has private pool: Yes
- Pool features: In Ground
- Has view: Yes
- View description: City
- Waterfront features: No Dock Or Boathouse
- Body of water: None
Lot
- Size: 1,698 Square Feet
- Features: Level
Details
- Parcel number: 14 004900331466
Construction
Type & style
- Home type: Condo
- Architectural style: Brick 4 Side
- Property subtype: Condominium, Mid Rise
- Attached to another structure: Yes
Materials
- Brick
- Roof: Composition
Condition
- Resale
- New construction: No
- Year built: 2000
Utilities & green energy
- Sewer: Public Sewer
- Water: Public
- Utilities for property: Cable Available, Electricity Available, Natural Gas Available, Phone Available, Sewer Available, Water Available
Community & HOA
Community
- Features: Clubhouse, Fitness Center, Park, Pool, Near Public Transport, Walk To Schools, Near Shopping
- Security: Carbon Monoxide Detector(s), Gated Community
- Subdivision: The Dakota
HOA
- Has HOA: Yes
- Services included: Maintenance Structure, Maintenance Grounds, Pest Control, Reserve Fund, Swimming, Trash
- HOA fee: $9,804 annually
Location
- Region: Atlanta
Financial & listing details
- Price per square foot: $323/sqft
- Annual tax amount: $6,602
- Date on market: 2/11/2026
- Cumulative days on market: 162 days
- Listing agreement: Exclusive Right To Sell
- Listing terms: Cash,Conventional
- Electric utility on property: Yes
Estimated market value
$534,600
$508,000 - $561,000
$3,652/mo
Price history
| Date | Event | Price |
|---|---|---|
| 6/11/2026 | Listed for sale | $550,000-6%$323/sqft |
Source:  FMLS GA #7710062 Report a problem FMLS GA #7710062 Report a problem | ||
| 6/1/2026 | Listing removed | $585,000$343/sqft |
Source:  GAMLS #10688500 Report a problem GAMLS #10688500 Report a problem | ||
| 2/11/2026 | Listed for sale | $585,000$343/sqft |
Source: GAMLS #10688500 Report a problem | ||
Public tax history
Tax history is unavailable.
Monthly payment
Est. payment
Payment breakdown
Explore the cost of this home by adjusting the details. Changes won't be saved.Climate risks
Neighborhood: Midtown
Nearby schools
GreatSchools rating
- 9/10Virginia-Highland Elementary SchoolGrades: PK-5Distance: 1.2 mi
- 9/10David T Howard Middle SchoolGrades: 6-8Distance: 1.5 mi
- 9/10Midtown High SchoolGrades: 9-12Distance: 0.7 mi
Schools provided by the listing agent
- Elementary: Morningside
- Middle: David T Howard
- High: Midtown
Source: GAMLS. This data may not be complete. We recommend contacting the local school district to confirm school assignments for this home.
- $549,9002 bd2 ba1.5k sqft850 Piedmont Ave NE #1307, Atlanta, GA 30308For Sale
- $357,5001 bd1 ba970 sqft850 Piedmont Ave NE UNIT 2309, Atlanta, GA 30308For Sale

- $385,0001 bd1 ba970 sqft850 Piedmont Ave NW UNIT 1302, Atlanta, GA 30308Sold
- $799,9002 bd3 ba2.4k sqft850 Piedmont Ave NW #3312, Atlanta, GA 30308For Sale
- $394,9001 bd1 ba1.1k sqft850 Piedmont Ave NW UNIT 1301, Atlanta, GA 30308Sold
- $635,0002 bd3 ba-- sqft850 Piedmont Ave NW UNIT 3303, Atlanta, GA 30308For Sale
- $900,0003 bd3 ba2.4k sqft850 Piedmont Ave NE UNIT 3318, Atlanta, GA 30308For Sale
- $644,5002 bd3 ba1.7k sqft850 Piedmont Ave NE UNIT 3304, Atlanta, GA 30308Off Market
A local agent can set up tours, give advice and negotiate with sellers.
Similar homes
- $575,0002 bd2 ba1.2k sqft870 Inman Village Pkwy NE APT 201, Atlanta, GA 30307Active
 MLS ID #10759641, Jennifer Falk, Keller Williams Realty. GAMLS
 - $379,9001 bd1 ba916 sqft625 Piedmont Ave NE Unit 3025, Atlanta, GA 30308Active
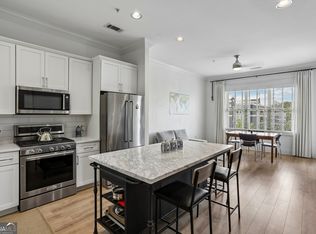 MLS ID #10811245, Justin Landis, Bolst, Inc.. GAMLS
 - $379,0002 bd2 ba1.1k sqft275 13th St NE APT 1008, Atlanta, GA 30309Active
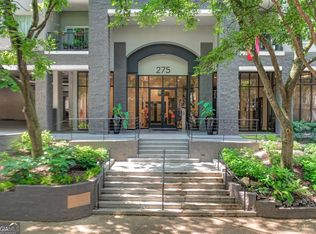 MLS ID #10811053, Debbie Gorst, Ansley RE|Christie's Int'l RE. GAMLS
 - $395,0003 bd2 ba1.5k sqft424 Lindbergh Dr NE #308, Atlanta, GA 30305Active
 MLS ID #10815410, Julie White, Bolst, Inc.. GAMLS
 - $498,0002 bd2 ba1.3k sqft2795 Peachtree Rd NE #307, Atlanta, GA 30305ActiveMLS ID #10769763, Sharen Raeside, Keller Williams Realty Buckhead. GAMLS
- $408,0002 bd3 ba1.6k sqft1735 Peachtree St NE Unit 430, Atlanta, GA 30309ActiveMLS ID #10741050, Willie J Melton, eXp Realty. GAMLS
- $567,4003 bd4 ba1.7k sqft951 Glenwood Ave SE APT 1706, Atlanta, GA 30316ActiveMLS ID #10726748, Andre Liscinsky, Coldwell Banker Realty. GAMLS
- $435,0002 bd1 ba1k sqft7 Park Ln NE APT J, Atlanta, GA 30309ActiveMLS ID #10791880, Audrey Gibson, Compass. GAMLS
- $480,0004 bd3 ba2k sqft1770 Boulder Walk Ln SE, Atlanta, GA 30316ActiveMLS ID #10815490, Justin Landis, Bolst, Inc.. GAMLS
- $475,0003 bd4 ba2.1k sqft2246 Limehurst Dr NE, Atlanta, GA 30319ActiveMLS ID #10815094, Donna Augello, Harry Norman Realtors. GAMLS
- $430,0002 bd3 ba1.7k sqft101 Defoors Mill Dr NW, Atlanta, GA 30318ActiveMLS ID #10814616, Ralph Herrera, Engel & V?lkers Atlanta. GAMLS
- $370,0002 bd3 ba1.2k sqft312 Glenwood Ave SE, Atlanta, GA 30312ActiveMLS ID #10816025, Wilson Property Partners, Bolst, Inc.. GAMLS
- $595,0003 bd4 ba2.3k sqft383 16th St NW Unit 2, Atlanta, GA 30363ActiveMLS ID #10774777, Ben Eckles, HomeSmart. GAMLS
- $430,0002 bd3 ba1.7k sqft3275 Lenox Rd NE APT 413, Atlanta, GA 30324ActiveMLS ID #10786577, Igor Arkhipov, Realco Brokers Intl. LLC. GAMLS
- $399,0002 bd2 ba1.3k sqft211 Colonial Homes Dr NW APT 2304, Atlanta, GA 30309ActiveMLS ID #10535156, Mark Stockwell, UC Premier Properties. GAMLS
- $389,9002 bd3 ba1.7k sqft2921 Lenox Rd NE APT 103, Atlanta, GA 30324ActiveMLS ID #10783488, June N Obondo, Ansley RE | Christie's Int'l RE. GAMLS
- $425,0003 bd3 ba1.9k sqft1105 Clairemont Ave APT A, Decatur, GA 30030ActiveMLS ID #10815607, Tara Winslow, Keller Williams Realty. GAMLS
- $550,0003 bd4 ba2.4k sqft60 Basswood Cir, Sandy Springs, GA 30328ActiveMLS ID #10811933, John Moreland, Market South Properties Inc.. GAMLS
- $590,0003 bd4 ba2.2k sqft2871 Overlook Way, Atlanta, GA 30324ActiveMLS ID #10700712, Jawad Shoaib, Dwelli. GAMLS
- $275,0002 bd1 ba976 sqft30 Collier Rd NW APT 8, Atlanta, GA 30309ActiveMLS ID #10811135, Curtis Kelliher, Ansley RE | Christie's Int'l RE. GAMLS
