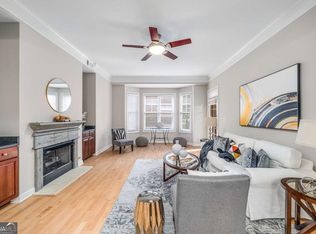
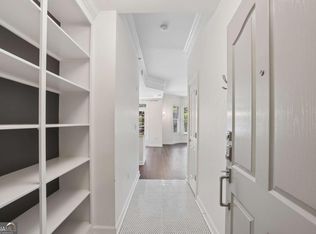
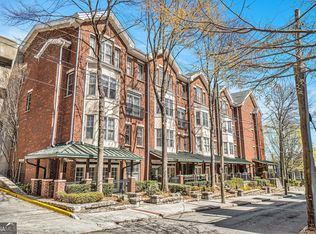
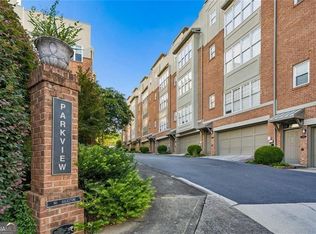
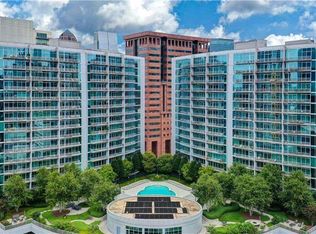
Welcome to exceptional Midtown living at The Dakota - one of Midtown's most sought-after communities just moments from Piedmont Park, the Beltline, premier dining, shopping, and entertainment. This stunning move-in ready two-story condo offers an impressive 1,704 square feet of stylish living space with the perfect blend of comfort, functionality, and city sophistication. From the moment you enter, you'll love the expansive open-concept main level featuring a spacious great room, dining area, and beautifully appointed kitchen with granite countertops - ideal for entertaining or everyday living. Engineered hardwood floors on the main level add warmth and elegance, while stylish new carpet upstairs creates a fresh and inviting retreat. A charming Juliet balcony off the dining area brings in natural light and offers the perfect spot to enjoy your morning coffee or evening wine. Upstairs, you'll find two oversized bedrooms, each with its own bath, providing comfort and privacy rarely found in Midtown condo living. A convenient half bath, laundry room and spacious under stair storage on the main level add even more functionality. Additional highlights include: * New HVAC installed in 2021 * New water heater installed in 2022 * Flat screen TV in the great room remains with the home * Two conveniently located parking spaces with easy access near the unit's front door. Residents of The Dakota enjoy resort-style amenities including a rooftop pool with lounging and grilling areas, fitness center, beautifully landscaped courtyards, and secured access - all in one of Atlanta's most vibrant and walkable neighborhoods. This is Midtown living at its finest. Strong rental potential with possible permit available (verify with HOA).
Active
$635,000
850 Piedmont Ave NW Unit 3303, Atlanta, GA 30308
2beds
--sqft
Condominium, Mid Rise
Built in 2001
-- sqft lot
$618,400 Zestimate®
$--/sqft
$864/mo HOA
What's special
Secured accessNatural lightDining areaBeautifully landscaped courtyardsConvenient half bathExpansive open-concept main levelSpacious great room
- 104 days |
- 85 |
- 7 |
Zillow last checked:
Listing updated:
Listed by:
Donna Kantak 678-612-3044,
Coldwell Banker Realty
Source: GAMLS,MLS#: 10759922
Facts & features
Interior
Bedrooms & bathrooms
- Bedrooms: 2
- Bathrooms: 3
- Full bathrooms: 2
- 1/2 bathrooms: 1
Rooms
- Room types: Foyer, Great Room, Laundry
Kitchen
- Features: Breakfast Bar, Pantry
Heating
- Central
Cooling
- Ceiling Fan(s), Central Air
Appliances
- Included: Dishwasher, Disposal, Dryer, Electric Water Heater, Microwave, Refrigerator, Washer
- Laundry: Other
Features
- Walk-In Closet(s)
- Flooring: Carpet, Hardwood, Tile
- Basement: None
- Number of fireplaces: 1
- Fireplace features: Living Room
- Common walls with other units/homes: 2+ Common Walls
Interior area
- Total structure area: 0
- Finished area above ground: 0
- Finished area below ground: 0
Property
Parking
- Total spaces: 2
- Parking features: Assigned, Attached
- Has attached garage: Yes
Features
- Levels: Two
- Stories: 2
- Body of water: None
Lot
- Size: 1,698 Square Feet
- Features: Other
Details
- Parcel number: 14 004900331433
Construction
Type & style
- Home type: Condo
- Architectural style: Traditional
- Property subtype: Condominium, Mid Rise
- Attached to another structure: Yes
Materials
- Other
- Roof: Other
Condition
- Resale
- New construction: No
- Year built: 2001
Utilities & green energy
- Sewer: Public Sewer
- Water: Public
- Utilities for property: Other
Community & HOA
Community
- Features: None
- Security: Fire Sprinkler System, Gated Community, Key Card Entry, Smoke Detector(s)
- Subdivision: The Dakota
HOA
- Has HOA: Yes
- Services included: Other
- HOA fee: $10,368 annually
Location
- Region: Atlanta
Financial & listing details
- Annual tax amount: $9,818
- Date on market: 5/7/2026
- Cumulative days on market: 104 days
- Listing agreement: Exclusive Right To Sell
Estimated market value
$618,400
$587,000 - $649,000
$3,474/mo
Price history
| Date | Event | Price |
|---|---|---|
| 5/7/2026 | Listed for sale | $635,000 |
Source:  GAMLS #10759922 Report a problem GAMLS #10759922 Report a problem | ||
Public tax history
Tax history is unavailable.
Monthly payment
Est. payment
Payment breakdown
Explore the cost of this home by adjusting the details. Changes won't be saved.Climate risks
Neighborhood: Midtown
Nearby schools
GreatSchools rating
- 9/10Virginia-Highland Elementary SchoolGrades: PK-5Distance: 1.2 mi
- 9/10David T Howard Middle SchoolGrades: 6-8Distance: 1.5 mi
- 9/10Midtown High SchoolGrades: 9-12Distance: 0.7 mi
Schools provided by the listing agent
- Elementary: Virginia Highland
- Middle: David T Howard
- High: Grady
Source: GAMLS. This data may not be complete. We recommend contacting the local school district to confirm school assignments for this home.
- $549,9002 bd2 ba1.5k sqft850 Piedmont Ave NE #1307, Atlanta, GA 30308For Sale
- $345,0001 bd1 ba970 sqft850 Piedmont Ave NE UNIT 2309, Atlanta, GA 30308For Sale

- $629,9002 bd3 ba-- sqft850 Piedmont Ave NE UNIT 3322, Atlanta, GA 30308For Sale
- $385,0001 bd1 ba970 sqft850 Piedmont Ave NW UNIT 1302, Atlanta, GA 30308Sold
- $799,9002 bd3 ba2.4k sqft850 Piedmont Ave NW #3312, Atlanta, GA 30308For Sale
- $394,9001 bd1 ba1.1k sqft850 Piedmont Ave NW UNIT 1301, Atlanta, GA 30308Sold
- $550,0002 bd3 ba1.7k sqft850 Piedmont Ave NW UNIT 3306, Atlanta, GA 30308For Sale
- $900,0003 bd3 ba2.4k sqft850 Piedmont Ave NE UNIT 3318, Atlanta, GA 30308For Sale
A local agent can set up tours, give advice and negotiate with sellers.
Similar homes
- $599,0002 bd2 ba-- sqft273 12th St NE Unit 210, Atlanta, GA 30309Active

 MLS ID #10695809, Zac Pasmanick, RE/MAX Metro Atlanta Cityside. GAMLS
 - $345,0001 bd1 ba970 sqft850 Piedmont Ave NE Unit 2309, Atlanta, GA 30308ActiveMLS ID #10792459, Michael J Smith, Coldwell Banker Realty. GAMLS
- $650,0003 bd3 ba2k sqft1380 Parkview Ln NE, Atlanta, GA 30324Active
 MLS ID #10819834, Andy Philhower, Harry Norman Realtors. GAMLS
 - $459,0002 bd2 ba-- sqft44 Peachtree Pl, Atlanta, GA 30309Active
 MLS ID #10773208, Bridget Rigdon, Coldwell Banker Realty. GAMLS
 - $354,0002 bd2 ba1.2k sqft285 Centennial Olympic Park Dr NW Unit 504, Atlanta, GA 30313ActiveMLS ID #10792346, Worrell Thomas, Century 21 Connect Realty. GAMLS
- $473,0002 bd2 ba1.3k sqft325 E Paces Ferry Rd NE APT 1411, Atlanta, GA 30305For Sale
 MLS ID #7806516, Kristin Kadolph, The Agency Atlanta Metro. FMLS GA
 - $389,9002 bd2 ba1.4k sqft265 18th St NW Unit 2424, Atlanta, GA 30363ActiveMLS ID #10701973, Brenda Colombo, Virtual Properties Realty.com. GAMLS
- $675,0003 bd2 ba1.3k sqft1197 Goodwin Rd, Atlanta, GA 30324Active Under ContractMLS ID #10813661, Sheila F Malloy, Atlanta Communities. GAMLS
- $695,0004 bd5 ba-- sqft886 Stone Crest Rd NE, Atlanta, GA 30324For SaleMLS ID #7765855, Narender Reddy, BHGRE Metro Brokers. FMLS GA
- $630,0004 bd2 ba2.5k sqft469 Timberlea Lake Dr SE, Marietta, GA 30067ActiveMLS ID #10815587, Julie Lillquist, Atlanta Communities. GAMLS
- $625,0003 bd4 ba-- sqft2327 Sandy Oaks Dr, Marietta, GA 30066ActiveMLS ID #10813340, Eddie Levin, Atlanta Communities. GAMLS
- $359,0002 bd3 ba1.4k sqft3275 Lenox Rd NE APT 301, Atlanta, GA 30324ActiveMLS ID #10800289, Jazmeen Hameed, FASS Real Estate Services GA. GAMLS
- $499,9002 bd2 ba-- sqft3300 Windy Ridge Pkwy SE Unit 1112, Atlanta, GA 30339ActiveMLS ID #10791253, Chuck Anderson, Atlanta Communities. GAMLS
- $435,0003 bd2 ba-- sqft275 Haas Ave, Atlanta, GA 30316ActiveMLS ID #10825046, Jennifer Lewis, Coldwell Banker Realty. GAMLS
- $399,9002 bd2 ba-- sqft3338 Peachtree Rd NE APT 702, Atlanta, GA 30326ActiveMLS ID #10742218, Rachel Patel, John Bailey Realty, Inc.. GAMLS
- $665,0004 bd4 ba2.5k sqft2051 Falls Park Way, Decatur, GA 30033ActiveMLS ID #10790442, Woodtke Group, Atlanta Communities. GAMLS
- $505,0003 bd4 ba2.2k sqft1972 Cobblestone Cir, Atlanta, GA 30319ActiveMLS ID #10793608, Etan Levine, Keller Williams Realty PeachtreeRoad. GAMLS
- $485,0002 bd3 ba2k sqft501 Defoors Mill Cir NW, Atlanta, GA 30318ActiveMLS ID #10807550, Thor Nissen, Keller Williams Realty First Atlanta. GAMLS
- $344,9002 bd2 ba-- sqft3481 Lakeside Dr NE APT 2107, Atlanta, GA 30326ActiveMLS ID #10777339, Hayes B Moody, Keller Williams Realty. GAMLS
- $360,0002 bd2 ba1.3k sqft110 Moreland Ave SE APT F, Atlanta, GA 30316ActiveMLS ID #10754870, Alex Wilkinson, Coldwell Banker Realty. GAMLS
