Wake Up to Piedmont Park Every Morning! Imagine starting your day with coffee overlooking the treetops of Piedmont Park, taking your dog for a morning stroll just moments from your front door, and ending the evening with dinner at Colony Square or a concert in the park - all without ever moving your car. Welcome to Wilburn House, one of Midtown's most charming boutique condominium communities, where timeless architecture, a peaceful atmosphere, and an unbeatable location come together to create a truly exceptional place to call home. This spacious 2-bedroom, 2-bath residence offers approximately 1,388 square feet of thoughtfully designed living space, highlighted by beautiful views of Piedmont Park from your private balcony. The open floor plan is filled with natural light and features hardwood floors, a generously sized living area, and a well-appointed kitchen that flows seamlessly into the dining and entertaining spaces. The oversized primary suite provides a relaxing retreat with ample closet space and an en-suite bath, while the second bedroom is perfect for guests, a roommate, or a dedicated home office. Living at Wilburn House means enjoying one of Atlanta's most walkable neighborhoods. Piedmont Park, the Atlanta Botanical Garden, the BeltLine, Colony Square, MARTA, and countless restaurants, cafes, and entertainment venues are all just outside your door. Whether you're enjoying festivals, outdoor concerts, weekend farmers markets, or simply the everyday convenience of Midtown living, this location offers a lifestyle that's difficult to match. Additional highlights include two assigned parking spaces, secure building access, and the rare combination of boutique living with direct access to Atlanta's most iconic park. If you've been searching for more than just a condominium - if you're looking for a lifestyle centered around green space, and everything Midtown has to offer - this is the one you've been waiting for.
Active
Price cut: $14K (9/25)
$585,000
273 12th St NE Unit 210, Atlanta, GA 30309
2beds
1,388sqft
Condominium, Mid Rise
Built in 2002
-- sqft lot
$578,000 Zestimate®
$421/sqft
$754/mo HOA
What's special
Hardwood floorsEn-suite bathAmple closet space
- 241 days
- 302
- 24
Zillow last checked:
Listing updated:
Listed by:
Zac Pasmanick 404-564-7200,
RE/MAX Metro Atlanta Cityside,
Adam Berlanga 404-585-8228,
RE/MAX Metro Atlanta Cityside
Source: GAMLS,MLS#: 10695809
Facts & features
Interior
Bedrooms & bathrooms
- Bedrooms: 2
- Bathrooms: 2
- Full bathrooms: 2
- Main level bathrooms: 2
- Main level bedrooms: 2
Rooms
- Room types: Laundry, Other
Kitchen
- Features: Kitchen Island, Solid Surface Counters
Heating
- Forced Air
Cooling
- Central Air
Appliances
- Included: Dishwasher, Disposal, Dryer, Microwave, Refrigerator, Washer
- Laundry: In Hall
Features
- Other, Split Bedroom Plan
- Flooring: Hardwood
- Windows: Double Pane Windows
- Basement: None
- Has fireplace: No
- Common walls with other units/homes: 1 Common Wall
Interior area
- Total structure area: 1,388
- Total interior livable area: 1,388 sqft
- Finished area above ground: 1,388
- Finished area below ground: 0
Video & virtual tour
Property
Parking
- Total spaces: 2
- Parking features: Attached
- Has attached garage: Yes
Features
- Levels: One
- Stories: 1
- Patio & porch: Patio
- Exterior features: Balcony
- Has view: Yes
- View description: City
- Waterfront features: No Dock Or Boathouse
- Body of water: None
Lot
- Size: 1,393 Square Feet
- Features: None
Details
- Additional structures: Other
- Parcel number: 17 010600093085
Construction
Type & style
- Home type: Condo
- Architectural style: Brick 4 Side
- Property subtype: Condominium, Mid Rise
- Attached to another structure: Yes
Materials
- Brick
- Foundation: Slab
- Roof: Other
Condition
- Resale
- New construction: No
- Year built: 2002
Utilities & green energy
- Sewer: Public Sewer
- Water: Public
- Utilities for property: Cable Available, Electricity Available, Natural Gas Available, Sewer Available, Water Available
Community & HOA
Community
- Features: Fitness Center, Gated, Park, Near Public Transport, Near Shopping
- Security: Carbon Monoxide Detector(s), Fire Sprinkler System, Gated Community, Key Card Entry, Smoke Detector(s)
- Subdivision: Wilburn House
HOA
- Has HOA: Yes
- Services included: Maintenance Structure, Maintenance Grounds, Pest Control, Sewer, Trash, Water
- HOA fee: $9,048 annually
Location
- Region: Atlanta
Financial & listing details
- Price per square foot: $421/sqft
- Annual tax amount: $10,762
- Date on market: 2/20/2026
- Cumulative days on market: 241 days
- Listing agreement: Exclusive Right To Sell
- Electric utility on property: Yes
Estimated market value
$578,000
$549,000 - $607,000
$2,967/mo
Price history
| Date | Event | Price |
|---|---|---|
| 9/25/2026 | Price change | $585,000-2.3%$421/sqft |
Source:  FMLS GA #7720741 Report a problem FMLS GA #7720741 Report a problem | ||
| 7/14/2026 | Price change | $599,000-1.6%$432/sqft |
Source:  GAMLS #10695809 Report a problem GAMLS #10695809 Report a problem | ||
| 7/1/2026 | Price change | $609,000-2.1%$439/sqft |
Source: GAMLS #10695809 Report a problem | ||
| 6/16/2026 | Price change | $622,000-2%$448/sqft |
Source: GAMLS #10695809 Report a problem | ||
| 6/1/2026 | Price change | $635,000-1.6%$457/sqft |
Source: GAMLS #10695809 Report a problem | ||
| 2/20/2026 | Listed for sale | $645,000+0.8%$465/sqft |
Source: FMLS GA #7720741 Report a problem | ||
| 11/10/2025 | Sold | $640,000-1.1%$461/sqft |
Source: GAMLS #10607576 Report a problem | ||
| 11/1/2025 | Pending sale | $647,000$466/sqft |
Source: FMLS GA #7651636 Report a problem | ||
| 9/18/2025 | Listed for sale | $647,000-4.1%$466/sqft |
Source: GAMLS #10607576 Report a problem | ||
| 8/30/2025 | Listing removed | $675,000$486/sqft |
Source: FMLS GA #7596504 Report a problem | ||
| 6/12/2025 | Listed for sale | $675,000-3.6%$486/sqft |
Source: FMLS GA #7596504 Report a problem | ||
| 6/12/2025 | Listing removed | $699,900$504/sqft |
Source: FMLS GA #7517047 Report a problem | ||
| 3/1/2025 | Listed for sale | $699,900-2.7%$504/sqft |
Source: FMLS GA #7517047 Report a problem | ||
| 12/12/2024 | Listing removed | $719,000$518/sqft |
Source: FMLS GA #7456683 Report a problem | ||
| 9/17/2024 | Listed for sale | $719,000$518/sqft |
Source: FMLS GA #7456683 Report a problem | ||
Public tax history
Tax history is unavailable.
Monthly payment
Est. payment
Payment breakdown
Explore the cost of this home by adjusting the details. Changes won't be saved.Climate risks
Neighborhood: Midtown
Nearby schools
Schools provided by the listing agent
- Elementary: Virginia Highland
- Middle: David T Howard
- High: Grady
Source: GAMLS. This data may not be complete. We recommend contacting the local school district to confirm school assignments for this home.


Similar homes
- $590,0002 bd2 ba1.3k sqft222 12th St NE Unit 1508, Atlanta, GA 30309Active

 MLS ID #10801936, Judy Jernigan, The Agency - Atlanta Metro. GAMLS
 - $599,9992 bd2 ba1.3k sqft775 Juniper St NE #322, Atlanta, GA 30308Active
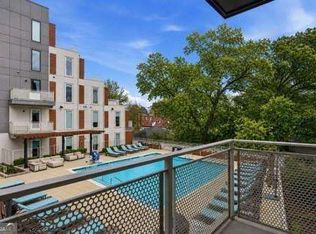 MLS ID #10867749, Nat Milburn, Engel & Völkers Atlanta. GAMLS
 - $564,0002 bd2 ba1.5k sqft850 Piedmont Ave NW #1607, Atlanta, GA 30308For Sale
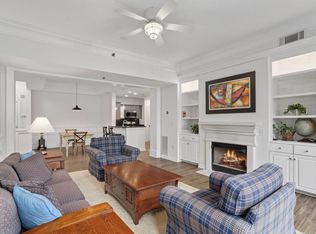
 MLS ID #7763544, Chance Gaither, Atlanta Fine Homes Sotheby's International. FMLS GA
 - $475,0002 bd2 ba1.6k sqft145 15th St NE APT 435, Atlanta, GA 30309For Sale
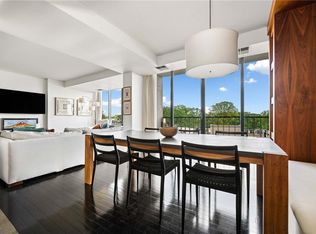 MLS ID #7847526, Quillian Reeves, Home Register Atlanta. FMLS GA
 - $465,0002 bd2 ba1.2k sqft175 15th St NE Suite 208, Atlanta, GA 30309ActiveMLS ID #10841637, Mina Handa, Bolst. GAMLS
- $580,0002 bd3 ba1.7k sqft2233 Peachtree Rd NE Unit 402, Atlanta, GA 30309ActiveMLS ID #10869752, The Farren Group, Keller Williams Realty PeachtreeRoad. GAMLS
- $459,0002 bd2 ba1.1k sqft44 Peachtree Pl NW Unit 1534, Atlanta, GA 30309For SaleMLS ID #7813423, Ivan Ludlow, City Max Realty, Inc.. FMLS GA
- $398,9002 bd2 ba1.1k sqft1101 Juniper St NE APT 832, Atlanta, GA 30309For SaleMLS ID #7810210, Paige Castor, Atlanta Fine Homes Sotheby's International. FMLS GA
- $295,0001 bd1 ba783 sqft1055 Piedmont Ave NE Unit 109, Atlanta, GA 30309For SaleMLS ID #7853647, CANDACE FUQUA, Avenue Realty. FMLS GA
- $320,0002 bd2 ba1k sqft1130 Piedmont Ave NE APT 408, Atlanta, GA 30309For SaleMLS ID #7820767, BRYANT GRESHAM, Compass. FMLS GA
- $323,0002 bd2 ba1.1k sqft1074 Peachtree Walk NE Unit B114, Atlanta, GA 30309For SaleMLS ID #7752817, DeShawn Snow, Atlanta Fine Homes Sotheby's International. FMLS GA
- $715,0003 bd3 ba1.7k sqft1820 Peachtree St NW Unit 1114, Atlanta, GA 30309ActiveMLS ID #10818149, Dane Moore, Keller Williams Realty Atlanta North. GAMLS
- $425,0001 bd1 ba1k sqft905 Juniper St NE Unit 316, Atlanta, GA 30309For SaleMLS ID #7767765, ADAM MORRISON, Atlanta Fine Homes Sotheby's International. FMLS GA
- $439,0002 bd1 ba1.1k sqft850 Piedmont Ave NE Unit 2306, Atlanta, GA 30308For SaleMLS ID #7773198, Chance Gaither, Atlanta Fine Homes Sotheby's International. FMLS GA
- $350,0001 bd1 ba872 sqft1080 Peachtree St NE Unit 807, Atlanta, GA 30309For SaleMLS ID #7842634, Ryan Carroll, Compass. FMLS GA
- $370,0002 bd2 ba1.1k sqft800 Peachtree St NE APT 8227, Atlanta, GA 30308ActiveMLS ID #10866596, Neil Hediger, Compass. GAMLS
- $469,0002 bd2 ba1.3k sqft2881 Peachtree Rd NE APT 902, Atlanta, GA 30305ActiveMLS ID #10852575, Christian M Ross, Engel & Völkers Atlanta. GAMLS
- $449,9002 bd2 ba1k sqft2828 Peachtree Rd NW APT 1204, Atlanta, GA 30305ActiveMLS ID #10851661, Lalon Haygood, BHHS Georgia Properties. GAMLS
- $425,0002 bd2 ba1.2k sqft635 Myrtle St NE APT 1, Atlanta, GA 30308ActiveMLS ID #10834352, Jackson Stout, Keller Williams Realty PeachtreeRoad. GAMLS
- $308,0002 bd2 ba1.1k sqft2277 Peachtree Rd NE Unit 307, Atlanta, GA 30309For SaleMLS ID #7803402, Jung Ae Linda Lee, Bright Future Realty, LLC.. FMLS GA
