Welcome to The Clifton, a beautiful condominium community in historic Druid Hills, just minutes from Emory University. Located at the quiet rear of the building, this renovated 2 bedroom 2.5 bathroom unit offers spacious living areas, abundant natural light, and multiple private balconies overlooking a peaceful wooded setting. The open living and dining areas feature hardwood floors, elegant millwork, a fireplace, and large windows with wooded views. The living room opens to a private balcony, while the updated kitchen offers marble countertops, tiled backsplashes, newer stainless steel appliances, a breakfast bar, and ample cabinetry. The primary suite includes a private balcony and a renovated bathroom with heated tile floors, double vanities, and a spacious zero-entry shower. The second bedroom has its own bathroom and balcony access. The Clifton offers wonderful amenities, including concierge services, a swimming pool, fitness center, clubroom, library, guest suite, and on-site management. The residence also includes two parking spaces and a private storage room on the parking level. Conveniently located near Emory University, Emory Healthcare, and Emory Village, with easy access to Virginia-Highland and Downtown Decatur. This beautifully updated home offers peaceful wooded views, generous living spaces, and the ease of condominium living in one of Atlanta's most desirable neighborhoods.
Active
$750,000
1717 N Decatur Rd NE Unit 221, Atlanta, GA 30307
2beds
1,500sqft
Condominium, Residential
Built in 2002
-- sqft lot
$-- Zestimate®
$500/sqft
$923/mo HOA
What's special
Hardwood floorsUpdated kitchenPeaceful wooded viewsAbundant natural lightGenerous living spacesNewer stainless steel appliancesBreakfast bar
- 8 hours
- 22
- 4
Zillow last checked:
Listing updated:
Listed by:
NICOLE DAVIS,
Coldwell Banker Realty 404-874-2262
Source: FMLS GA,MLS#: 7856209
Facts & features
Interior
Bedrooms & bathrooms
- Bedrooms: 2
- Bathrooms: 3
- Full bathrooms: 2
- 1/2 bathrooms: 1
- Main level bathrooms: 2
- Main level bedrooms: 2
Rooms
- Room types: Laundry
Primary bedroom
- Features: Double Master Bedroom, Master on Main, Oversized Master
- Level: Double Master Bedroom, Master on Main, Oversized Master
Bedroom
- Features: Double Master Bedroom, Master on Main, Oversized Master
Primary bathroom
- Features: Double Vanity, Shower Only
Dining room
- Features: Open Concept
Kitchen
- Features: Breakfast Bar, Cabinets White, Pantry, Stone Counters, Tile Counters, View to Family Room
Heating
- Central
Cooling
- Ceiling Fan(s), Central Air, Electric
Appliances
- Included: Dishwasher, Disposal, Gas Oven, Gas Range, Microwave, Refrigerator, Washer
- Laundry: In Hall, Laundry Room
Features
- Bookcases, Crown Molding, Dry Bar, High Ceilings 10 ft Main, High Speed Internet, His and Hers Closets, Walk-In Closet(s)
- Flooring: Ceramic Tile, Hardwood, Marble
- Windows: Insulated Windows, Window Treatments
- Basement: None
- Number of fireplaces: 1
- Fireplace features: Living Room
- Common walls with other units/homes: 2+ Common Walls
Interior area
- Total structure area: 1,500
- Total interior livable area: 1,500 sqft
- Finished area above ground: 1,500
- Finished area below ground: 0
Property
Parking
- Total spaces: 2
- Parking features: Covered, Deeded, Drive Under Main Level, Garage
- Attached garage spaces: 2
Accessibility
- Accessibility features: Accessible Bedroom, Accessible Closets, Accessible Full Bath
Features
- Levels: One
- Stories: 1
- Patio & porch: Covered
- Exterior features: Balcony, No Dock
- Pool features: In Ground
- Spa features: None
- Fencing: Back Yard
- Has view: Yes
- View description: City
- Waterfront features: None
- Body of water: None
Lot
- Size: 1,485 Square Feet
- Features: Back Yard, Landscaped, Level
Details
- Additional structures: None
- Parcel number: 18 053 06 048
- Other equipment: None
- Horse amenities: None
Construction
Type & style
- Home type: Condo
- Property subtype: Condominium, Residential
- Attached to another structure: Yes
Materials
- Brick 4 Sides
- Foundation: Brick/Mortar
- Roof: Composition
Condition
- Resale
- New construction: No
- Year built: 2002
Utilities & green energy
- Electric: 110 Volts
- Sewer: Public Sewer
- Water: Public
- Utilities for property: Cable Available, Electricity Available, Natural Gas Available, Phone Available, Sewer Available, Underground Utilities, Water Available
Green energy
- Energy efficient items: None
- Energy generation: None
Community & HOA
Community
- Features: Homeowners Assoc, Meeting Room, Near Public Transport, Near Schools, Near Shopping, Near Trails/Greenway, Park, Pool, Restaurant, Sidewalks, Street Lights
- Security: Intercom, Security Gate
- Subdivision: The Clifton
HOA
- Has HOA: Yes
- Services included: Cable TV, Door Person, Gas, Maintenance Grounds, Maintenance Structure, Pest Control, Reserve Fund, Sewer, Swim, Termite
- HOA fee: $923 monthly
Location
- Region: Atlanta
Financial & listing details
- Price per square foot: $500/sqft
- Annual tax amount: $9,992
- Date on market: 10/22/2026
- Listing terms: Cash,Conventional
- Ownership: Condominium
- Electric utility on property: Yes
- Road surface type: Paved
Estimated market value
Not available
Estimated sales range
Not available
Not available
Price history
| Date | Event | Price |
|---|---|---|
| 10/22/2026 | Listed for sale | $750,000$500/sqft |
Source:  FMLS GA #7856209 Report a problem | ||
Public tax history
Tax history is unavailable.
Monthly payment
Est. payment
Payment breakdown
Explore the cost of this home by adjusting the details. Changes won't be saved.Climate risks
Neighborhood: Druid Hills
Nearby schools
Schools provided by the listing agent
- Elementary: Fernbank
- Middle: Druid Hills
- High: Druid Hills
Source: FMLS GA. This data may not be complete. We recommend contacting the local school district to confirm school assignments for this home.
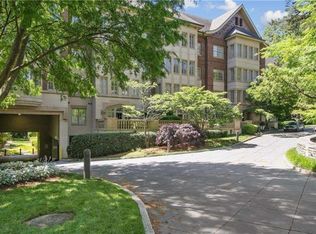
- $415,0001 bd1 ba1k sqft1717 N Decatur Rd NE UNIT 117, Atlanta, GA 30307Sold
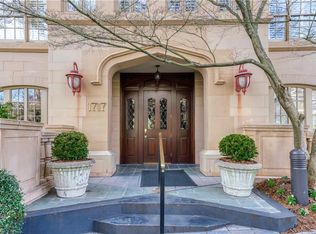
- $787,0003 bd3 ba2.1k sqft1717 N Decatur Rd NE UNIT 322, Atlanta, GA 30307Sold
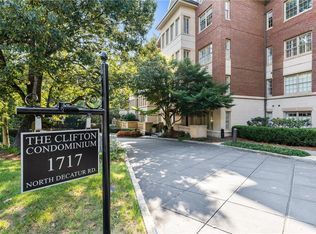
- $735,0003 bd3 ba2.1k sqft1717 N Decatur Rd NE UNIT 122, Atlanta, GA 30307Sold
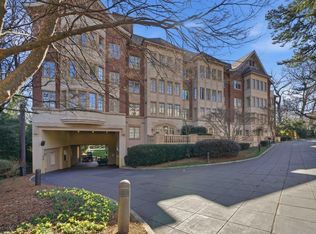
- $750,0002 bd2 ba2k sqft1717 N Decatur Rd NE UNIT 408, Atlanta, GA 30307Sold
Similar homes
- $775,0003 bd2 ba2k sqft975 Cardova Dr NE, Atlanta, GA 30324For Sale
 MLS ID #7818469, Georgia Vance Robinson, Dorsey Alston Realtors. FMLS GA
- $515,0002 bd3 ba1.6k sqft211 Colonial Homes Dr NW APT 1304, Atlanta, GA 30309For Sale
 MLS ID #7850544, Megan OMeally Gasner, Compass. FMLS GA
- $585,0002 bd2 ba1.3k sqft273 12th St NE Unit 210, Atlanta, GA 30309Active
 MLS ID #10695809, Zac Pasmanick, RE/MAX Metro Atlanta Cityside. GAMLS
- $630,0004 bd2 ba2.1k sqft602 Moreland Ave NE, Atlanta, GA 30307For Sale
 MLS ID #7811837, LINDSAY P DENDY, Dorsey Alston Realtors. FMLS GA
- $580,0002 bd3 ba1.7k sqft2233 Peachtree Rd NE Unit 402, Atlanta, GA 30309ActiveMLS ID #10869752, The Farren Group, Keller Williams Realty PeachtreeRoad. GAMLS
- $775,0003 bd3 ba1.7k sqft973 Grant Cove Pl SE, Atlanta, GA 30315For SaleMLS ID #7844787, CeCe Coleman, Dorsey Alston Realtors. FMLS GA
- $564,0002 bd2 ba1.5k sqft850 Piedmont Ave NW #1607, Atlanta, GA 30308For SaleMLS ID #7763544, Chance Gaither, Atlanta Fine Homes Sotheby's International. FMLS GA
- $519,0002 bd2 ba1.4k sqft825 Highland Ln NE APT 1208, Atlanta, GA 30306For SaleMLS ID #7792661, Zack Feldberg, James Benjamin Company. FMLS GA
- $384,9003 bd2 ba1.5k sqft4007 Westchester Rdg NE #Condo, Atlanta, GA 30329ActiveMLS ID #10871264, Triston Tackett, Gailey Enterprises LLC. GAMLS
- $525,0002 bd2 ba1.1k sqft220 Colebrook St NE, Atlanta, GA 30307For SaleMLS ID #7817103, BRITTNEY CLEVELAND, HOME Luxury Real Estate. FMLS GA
- $585,0003 bd4 ba1.8k sqft813 Clifton Heights Ln NE #0, Atlanta, GA 30329ActiveMLS ID #10781010, Neha Hargan, Virtual Properties Realty.com. GAMLS
- $750,0004 bd3 ba1.7k sqft2353 Cortez Way NE, Atlanta, GA 30319For SaleMLS ID #7827375, BLAIR BRANCH HUCKEBA, Dorsey Alston Realtors. FMLS GA
- $408,0002 bd2 ba1.3k sqft275 13th St NE APT 312, Atlanta, GA 30309For SaleMLS ID #7812659, Trip Medders, Atlanta Fine Homes Sotheby's International. FMLS GA
- $860,0003 bd2 ba2k sqft2079 Dunwoody St NE, Atlanta, GA 30317For SaleMLS ID #7849488, Olivia Sekerak, Dorsey Alston Realtors. FMLS GA
- $569,0003 bd3 ba1.8k sqft951 Glenwood Ave SE APT 1107, Atlanta, GA 30316ActiveMLS ID #10871818, Sam Stowell, Ansley RE|Christie's Int'l RE. GAMLS
- $429,9003 bd3 ba1.9k sqft1105 Clairemont Ave APT P, Decatur, GA 30030ActiveMLS ID #10850634, Susan H Ayers, Clickit Realty Inc.. GAMLS
- $664,9003 bd3 ba1.9k sqft2305 Sanford Rd, Decatur, GA 30033For SaleMLS ID #7827570, Mandi Robertson, Compass. FMLS GA
- $642,0003 bd2 ba1.9k sqft19 Alden Ave NW, Atlanta, GA 30309For SaleMLS ID #7830558, CHASE MIZELL, Atlanta Fine Homes Sotheby's International. FMLS GA
- $412,0001 bd1 ba800 sqft3101 Howell Mill Rd NW Unit 122, Atlanta, GA 30327For SaleMLS ID #7855891, Sara Witt, Renee Kunkler Realty. FMLS GA
- $469,0002 bd2 ba1.3k sqft2881 Peachtree Rd NE APT 902, Atlanta, GA 30305ActiveMLS ID #10852575, Christian M Ross, Engel & Völkers Atlanta. GAMLS
