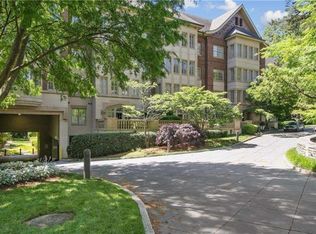
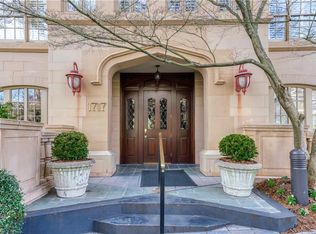
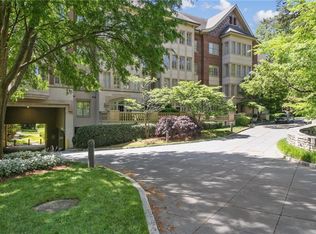
A rare blend of understated luxury, comfort, and effortless intown living, this beautifully appointed 2-bedroom, 2-bath residence offers the gracious proportions of a private home with the ease of condominium living. Set within historic Druid Hills, the residence feels peaceful and private while placing Emory University, its medical campus, and many of Atlanta’s most desirable destinations close at hand. Thoughtfully improved over the years, the home reflects exceptional care throughout. Soaring ceilings, generous room proportions, abundant natural light, substantial millwork, upgraded lighting, custom built-ins, and refined finishes create interiors that feel polished without being formal. The spacious open living & dining areas offer room to settle in, entertain beautifully, and display art and furnishings on a scale rarely found in condominium living. The residence has been enhanced with a Lutron lighting system, custom bookshelf lighting, under-cabinet LED lighting, upgraded light fixtures & ceiling fans, Phantom Screens, and integrated AV features including a Sonos amplifier and Beam soundbar, adding convenience and functionality. The kitchen features a KitchenAid oven, Whirlpool dishwasher, newer garbage disposal, custom shelving, and under-cabinet lighting. The open layout connects easily with the principal living spaces while maintaining definition & warmth. The split-bedroom floor plan creates two distinct retreats, offering privacy for owners and guests with flexibility for an office or den. The primary suite is particularly impressive, with high ceilings, soft natural light, room for a substantial sitting area, and exceptional custom closet cabinetry providing beautifully organized storage. The renovated primary bath delivers a spa-like experience with dual vanities, custom cabinetry, a freestanding soaking tub, oversized glass-enclosed shower, contemporary fixtures, mirrors, and sophisticated finishes. The guest bath has also been refreshed with a marble countertop & sink, creating a polished second bath. Thoughtful conveniences continue with a dedicated laundry room with full-size washer & dryer and extensive cabinetry, along with abundant storage throughout. A new Trane HVAC system installed in 2026 provides added comfort and peace of mind. Equally compelling are the home’s private outdoor living spaces and connection to the surrounding landscape. Mature trees, established plantings, classic brick architecture, and secluded garden areas create an atmosphere that feels intimate and removed from the city. The covered outdoor space becomes a natural extension of the residence, ideal for dining, entertaining, reading, or enjoying quiet evenings surrounded by greenery. Landscaped community grounds and a swimming pool add to the relaxed, resort-like experience. The setting is difficult to duplicate. Located in Druid Hills directly across from Emory University’s main campus, School of Law, and medical complex, the residence also offers exceptional proximity to the CDC and Clifton Corridor. Emory Village, the Michael C. Carlos Museum, Fernbank Museum, Druid Hills Golf Club, Downtown Decatur, neighborhood dining, boutiques, parks, trails & cultural destinations are all nearby, with convenient access to Midtown, Buckhead & Downtown Atlanta. Secure building access and two secured parking spaces located on the same level as the residence complete a home designed for comfort, privacy, and convenience. More than simply a condominium, this thoughtfully renovated & meticulously maintained residence offers the scale, warmth, storage, technology, outdoor space & elevated finishes of a much larger home without the demands that typically accompany one. With a beautifully renovated primary bath, refreshed guest bath, custom storage and lighting, integrated smart-home and AV features, upgraded appliances, and a new 2026 Trane HVAC system, it offers a sophisticated yet comfortable lifestyle in one of Druid Hills’ most coveted settings.
Pending
$775,000
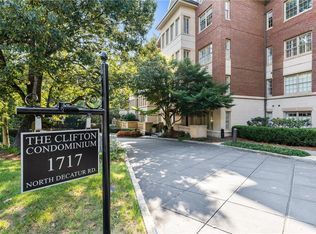
1717 N Decatur Rd NE Unit T20, Atlanta, GA 30307
2beds
1,632sqft
Condominium, Residential
Built in 2002
-- sqft lot
$766,800 Zestimate®
$475/sqft
$1,010/mo HOA
What's special
Swimming poolClassic brick architectureSoaring ceilingsLandscaped community groundsRefined finishesCustom built-insExceptional custom closet cabinetry
- 39 days
- 77
- 2
Likely to sell faster than
Zillow last checked:
Listing updated:
Listed by:
JARED SAPP,
Atlanta Fine Homes Sotheby's International 404-668-7233
Source: FMLS GA,MLS#: 7834139
Facts & features
Interior
Bedrooms & bathrooms
- Bedrooms: 2
- Bathrooms: 2
- Full bathrooms: 2
- Main level bathrooms: 2
- Main level bedrooms: 2
Rooms
- Room types: Computer Room
Primary bedroom
- Features: Master on Main, Oversized Master
- Level: Master on Main, Oversized Master
Bedroom
- Features: Master on Main, Oversized Master
Primary bathroom
- Features: Double Vanity, Separate Tub/Shower, Soaking Tub
Dining room
- Features: Open Concept
Kitchen
- Features: Breakfast Bar, Eat-in Kitchen, Pantry, Stone Counters, View to Family Room
Heating
- Forced Air
Cooling
- Ceiling Fan(s), Central Air
Appliances
- Included: Dishwasher, Disposal, Electric Oven, Gas Cooktop, Microwave, Refrigerator
- Laundry: Laundry Room, Main Level
Features
- Bookcases, Double Vanity, Dry Bar, Entrance Foyer, High Ceilings 10 ft Main, High Speed Internet, Recessed Lighting
- Flooring: Ceramic Tile, Luxury Vinyl, Stone, Wood
- Windows: Double Pane Windows
- Basement: Other
- Has fireplace: No
- Fireplace features: None
- Common walls with other units/homes: 2+ Common Walls
Interior area
- Total structure area: 1,632
- Total interior livable area: 1,632 sqft
Video & virtual tour
Property
Parking
- Total spaces: 2
- Parking features: Assigned, Covered
Accessibility
- Accessibility features: None
Features
- Levels: One
- Stories: 1
- Patio & porch: Covered, Deck, Patio, Rear Porch
- Exterior features: Courtyard, Garden, No Dock
- Pool features: Gunite, In Ground, Salt Water
- Spa features: None
- Fencing: Wrought Iron
- Has view: Yes
- View description: Neighborhood
- Waterfront features: None
- Body of water: None
Lot
- Size: 2,178 Square Feet
- Features: Landscaped, Other
Details
- Additional structures: None
- Parcel number: 18 053 06 007
- Other equipment: None
- Horse amenities: None
Construction
Type & style
- Home type: Condo
- Architectural style: Traditional
- Property subtype: Condominium, Residential
- Attached to another structure: Yes
Materials
- Brick 4 Sides, Concrete
- Roof: Other
Condition
- Resale
- New construction: No
- Year built: 2002
Utilities & green energy
- Electric: 220 Volts in Laundry, Other
- Sewer: Public Sewer
- Water: Public
- Utilities for property: Cable Available, Electricity Available, Natural Gas Available, Sewer Available, Water Available
Green energy
- Energy efficient items: Appliances, HVAC, Roof, Thermostat, Windows
- Energy generation: None
Community & HOA
Community
- Features: Business Center, Concierge, Fitness Center, Guest Suite, Homeowners Assoc, Meeting Room, Near Public Transport, Near Schools, Near Shopping, Near Trails/Greenway, Pool, Street Lights
- Security: Carbon Monoxide Detector(s), Fire Alarm, Fire Sprinkler System, Key Card Entry, Secured Garage/Parking, Security System Owned, Smoke Detector(s)
- Subdivision: The Clifton
HOA
- Has HOA: Yes
- HOA fee: $1,010 monthly
- HOA phone: 404-835-9268
Location
- Region: Atlanta
Financial & listing details
- Price per square foot: $475/sqft
- Annual tax amount: $5,521
- Date on market: 9/18/2026
- Ownership: Condominium
- Electric utility on property: Yes
- Road surface type: Asphalt, Paved
Estimated market value
$766,800
$728,000 - $805,000
$2,731/mo
Price history
| Date | Event | Price |
|---|---|---|
| 9/29/2026 | Pending sale | $775,000$475/sqft |
Source:  FMLS GA #7834139 Report a problem | ||
| 9/18/2026 | Listed for sale | $775,000+55.3%$475/sqft |
Source: FMLS GA #7834139 Report a problem | ||
| 4/18/2019 | Listing removed | $499,000$306/sqft |
Source: Compass #6127814 Report a problem | ||
| 4/18/2019 | Listed for sale | $499,000+2.9%$306/sqft |
Source: Compass #6127814 Report a problem | ||
| 4/2/2019 | Sold | $485,000-2.8%$297/sqft |
Source:  GAMLS #8519156 Report a problem | ||
| 3/25/2019 | Pending sale | $499,000$306/sqft |
Source: Compass #8519156 Report a problem | ||
| 2/1/2019 | Price change | $499,000-5%$306/sqft |
Source: Compass #8519156 Report a problem | ||
| 10/6/2018 | Price change | $525,000-4.4%$322/sqft |
Source: Keller Williams Realty Metro Atlanta #6083026 Report a problem | ||
| 5/25/2018 | Listed for sale | $549,000$336/sqft |
Source: KELLER WILLIAMS REALTY METRO ATL #6017544 Report a problem | ||
Public tax history
Tax history is unavailable.
Monthly payment
Est. payment
Payment breakdown
Explore the cost of this home by adjusting the details. Changes won't be saved.Climate risks
Neighborhood: Druid Hills
Nearby schools
Schools provided by the listing agent
- Elementary: Fernbank
- Middle: Druid Hills
- High: Druid Hills
Source: FMLS GA. This data may not be complete. We recommend contacting the local school district to confirm school assignments for this home.
- $415,0001 bd1 ba1k sqft1717 N Decatur Rd NE UNIT 117, Atlanta, GA 30307Sold
- $787,0003 bd3 ba2.1k sqft1717 N Decatur Rd NE UNIT 322, Atlanta, GA 30307Sold
- $735,0003 bd3 ba2.1k sqft1717 N Decatur Rd NE UNIT 122, Atlanta, GA 30307Sold
- $750,0002 bd3 ba1.5k sqft1717 N Decatur Rd NE UNIT 221, Atlanta, GA 30307For Sale
Similar homes
- $750,0002 bd3 ba1.5k sqft1717 N Decatur Rd NE Unit 221, Atlanta, GA 30307For Sale
 MLS ID #7856209, NICOLE DAVIS, Coldwell Banker Realty. FMLS GA
- $860,0003 bd3 ba2.1k sqft452 Euclid Ter NE, Atlanta, GA 30307For Sale
 MLS ID #7831110, Tracy Roberson, HomeSmart. FMLS GA
- $775,0003 bd3 ba1.7k sqft973 Grant Cove Pl SE, Atlanta, GA 30315For Sale
 MLS ID #7844787, CeCe Coleman, Dorsey Alston Realtors. FMLS GA
- $650,0002 bd2 ba1.4k sqft775 Juniper St NE Unit 207, Atlanta, GA 30308For Sale
 Engel & Volkers
- $860,0003 bd2 ba2k sqft2079 Dunwoody St NE, Atlanta, GA 30317For SaleMLS ID #7849488, Olivia Sekerak, Dorsey Alston Realtors. FMLS GA
- $580,0002 bd3 ba1.7k sqft2233 Peachtree Rd NE Unit 402, Atlanta, GA 30309Active
 MLS ID #10869752, The Farren Group, Keller Williams Realty PeachtreeRoad. GAMLS
- $515,0002 bd3 ba1.6k sqft211 Colonial Homes Dr NW APT 1304, Atlanta, GA 30309For SaleMLS ID #7850544, Megan OMeally Gasner, Compass. FMLS GA
- $459,9003 bd4 ba2.1k sqft2246 Limehurst Dr NE, Atlanta, GA 30319ActiveMLS ID #10879719, Holly A Friend, Harry Norman Realtors. GAMLS
- $585,0002 bd2 ba1.3k sqft273 12th St NE Unit 210, Atlanta, GA 30309ActiveMLS ID #10695809, Zac Pasmanick, RE/MAX Metro Atlanta Cityside. GAMLS
- $525,0002 bd2 ba1.1k sqft220 Colebrook St NE, Atlanta, GA 30307For SaleMLS ID #7817103, BRITTNEY CLEVELAND, HOME Luxury Real Estate. FMLS GA
- $408,0002 bd2 ba1.3k sqft275 13th St NE APT 312, Atlanta, GA 30309For SaleMLS ID #7812659, Trip Medders, Atlanta Fine Homes Sotheby's International. FMLS GA
- $429,9003 bd3 ba1.9k sqft1105 Clairemont Ave APT P, Decatur, GA 30030ActiveMLS ID #10850634, Susan H Ayers, Clickit Realty Inc.. GAMLS
- $642,0003 bd2 ba1.9k sqft19 Alden Ave NW, Atlanta, GA 30309For SaleMLS ID #7830558, CHASE MIZELL, Atlanta Fine Homes Sotheby's International. FMLS GA
- $599,0002 bd2 ba1.7k sqft3445 Stratford Rd NE APT 3105, Atlanta, GA 30326For SaleMLS ID #7804108, KAREN N BLASS, HOME Luxury Real Estate. FMLS GA
- $719,0003 bd4 ba2.3k sqft1296 Chelsea Cir NW, Atlanta, GA 30318For SaleMLS ID #7851658, CHASE MIZELL, Atlanta Fine Homes Sotheby's International. FMLS GA
- $469,0002 bd2 ba1.3k sqft2881 Peachtree Rd NE APT 902, Atlanta, GA 30305ActiveMLS ID #10852575, Christian M Ross, Engel & Völkers Atlanta. GAMLS
- $899,0003 bd4 ba2k sqft616 Angier Ave NE Unit 5, Atlanta, GA 30308For SaleMLS ID #7816317, Jennifer Waddy, Atlanta Fine Homes Sotheby's International. FMLS GA
- $565,0002 bd2 ba1.5k sqft549 Parkway Dr NE, Atlanta, GA 30308For SaleMLS ID #7838983, ADELITA SERNA, EXP Realty, LLC.. FMLS GA
- $975,0002 bd2 ba2.4k sqft2660 Peachtree Rd NW APT 36F, Atlanta, GA 30305For SaleMLS ID #7790935, Shanna Smith, Dorsey Alston Realtors. FMLS GA
- $599,9972 bd1 ba1.4k sqft(Undisclosed Address), Atlanta, GA 30324For SaleMLS ID #7780992, Angie Williams, Covenant Advantage Realty Team. FMLS GA
