This top-floor, 3-bedroom, 3-bath 2100 square foot Condominium is the only unit of its kind on the quiet, wooded side of The Clifton which is a prestigious condo community in historic Druid Hills—just steps from Emory University, The Law School, and Emory Village. This Home offers peace and privacy with two balconies overlooking forested views. Spacious and light-filled, the unit features 12-foot ceilings, hardwood floors, crown molding, and a well-designed layout with a formal entry, fireside living and dining area, and an open gourmet kitchen with abundant storage. The primary suite includes a walk-in closet and spa-like bath with dual vanities, soaking tub, and walk-in shower. A guest suite has its own renovated en-suite bath, and the third bedroom which has two newly built closets and has a full bath just across the hall. Amenities at The Clifton include concierge service, resort-style pool, fitness center, clubroom, business center, landscaped grounds, and secure gated parking. This home includes two reserved covered parking spots and a large storage unit adjacent to the deeded parking. This is your opportunity to own one of the largest floor plans in one of the best communities in Druid Hills, Emory Village. Easy commute to Decatur, Downtown and Midtown Atlanta.
Closed
Zillow last checked:
Listing updated:
Bought with:
NON-MLS NMLS
Non FMLS Member
Source: FMLS GA,MLS#: 7621199
Price history
| Date | Event | Price |
|---|---|---|
| 9/8/2025 | Sold | $787,000-1.6%$374/sqft |
Source:  FMLS GA #7621199 Report a problem FMLS GA #7621199 Report a problem | ||
| 9/3/2025 | Pending sale | $799,900$381/sqft |
Source: FMLS GA #7621199 Report a problem | ||
| 8/12/2025 | Price change | $799,900-4.8%$381/sqft |
Source:  GAMLS #10575224 Report a problem GAMLS #10575224 Report a problem | ||
| 7/25/2025 | Listed for sale | $840,000-4%$400/sqft |
Source: FMLS GA #7621199 Report a problem | ||
| 7/24/2025 | Listing removed | $874,900$416/sqft |
Source: FMLS GA #7592907 Report a problem | ||
| 7/1/2025 | Price change | $874,900-2.7%$416/sqft |
Source: GAMLS #10545021 Report a problem | ||
| 6/5/2025 | Listed for sale | $899,000-0.1%$428/sqft |
Source: FMLS GA #7592907 Report a problem | ||
| 6/5/2025 | Listing removed | $899,900$428/sqft |
Source: FMLS GA #7567550 Report a problem | ||
| 5/20/2025 | Price change | $899,900-5.2%$428/sqft |
Source: GAMLS #10510345 Report a problem | ||
| 5/6/2025 | Price change | $949,000-2.7%$451/sqft |
Source: FMLS GA #7567550 Report a problem | ||
| 4/24/2025 | Listed for sale | $974,900-2.4%$464/sqft |
Source: FMLS GA #7567550 Report a problem | ||
| 4/24/2025 | Listing removed | $998,500$475/sqft |
Source: FMLS GA #7548097 Report a problem | ||
| 4/12/2025 | Price change | $998,500-7.1%$475/sqft |
Source: FMLS GA #7548097 Report a problem | ||
| 3/26/2025 | Price change | $1,075,000-6.5%$511/sqft |
Source: FMLS GA #7548097 Report a problem | ||
| 2/27/2025 | Listed for sale | $1,150,000+7%$547/sqft |
Source: FMLS GA #7531293 Report a problem | ||
| 11/3/2024 | Listing removed | $1,075,000$511/sqft |
Source: FMLS GA #7463410 Report a problem | ||
| 11/1/2024 | Listed for sale | $1,075,000$511/sqft |
Source: FMLS GA #7463410 Report a problem | ||
| 10/11/2024 | Listing removed | $1,075,000$511/sqft |
Source: FMLS GA #7463410 Report a problem | ||
| 10/10/2024 | Price change | $1,075,000-6.5%$511/sqft |
Source: FMLS GA #7463410 Report a problem | ||
| 10/4/2024 | Listed for sale | $1,150,000$547/sqft |
Source: FMLS GA #7463410 Report a problem | ||
Nearby homes
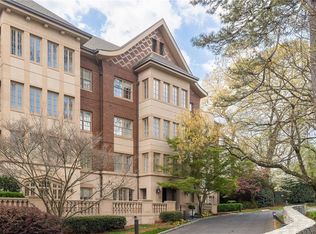
- $420,0001 bd2 ba1k sqft1717 N Decatur Rd UNIT 114, Atlanta, GA 30307Sold

- $415,0001 bd1 ba1k sqft1717 N Decatur Rd NE UNIT 117, Atlanta, GA 30307Sold

- $735,0003 bd3 ba2.1k sqft1717 N Decatur Rd NE UNIT 122, Atlanta, GA 30307Sold
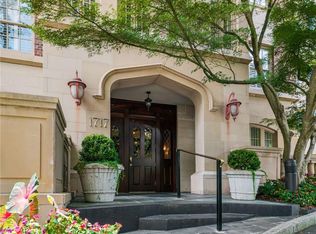
- $775,0002 bd3 ba2.5k sqft1717 N Decatur Rd NE UNIT 301, Atlanta, GA 30307Sold
Get a cash offer in 3 minutes
Find out how much your home could sell for in as little as 3 minutes with a no-obligation cash offer.
Estimated market value
$792,200
