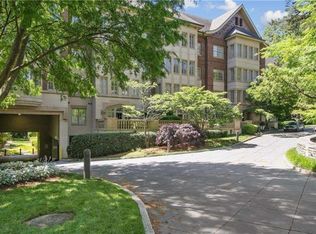
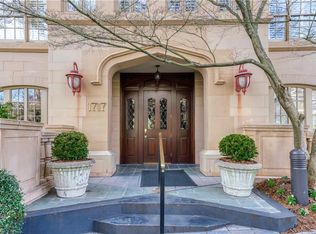
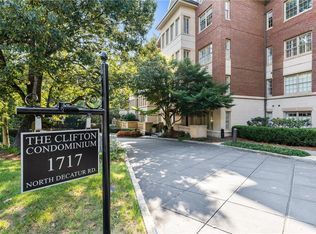
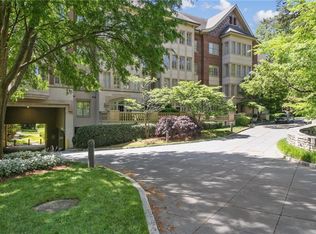
Beautifully appointed and exceptionally well maintained, this elegant residence at The Clifton offers a rare combination of gracious interiors, privacy, and effortless intown living in one of Atlanta’s most desirable locations. The light-filled home features rich hardwood floors, high ceilings, extensive millwork, and a spacious open living area with custom built-ins and a fireplace, creating an inviting setting for both everyday living and entertaining. The well-designed kitchen offers abundant cabinetry, granite countertops, stainless steel appliances, and a seamless connection to the main living spaces. Generously sized bedrooms and beautifully finished baths provide comfortable private retreats, while the covered balcony overlooks the peaceful, private backyard setting. Freshly painted with new carpet and numerous additional upgrades, the residence has been hardly lived in and shows beautifully. Two assigned, covered and gated parking spaces are conveniently located on the same level as the residence, making daily coming and going remarkably easy without the need to rely on an elevator. The Clifton offers an impressive collection of amenities including doorman and concierge service, a fitness center, heated pool, club room with catering kitchen, and a guest suite available for visiting family and friends. Ideally situated across from Emory University and close to Emory Hospital, the shops and restaurants of revitalized Emory Village, Virginia-Highland, Decatur, and many of Atlanta’s favorite intown destinations, this exceptional residence offers refined condominium living with outstanding convenience.
Pending
$725,000
1717 N Decatur Rd NE Unit T16, Atlanta, GA 30307
2beds
1,626sqft
Condominium, Residential
Built in 2002
-- sqft lot
$711,200 Zestimate®
$446/sqft
$1,000/mo HOA
What's special
High ceilingsGracious interiorsCovered balconyLight-filled homeRich hardwood floorsCustom built-insStainless steel appliances
- 27 days
- 278
- 27
Zillow last checked:
Listing updated:
Listed by:
JARED SAPP,
Atlanta Fine Homes Sotheby's International 404-668-7233
Source: FMLS GA,MLS#: 7836350
Facts & features
Interior
Bedrooms & bathrooms
- Bedrooms: 2
- Bathrooms: 2
- Full bathrooms: 2
- Main level bathrooms: 2
- Main level bedrooms: 2
Rooms
- Room types: Other
Primary bedroom
- Features: Master on Main, Oversized Master, Roommate Floor Plan
- Level: Master on Main, Oversized Master, Roommate Floor Plan
Bedroom
- Features: Master on Main, Oversized Master, Roommate Floor Plan
Primary bathroom
- Features: Separate Tub/Shower, Soaking Tub
Dining room
- Features: Open Concept, Seats 12+
Kitchen
- Features: Cabinets White, Stone Counters, View to Family Room
Heating
- Central
Cooling
- Central Air
Appliances
- Included: Dishwasher, Disposal, Electric Oven, Gas Cooktop, Microwave
- Laundry: Laundry Room, Main Level
Features
- High Ceilings 9 ft Main, High Speed Internet, Recessed Lighting
- Flooring: Ceramic Tile, Hardwood
- Windows: Double Pane Windows
- Basement: None
- Number of fireplaces: 1
- Fireplace features: Factory Built, Gas Log, Gas Starter
- Common walls with other units/homes: 2+ Common Walls
Interior area
- Total structure area: 1,626
- Total interior livable area: 1,626 sqft
- Finished area above ground: 1,626
- Finished area below ground: 0
Video & virtual tour
Property
Parking
- Total spaces: 2
- Parking features: Assigned
Accessibility
- Accessibility features: None
Features
- Levels: One
- Stories: 1
- Patio & porch: Covered, Deck, Rear Porch
- Exterior features: Balcony, No Dock
- Pool features: None
- Spa features: None
- Fencing: None
- Has view: Yes
- View description: City
- Waterfront features: None
- Body of water: None
Lot
- Features: Landscaped, Level
Details
- Additional structures: None
- Parcel number: 18 053 06 003
- Other equipment: None
- Horse amenities: None
Construction
Type & style
- Home type: Condo
- Property subtype: Condominium, Residential
- Attached to another structure: Yes
Materials
- Brick, Brick 4 Sides
- Roof: Composition
Condition
- Resale
- New construction: No
- Year built: 2002
Utilities & green energy
- Electric: None
- Sewer: Public Sewer
- Water: Public
- Utilities for property: Cable Available, Electricity Available, Natural Gas Available, Sewer Available, Water Available
Green energy
- Energy efficient items: None
- Energy generation: None
Community & HOA
Community
- Features: Near Beltline, Near Public Transport, Near Schools, Near Shopping, Near Trails/Greenway, Park, Pool, Sidewalks, Street Lights
- Security: Fire Alarm, Fire Sprinkler System
- Subdivision: The Clifton
HOA
- Has HOA: Yes
- Services included: Door Person, Insurance, Internet, Maintenance Grounds, Maintenance Structure, Reserve Fund, Swim, Trash, Water
- HOA fee: $1,000 monthly
Location
- Region: Atlanta
Financial & listing details
- Price per square foot: $446/sqft
- Annual tax amount: $2,141
- Date on market: 9/30/2026
- Cumulative days on market: 18 days
- Ownership: Condominium
- Electric utility on property: Yes
- Road surface type: Paved
Estimated market value
$711,200
$676,000 - $747,000
$2,725/mo
Price history
| Date | Event | Price |
|---|---|---|
| 10/19/2026 | Pending sale | $725,000$446/sqft |
Source:  FMLS GA #7836350 Report a problem | ||
| 9/30/2026 | Listed for sale | $725,000+74.8%$446/sqft |
Source: FMLS GA #7836350 Report a problem | ||
| 6/30/2017 | Sold | $414,800-5.5%$255/sqft |
Source:  FMLS GA #5797302 Report a problem | ||
| 2/23/2017 | Pending sale | $439,000$270/sqft |
Source: Atlanta Intown Real Estate Services #5797302 Report a problem | ||
| 1/25/2017 | Price change | $439,000-0.2%$270/sqft |
Source: ATLANTA INTOWN REAL EST SVCS. #5797302 Report a problem | ||
| 8/20/2016 | Price change | $439,900-5.4%$271/sqft |
Source: ATLANTA INTOWN REAL EST SVCS. #5797302 Report a problem | ||
| 6/25/2016 | Listed for sale | $465,000$286/sqft |
Source: ATLANTA INTOWN REAL EST SVCS. #5797302 Report a problem | ||
Public tax history
Tax history is unavailable.
Monthly payment
Est. payment
Payment breakdown
Explore the cost of this home by adjusting the details. Changes won't be saved.Climate risks
Neighborhood: Druid Hills
Nearby schools
Schools provided by the listing agent
- Elementary: Fernbank
- Middle: Druid Hills
- High: Druid Hills
Source: FMLS GA. This data may not be complete. We recommend contacting the local school district to confirm school assignments for this home.
- $415,0001 bd1 ba1k sqft1717 N Decatur Rd NE UNIT 117, Atlanta, GA 30307Sold
- $787,0003 bd3 ba2.1k sqft1717 N Decatur Rd NE UNIT 322, Atlanta, GA 30307Sold
- $735,0003 bd3 ba2.1k sqft1717 N Decatur Rd NE UNIT 122, Atlanta, GA 30307Sold
- $750,0002 bd3 ba1.5k sqft1717 N Decatur Rd NE UNIT 221, Atlanta, GA 30307For Sale
Similar homes
- $750,0002 bd3 ba1.5k sqft1717 N Decatur Rd NE Unit 221, Atlanta, GA 30307For Sale
 MLS ID #7856209, NICOLE DAVIS, Coldwell Banker Realty. FMLS GA
- $775,0003 bd2 ba1.6k sqft443 Burlington Rd NE, Atlanta, GA 30307Active Under Contract
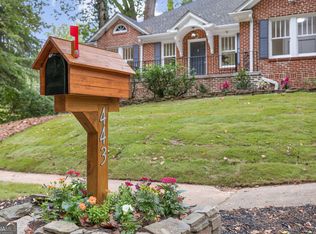
 MLS ID #10853082, Todd Clear, Bolst. GAMLS
- $600,0002 bd3 ba1.3k sqft478 Burlington Rd NE, Atlanta, GA 30307For Sale
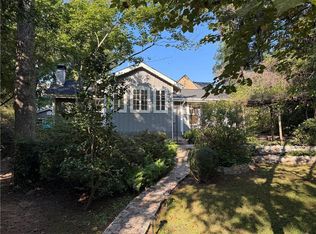 MLS ID #7848007, Andre Golubic, Serendipity Realty, LLC. FMLS GA
- $579,0003 bd2 ba1.8k sqft1981 N Decatur Rd NE, Atlanta, GA 30307Active
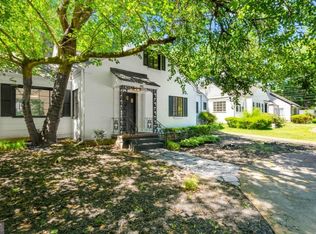 MLS ID #10875539, Yelena Maltsev, Keller Williams Atlanta Midtown. GAMLS
- $725,0004 bd2 ba2.3k sqft833 Pinetree Dr, Decatur, GA 30030For SaleMLS ID #7853985, Aly Tiller, Atlanta Fine Homes Sotheby's International. FMLS GA
- $725,0002 bd3 ba1.8k sqft1075 High Point Dr NE, Atlanta, GA 30306ActiveMLS ID #10842738, Nicole Bertram, Keller Williams Realty North Atlanta. GAMLS
- $625,0002 bd2 ba1.7k sqft1570 Dekalb Ave NE APT F, Atlanta, GA 30307For SaleMLS ID #7832122, Betsy Meagher, Atlanta Fine Homes Sotheby's International. FMLS GA
- $475,0003 bd2 ba1.4k sqft1952 N Decatur Rd NE, Atlanta, GA 30307For SaleMLS ID #7846555, BARB ST AMANT, Atlanta Fine Homes Sotheby's International. FMLS GA
- $680,0002 bd1 ba1.8k sqft512 Harold Ave, Atlanta, GA 30307ActiveMLS ID #10799321, Tanya Pickens, Opendoor Brokerage. GAMLS
- $365,0002 bd2 ba1.3k sqft195 Arizona Ave #121, Atlanta, GA 30307ActiveMLS ID #10869211, Curt Kelliher, Ansley RE | Christie's Int'l RE. GAMLS
- $664,9003 bd3 ba2.1k sqft1343 Emory Rd, Atlanta, GA 30306For SaleMLS ID #7844659, Carmen Pope, Atlanta Fine Homes Sotheby's International. FMLS GA
- $650,0004 bd2 ba2.2k sqft640 Webster Dr, Decatur, GA 30033For SaleMLS ID #7857172, KIM BOYD, Atlanta Fine Homes Sotheby's International. FMLS GA
- $699,9004 bd3 ba1.6k sqft590 Seminole Ave NE, Atlanta, GA 30307ActiveMLS ID #10799404, Jason H Harris, Harris Real Estate Services. GAMLS
- $412,0002 bd2 ba1.3k sqft195 Arizona Ave NE Unit 107, Atlanta, GA 30307For SaleMLS ID #7853665, Latysha Cameron, HomeSmart. FMLS GA
- $585,0002 bd4 ba1.7k sqft1672 Dekalb Ave NE #5, Atlanta, GA 30307ActiveMLS ID #10857552, Scott Tanger, Coldwell Banker Realty. GAMLS
- $699,0003 bd2 ba1.6k sqft1368 Scott Blvd, Decatur, GA 30030ActiveMLS ID #10831570, Sanih Jiwani, Chapman Hall Realtors. GAMLS
- $579,0001 bd1 ba1.4k sqft1933 McLendon Ave NE #C, Atlanta, GA 30307ActiveMLS ID #10873376, Alan Robbins, Keller Williams Realty. GAMLS
- $650,0003 bd2 ba2.2k sqft693 N Superior Ave, Decatur, GA 30033ActiveMLS ID #10877589, Chad Carter, Keller Williams Realty. GAMLS
- $839,0003 bd2 ba1.7k sqft1446 Briarcliff Rd NE, Atlanta, GA 30306ActiveMLS ID #10843798, Kristal Elam, Elated Real Estate. GAMLS
- $740,0003 bd4 ba2.4k sqft803 Virginia Park Cir NE, Atlanta, GA 30306For SaleMLS ID #7846038, Joy Myrick, Atlanta Fine Homes Sotheby's International. FMLS GA
