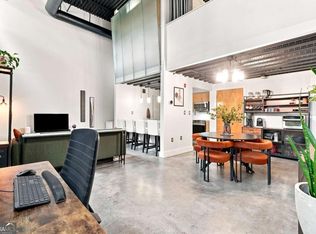
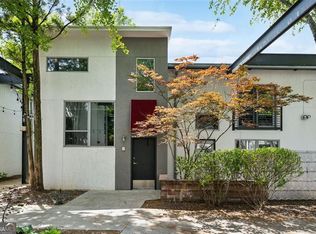
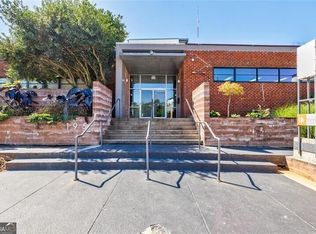
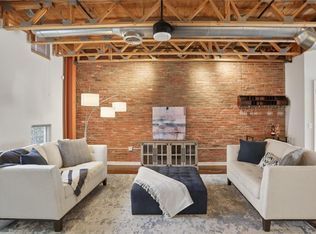
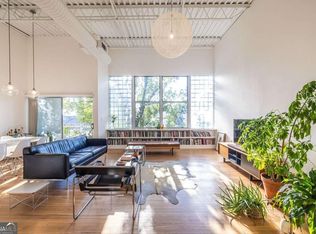
Stunning two-bedroom loft in the coveted Arizona Lofts! Perfectly situated in the center of the community with a serene courtyard entry, this home offers abundant natural light and a peaceful setting. The open floor plan and soaring ceilings create an incredible sense of space and openness throughout. The kitchen flows seamlessly into the living and dining areas, making it ideal for both entertaining and everyday living. A separate nook provides the perfect space for a home office or reading area. The main level features a spacious bedroom and full bathroom, along with ample storage throughout the home. Upstairs, the private owner's suite offers a walk-in closet and an en-suite bathroom with dual vanities, a separate tub, and shower. Enjoy relaxing on the private patio overlooking the beautifully landscaped courtyard. Additional features include an assigned parking space and access to outstanding community amenities, including a resort-style pool, fitness center, dog park, and more. Conveniently located just steps from Pullman Yards, as well as popular shops and restaurants!
Active
Price cut: $10K (9/24)
$365,000
195 Arizona Ave #121, Atlanta, GA 30307
2beds
1,354sqft
Condominium
Built in 2003
-- sqft lot
$359,500 Zestimate®
$270/sqft
$-- HOA
What's special
Soaring ceilingsOpen floor planAbundant natural lightSerene courtyard entryWalk-in closetTwo-bedroom loftSpacious bedroom
- 10 days
- 391
- 62
Likely to sell faster than
Zillow last checked:
Listing updated:
Listed by:
Curt Kelliher 404-936-7561,
Ansley RE | Christie's Int'l RE
Source: GAMLS,MLS#: 10869211
Facts & features
Interior
Bedrooms & bathrooms
- Bedrooms: 2
- Bathrooms: 2
- Full bathrooms: 2
- Main level bathrooms: 1
- Main level bedrooms: 1
Rooms
- Room types: Other
Kitchen
- Features: Breakfast Area, Kitchen Island
Heating
- Central
Cooling
- Central Air
Appliances
- Included: Dishwasher, Refrigerator
- Laundry: Laundry Closet
Features
- Separate Shower, Walk-In Closet(s)
- Flooring: Hardwood
- Windows: Double Pane Windows
- Basement: None
- Has fireplace: No
- Common walls with other units/homes: 2+ Common Walls
Interior area
- Total structure area: 1,354
- Total interior livable area: 1,354 sqft
- Finished area above ground: 1,354
- Finished area below ground: 0
Property
Parking
- Total spaces: 1
- Parking features: Assigned
Features
- Levels: Two
- Stories: 2
- Patio & porch: Patio, Porch
- Has view: Yes
- View description: City
- Body of water: None
Lot
- Size: 0.3 Acres
- Features: Other
Details
- Parcel number: 15 210 05 021
Construction
Type & style
- Home type: Condo
- Architectural style: Other
- Property subtype: Condominium
- Attached to another structure: Yes
Materials
- Other
- Roof: Other
Condition
- Resale
- New construction: No
- Year built: 2003
Utilities & green energy
- Sewer: Public Sewer
- Water: Public
- Utilities for property: Electricity Available, Natural Gas Available, Sewer Available, Water Available
Community & HOA
Community
- Features: None
- Subdivision: Arizona Lofts
HOA
- Has HOA: Yes
- Services included: Insurance, Maintenance Structure, Maintenance Grounds, Reserve Fund, Swimming, Trash
Location
- Region: Atlanta
Financial & listing details
- Price per square foot: $270/sqft
- Tax assessed value: $399,500
- Annual tax amount: $4,560
- Date on market: 10/8/2026
- Cumulative days on market: 10 days
- Listing agreement: Exclusive Right To Sell
- Electric utility on property: Yes
Estimated market value
$359,500
$342,000 - $377,000
$2,689/mo
Price history
| Date | Event | Price |
|---|---|---|
| 9/24/2026 | Price change | $365,000-2.7%$270/sqft |
Source:  GAMLS #10810754 Report a problem GAMLS #10810754 Report a problem | ||
| 8/5/2026 | Price change | $375,000-2.6%$277/sqft |
Source: GAMLS #10810754 Report a problem | ||
| 7/22/2026 | Listed for sale | $385,000$284/sqft |
Source: GAMLS #10810754 Report a problem | ||
| 7/22/2026 | Listing removed | $385,000$284/sqft |
Source: GAMLS #10773373 Report a problem | ||
| 6/12/2026 | Price change | $385,000-3.8%$284/sqft |
Source: GAMLS #10773373 Report a problem | ||
| 5/28/2026 | Listed for sale | $400,000+15.9%$295/sqft |
Source:  FMLS GA #7777771 Report a problem FMLS GA #7777771 Report a problem | ||
| 1/8/2021 | Sold | $345,000+40.8%$255/sqft |
Source: Public Record Report a problem | ||
| 11/28/2005 | Sold | $245,000+17.2%$181/sqft |
Source: Public Record Report a problem | ||
| 6/30/2003 | Sold | $209,000$154/sqft |
Source: Public Record Report a problem | ||
Public tax history
| Year | Property taxes | Tax assessment |
|---|---|---|
| 2025 | $3,455 -4.4% | $159,800 -2.8% |
| 2024 | $3,613 +17.4% | $164,360 -0.8% |
| 2023 | $3,078 +2.9% | $165,680 +20.1% |
| 2022 | $2,990 | $138,000 +12.5% |
| 2021 | -- | $122,640 +3.2% |
| 2020 | $2,521 +1.5% | $118,800 -1.8% |
| 2019 | $2,482 -17.7% | $121,000 +5.6% |
| 2018 | $3,017 +36% | $114,560 +17.5% |
| 2017 | $2,219 +393.7% | $97,480 +6.4% |
| 2016 | $449 | $91,600 +40.7% |
| 2014 | $449 | $65,120 |
| 2013 | -- | $65,120 -7.3% |
| 2012 | -- | $70,280 -24.5% |
| 2011 | -- | $93,080 |
| 2010 | $399 | $93,080 |
| 2009 | $399 +5.3% | $93,080 -7.6% |
| 2008 | $379 | $100,720 |
Find assessor info on the county website
Monthly payment
Est. payment
Payment breakdown
Explore the cost of this home by adjusting the details. Changes won't be saved.Climate risks
Neighborhood: Edgewood
Nearby schools
Schools provided by the listing agent
- Elementary: Toomer
- Middle: King
- High: MH Jackson Jr
Source: GAMLS. This data may not be complete. We recommend contacting the local school district to confirm school assignments for this home.

Similar homes
- $412,0002 bd2 ba1.3k sqft195 Arizona Ave NE Unit 107, Atlanta, GA 30307For Sale
 MLS ID #7853665, Latysha Cameron, HomeSmart. FMLS GA
 - $359,9002 bd2 ba848 sqft964 Dekalb Ave NE APT 110, Atlanta, GA 30307Active

 MLS ID #10843614, Maimouna Samb, Keller Williams Atlanta Perimeter. GAMLS
 - $465,0002 bd3 ba1.6k sqft1661 La France St NE Unit 319, Atlanta, GA 30307For Sale
 MLS ID #7831459, Chip Ivie, Compass. FMLS GA
 - $375,0001 bd1 ba1k sqft15 Waddell St NE Ste 304, Atlanta, GA 30307Active
 MLS ID #10869154, Jo Gipson, Compass. GAMLS
 - $309,8501 bd2 ba956 sqft195 Arizona Ave NE Unit 138, Atlanta, GA 30307ActiveMLS ID #10835844, Zac Pasmanick, RE/MAX Metro Atlanta Cityside. GAMLS
- $375,0002 bd2 ba1.4k sqft172 Haynes St SW Unit 108, Atlanta, GA 30313ActiveMLS ID #10869804, Babusak Realty Group, BHHS Georgia Properties. GAMLS
- $365,0002 bd2 ba1.2k sqft33 Ponce De Leon Ave NE APT 203, Atlanta, GA 30308For SaleMLS ID #7832364, AMY HAAS, Dunwoody Brokers, LLC.. FMLS GA
- $369,0002 bd1 ba926 sqft923 Peachtree St NE Unit 1221, Atlanta, GA 30309ActiveMLS ID #10844606, Julian Escobar, Atlanta Communities. GAMLS
- $399,9001 bd2 ba1.1k sqft400 Village Pkwy NE APT 128, Atlanta, GA 30306ActiveMLS ID #10847382, Amy French, Ansley RE | Christie's Int'l RE. GAMLS
- $415,0001 bd1 ba1.1k sqft830 Dekalb Ave NE #1, Atlanta, GA 30307ActiveMLS ID #10815754, Stephen Carson, Century 21 Results. GAMLS
- $397,0002 bd2 ba1.3k sqft395 Central Park Pl NE Unit 210, Atlanta, GA 30312For SaleMLS ID #7823180, Cary Lyle, Dorsey Alston Realtors. FMLS GA
- $360,0002 bd2 ba1k sqft260 18th St NW #10304, Atlanta, GA 30363ActiveMLS ID #10843827, Crystal Simmons, Coldwell Banker Realty. GAMLS
- $299,0001 bd1 ba805 sqft112 Rogers St NE #204, Atlanta, GA 30317For SaleMLS ID #7817416, Elizabeth Marshall, HOME Luxury Real Estate. FMLS GA
- $329,9002 bd2 ba1k sqft260 18th St NW Unit 10314, Atlanta, GA 30363ActiveMLS ID #10840848, Sarah Strohschein, Engel & Völkers Atlanta. GAMLS
- $399,9001 bd2 ba1.1k sqft400 Village Pkwy NE APT 143, Atlanta, GA 30306ActiveMLS ID #10803612, Ian Oliver, Engel & Völkers Atlanta. GAMLS
- $384,0001 bd1 ba1.4k sqft147 15th St NE Unit 7A, Atlanta, GA 30309ActiveMLS ID #10869478, Jeremy Smith, Engel & Völkers Atlanta. GAMLS
- $249,9001 bd2 ba992 sqft1221 Caroline St NE APT 208, Atlanta, GA 30307ActiveMLS ID #10844923, Jonathan Rich, Knapp Realty. GAMLS
- $325,0001 bd1 ba946 sqft764 Memorial Dr SE #20, Atlanta, GA 30316ActiveMLS ID #10869649, Anna Kilinski, Keller Williams Realty. GAMLS
- $364,9002 bd2 ba1.2k sqft3481 Lakeside Dr NE APT 1702, Atlanta, GA 30326ActiveMLS ID #10821981, John A Bailey, John Bailey Realty, Inc.. GAMLS
- $350,0001 bd1 ba872 sqft1080 Peachtree St NE Unit 2307, Atlanta, GA 30309ActiveMLS ID #10858019, Paula Heer, Engel & Völkers Atlanta. GAMLS
