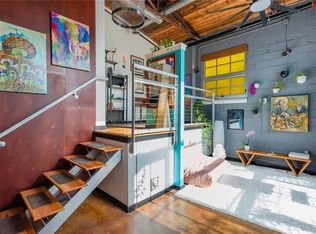
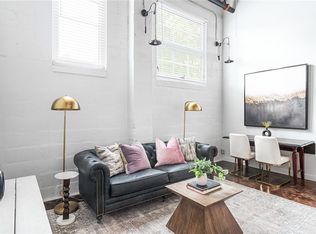
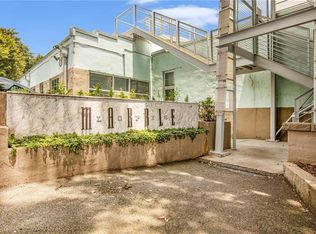
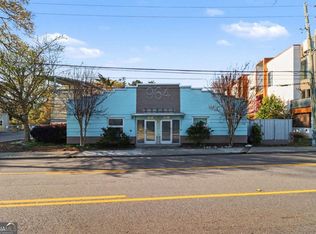
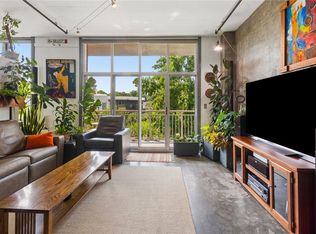
MAJOR PRICE ADJUSTMENT! WON'T LAST! Tucked within Inman Park, this 905 square foot loft-style condo at Marble Lofts offers close proximity to Reynoldstown, Little Five Points/Edgewood, and Krog Street Market, with access to the Atlanta BeltLine and I-20. The property is part of a 17-unit residential building with walkable access to nearby transit, dining, and retail. Originally the Atlanta Marble Factory, the building was converted into residential lofts in 2006, retaining its industrial structure while incorporating modern residential use. The unit features an open-concept layout, 25-foot ceilings, and natural light throughout the space. The interior showcases a true loft design with an open-concept layout, high ceilings, and large windows that bring in natural light throughout the main living area. Concrete flooring and exposed elements reflect the building’s industrial character, while the kitchen is equipped with stone countertops, wood cabinetry, and stainless steel appliances, along with a center island that provides additional workspace and seating. The layout includes two bedrooms and two bathrooms, with one bedroom and bath on the main level and an additional bedroom and bath located in the lofted upper level, offering separation while maintaining the open feel of the space. The unit also provides multiple living and work areas, updated bathrooms with modern finishes, and ample storage, supporting both everyday living and flexible use. The HOA includes water, gas, and trash, along with exterior maintenance and common area upkeep. Community features include assigned parking, controlled building access, bike storage, a rooftop deck, and a lower-level outdoor patio. The surrounding area includes access to the Atlanta BeltLine, nearby parks, and established neighborhoods such as Reynoldstown and Old Fourth Ward. The Inman Park Festival is held annually in the neighborhood. Schedule your showing today.
Active
Price cut: $15K (6/25)
$360,000
964 Dekalb Ave NE APT 110, Atlanta, GA 30307
2beds
848sqft
:
Get pre-qualified$3,153/mo
Condominium, Residential
Built in 2006
-- sqft lot
$349,700 Zestimate®
$425/sqft
$525/mo HOA
What's special
High ceilingsRooftop deckLower-level outdoor patioAssigned parkingOpen-concept layoutLarge windowsStainless steel appliances
- 106 days |
- 329 |
- 21 |
Zillow last checked:
Listing updated:
Listed by:
Maia Samb,
Keller Williams Realty Atl Perimeter 678-298-1600
Source: FMLS GA,MLS#: 7748770
Facts & features
Interior
Bedrooms & bathrooms
- Bedrooms: 2
- Bathrooms: 2
- Full bathrooms: 2
- Main level bathrooms: 1
- Main level bedrooms: 1
Rooms
- Room types: Other
Primary bedroom
- Features: Roommate Floor Plan
- Level: Roommate Floor Plan
Bedroom
- Features: Roommate Floor Plan
Primary bathroom
- Features: Soaking Tub, Vaulted Ceiling(s)
Dining room
- Features: None
Kitchen
- Features: Breakfast Bar, Cabinets Other, Stone Counters, View to Family Room
Heating
- Central, Electric
Cooling
- Ceiling Fan(s), Central Air
Appliances
- Included: Dishwasher, Disposal, Dryer, Gas Range, Microwave, Refrigerator, Washer
- Laundry: Laundry Room, Lower Level
Features
- Cathedral Ceiling(s), High Ceilings
- Flooring: Concrete, Hardwood
- Windows: Insulated Windows
- Basement: None
- Has fireplace: No
- Fireplace features: None
- Common walls with other units/homes: End Unit,No One Above
Interior area
- Total structure area: 848
- Total interior livable area: 848 sqft
Video & virtual tour
Property
Parking
- Total spaces: 2
- Parking features: Assigned
Accessibility
- Accessibility features: Accessible Approach with Ramp
Features
- Levels: Two
- Stories: 2
- Patio & porch: None
- Exterior features: None, No Dock
- Pool features: None
- Spa features: None
- Fencing: None
- Has view: Yes
- View description: Other
- Waterfront features: None
- Body of water: None
Lot
- Size: 849 Square Feet
- Features: Other
Details
- Additional structures: None
- Parcel number: 14 001400101084
- Other equipment: None
- Horse amenities: None
Construction
Type & style
- Home type: Condo
- Architectural style: Loft
- Property subtype: Condominium, Residential
- Attached to another structure: Yes
Materials
- Block, Concrete
- Foundation: Slab
- Roof: Composition
Condition
- Resale
- New construction: No
- Year built: 2006
Utilities & green energy
- Electric: 110 Volts
- Sewer: Public Sewer
- Water: Public
- Utilities for property: Cable Available, Electricity Available, Natural Gas Available, Sewer Available, Water Available
Green energy
- Energy efficient items: None
- Energy generation: None
Community & HOA
Community
- Features: Homeowners Assoc, Near Beltline, Near Public Transport, Near Schools, Near Shopping, Park, Playground, Restaurant, Sidewalks, Street Lights
- Security: None
- Subdivision: Marble Lofts
HOA
- Has HOA: Yes
- HOA fee: $1,574 quarterly
Location
- Region: Atlanta
Financial & listing details
- Price per square foot: $425/sqft
- Tax assessed value: $319,800
- Annual tax amount: $3,429
- Date on market: 4/11/2026
- Cumulative days on market: 106 days
- Ownership: Condominium
- Electric utility on property: Yes
- Road surface type: Asphalt
Estimated market value
$349,700
$332,000 - $367,000
$2,454/mo
Price history
| Date | Event | Price |
|---|---|---|
| 6/25/2026 | Price change | $360,000-4%$425/sqft |
Source:  GAMLS #10729390 Report a problem GAMLS #10729390 Report a problem | ||
| 4/11/2026 | Listed for sale | $375,000+6.2%$442/sqft |
Source:  FMLS GA #7748770 Report a problem FMLS GA #7748770 Report a problem | ||
| 6/2/2022 | Sold | $353,000+4.6%$416/sqft |
Source: FMLS GA #7041200 Report a problem | ||
| 5/17/2022 | Pending sale | $337,500$398/sqft |
Source: FMLS GA #7041200 Report a problem | ||
| 5/16/2022 | Listed for sale | $337,500$398/sqft |
Source: FMLS GA #7041200 Report a problem | ||
| 5/5/2022 | Pending sale | $337,500$398/sqft |
Source: FMLS GA #7041200 Report a problem | ||
| 5/4/2022 | Listed for sale | $337,500+21%$398/sqft |
Source: FMLS GA #7041200 Report a problem | ||
| 9/30/2019 | Sold | $279,000-5.4%$329/sqft |
Source: Agent Provided Report a problem | ||
| 3/4/2019 | Sold | $295,000+78.2%$348/sqft |
Source: Public Record Report a problem | ||
| 7/19/2013 | Sold | $165,500+10.3%$195/sqft |
Source: Public Record Report a problem | ||
| 6/13/2013 | Listed for sale | $150,000$177/sqft |
Source: Nest Atlanta Real Estate Group - Ian Marshall Realty Report a problem | ||
Public tax history
| Year | Property taxes | Tax assessment |
|---|---|---|
| 2025 | $3,429 +8% | $127,920 +10.2% |
| 2024 | $3,176 -14.2% | $116,080 |
| 2023 | $3,703 -21.2% | $116,080 |
| 2022 | $4,698 +2.9% | $116,080 +3% |
| 2021 | $4,565 +3% | $112,680 +5.2% |
| 2020 | $4,433 +17.2% | $107,080 +3.9% |
| 2019 | $3,781 | $103,080 +14.1% |
| 2018 | $3,781 | $90,320 +44.4% |
| 2017 | $3,781 +37.8% | $62,560 |
| 2016 | $2,744 -0.2% | $62,560 |
| 2015 | $2,750 +26.9% | $62,560 +30.9% |
| 2014 | $2,167 +32.5% | $47,800 +28.9% |
| 2013 | $1,636 -51.6% | $37,080 -51.3% |
| 2012 | $3,382 | $76,120 |
| 2011 | -- | $76,120 |
| 2010 | $2,295 | $76,120 |
| 2009 | -- | $76,120 |
| 2008 | -- | $76,120 -22.5% |
| 2007 | $1,034 | $98,160 |
Find assessor info on the county website
Monthly payment
Est. payment
Payment breakdown
Explore the cost of this home by adjusting the details. Changes won't be saved.Climate risks
Neighborhood: Inman Park
Nearby schools
GreatSchools rating
- 9/10Springdale Park Elementary SchoolGrades: PK-5Distance: 1.5 mi
- 9/10David T Howard Middle SchoolGrades: 6-8Distance: 0.8 mi
- 9/10Midtown High SchoolGrades: 9-12Distance: 1.9 mi
Schools provided by the listing agent
- Elementary: Mary Lin
- Middle: David T Howard
- High: Midtown
Source: FMLS GA. This data may not be complete. We recommend contacting the local school district to confirm school assignments for this home.
- $370,0001 bd2 ba874 sqft964 Dekalb Ave NE APT 103, Atlanta, GA 30307Sold
- $325,0002 bd2 ba880 sqft964 Dekalb Ave NE APT 112, Atlanta, GA 30307Sold
- $298,0001 bd2 ba779 sqft964 Dekalb Ave NE APT 109, Atlanta, GA 30307Sold
- $335,0001 bd2 ba-- sqft964 Dekalb Ave NE APT 106, Atlanta, GA 30307For Sale
- $350,0002 bd2 ba816 sqft964 Dekalb Ave NE APT 111, Atlanta, GA 30307Sold
- $344,0002 bd2 ba928 sqft964 Dekalb Ave NE APT 111, Atlanta, GA 30307Off Market
- $359,6002 bd2 ba880 sqft964 Dekalb Avenue #115, Atlanta, GA 30307Off Market
- $325,5001 bd2 ba876 sqft964 Dekalb Ave NE #107, Atlanta, GA 30307Off Market
A local agent can set up tours, give advice and negotiate with sellers.
Similar homes
- $358,0001 bd1 ba738 sqft245 N Highland Ave NE APT 321, Atlanta, GA 30307For Sale
 MLS ID #7796203, HEATHER REPINE, Better Homes and Gardens Real Estate Metro Brokers. FMLS GA
 - $370,0001 bd1 ba737 sqft870 Inman Village Pkwy NE APT 204, Atlanta, GA 30307For Sale
 MLS ID #7753213, Holly Andrews, Compass. FMLS GA
 - $332,5001 bd2 ba1k sqft1261 Caroline St #211, Atlanta, GA 30307Active

 MLS ID #10737478, David L McEachern, Keller Williams Chattahoochee. GAMLS
 - $349,0002 bd1 ba1k sqft480 John Wesley Dobbs Ave NE Unit 324, Atlanta, GA 30312For Sale
 MLS ID #7782429, Courtney Benjamin, Compass. FMLS GA
 - $475,0002 bd2 ba1.2k sqft972 Dekalb Ave NE #203, Atlanta, GA 30307For SaleMLS ID #7718959, Robert Taylor, Virtual Properties Realty.com. FMLS GA
- $370,0002 bd2 ba1k sqft112 Rogers St Unit 305, Atlanta, GA 30317For SaleMLS ID #7774761, Intown Collective, Intown Collective. FMLS GA
- $--2 bd2 ba1.1k sqft390 17th St NW #A1, Atlanta, GA 30363AuctionAuction.com 1
- $350,0001 bd1 ba818 sqft747 Ralph McGill Blvd NE Unit 102, Atlanta, GA 30312For SaleMLS ID #7801919, Fred McGill Jr, Simple Showing, Inc.. FMLS GA
- $359,0001 bd1 ba1k sqft572 Edgewood Ave NE #301, Atlanta, GA 30312For SaleMLS ID #7758070, Margaret Emma Schietinger, Quicksilver Realty, Inc.. FMLS GA
- $320,0001 bd2 ba879 sqft130 Arizona Ave Unit 305, Atlanta, GA 30307For SaleMLS ID #7728060, Michael Butera, Atlanta Fine Homes Sotheby's International. FMLS GA
- $369,9001 bd1 ba816 sqft22 Airline St #204, Atlanta, GA 30312For SaleMLS ID #7753912, FRANK BROCKWAY, Keller Williams Realty Intown ATL. FMLS GA
- $349,9001 bd1 ba746 sqft640 Glen Iris Dr NE, Atlanta, GA 30308For SaleMLS ID #7776454, TRENT ALDRIDGE, City Max Realty, Inc.. FMLS GA
- $339,5002 bd1 ba886 sqft824 Greenwood Ave NE APT 10, Atlanta, GA 30306For SaleMLS ID #7730208, CARMELINA DESOUSA, Keller Williams Rlty, First Atlanta. FMLS GA
- $339,0001 bd1 ba1k sqft881 Memorial Dr SE Unit 119, Atlanta, GA 30316ActiveMLS ID #10803839, Mauricio Villa, Redfin Corporation. GAMLS
- $339,0002 bd2 ba1.2k sqft3655 Peachtree Rd NE Unit 204, Atlanta, GA 30319ActiveMLS ID #10796218, Kathleen Wallace, BHGRE Metro Brokers. GAMLS
- $340,0001 bd1 ba768 sqft44 Peachtree Pl NW Unit 2027, Atlanta, GA 30309ActiveMLS ID #10770368, Rhonda Duffy, Duffy Realty. GAMLS
- $415,0001 bd1 ba1.1k sqft174 Chester Ave SE Unit 128, Atlanta, GA 30316ActiveMLS ID #10806327, The Anderson Group, Keller Williams Realty. GAMLS
- $430,0002 bd1 ba1k sqft659 Auburn Ave NE APT 119, Atlanta, GA 30312For SaleMLS ID #7790237, VICKIE L SEVERCOOL, Keller Williams Realty Intown ATL. FMLS GA
- $269,0001 bd2 ba960 sqft1245 Caroline St NE APT 220, Atlanta, GA 30307Active Under ContractMLS ID #10642706, Jon Huff, Keller Williams Realty. GAMLS
- $425,0002 bd2 ba1.1k sqft764 Memorial Dr SE #4, Atlanta, GA 30316For SaleMLS ID #7714743, ATL Turtle Grp Chuck Smith, Keller Williams Realty Metro Atlanta. FMLS GA
