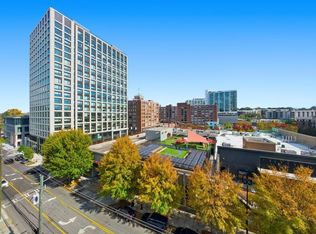
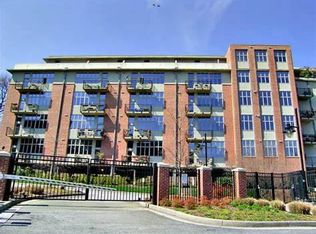
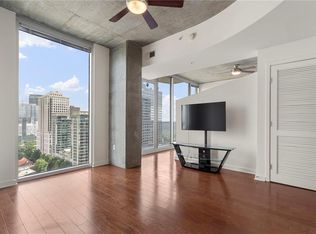
Premium one-bedroom condo at Glen Iris Lofts with the real industrial loft character you're after: exposed brick walls, concrete floors, and large windows that flood the space with natural light across an open floor plan. The bedroom suite has a moody, hotel-like feel. As a corner unit with a walkout balcony facing a secluded green space, it gives you a private retreat in the middle of the city. This is one of the building's best 1 bed/1 bath layouts, with a bonus flex nook that works as an office, bar, or dining area. You also get a rare 2 deeded parking spaces in a covered garage, plus ample guest parking. The gated community is within walking distance of Ponce City Market, Old Fourth Ward Park, the BeltLine, Inman Park, and Krog Street Market. The HOA covers Google Fiber internet, gas, water/sewer, trash, saline pool, and a dog run. Turnkey living in the heart of one of Atlanta's most desirable neighborhoods.
Active
$349,900
640 Glen Iris Dr NE, Atlanta, GA 30308
1beds
746sqft
:
Get pre-qualified$2,912/mo
Condominium, Residential
Built in 2001
-- sqft lot
$344,500 Zestimate®
$469/sqft
$389/mo HOA
What's special
Exposed brick wallsOpen floor plan
- 79 days |
- 244 |
- 31 |
Zillow last checked:
Listing updated:
Listed by:
TRENT ALDRIDGE,
City Max Realty, Inc. 404-556-6700,
Ivan Ludlow,
City Max Realty, Inc.
Source: FMLS GA,MLS#: 7776454
Facts & features
Interior
Bedrooms & bathrooms
- Bedrooms: 1
- Bathrooms: 1
- Full bathrooms: 1
- Main level bathrooms: 1
- Main level bedrooms: 1
Rooms
- Room types: Other
Primary bedroom
- Features: Other
- Level: Other
Bedroom
- Features: Other
Primary bathroom
- Features: Tub/Shower Combo
Dining room
- Features: Open Concept
Kitchen
- Features: Cabinets White, Stone Counters, View to Family Room
Heating
- Central, Electric
Cooling
- Ceiling Fan(s), Central Air
Appliances
- Included: Dishwasher, Dryer, Electric Water Heater, Gas Range, Microwave, Refrigerator, Washer
- Laundry: In Kitchen
Features
- High Ceilings 9 ft Main
- Flooring: Concrete
- Windows: Insulated Windows
- Basement: None
- Has fireplace: No
- Fireplace features: None
- Common walls with other units/homes: 2+ Common Walls
Interior area
- Total structure area: 746
- Total interior livable area: 746 sqft
Video & virtual tour
Property
Parking
- Total spaces: 2
- Parking features: Assigned, Deeded, Garage
- Garage spaces: 2
Accessibility
- Accessibility features: None
Features
- Levels: One
- Stories: 1
- Patio & porch: Deck
- Exterior features: Balcony, No Dock
- Pool features: In Ground
- Spa features: None
- Fencing: None
- Has view: Yes
- View description: City
- Waterfront features: None
- Body of water: None
Lot
- Size: 744 Square Feet
- Features: Other
Details
- Additional structures: None
- Parcel number: 14 004800340690
- Other equipment: None
- Horse amenities: None
Construction
Type & style
- Home type: Condo
- Architectural style: Loft
- Property subtype: Condominium, Residential
- Attached to another structure: Yes
Materials
- Brick 4 Sides, Concrete
- Foundation: Brick/Mortar
- Roof: Concrete
Condition
- Resale
- New construction: No
- Year built: 2001
Utilities & green energy
- Electric: 110 Volts, 220 Volts
- Sewer: Public Sewer
- Water: Public
- Utilities for property: Cable Available, Electricity Available, Natural Gas Available, Sewer Available, Water Available
Green energy
- Energy efficient items: None
- Energy generation: None
Community & HOA
Community
- Features: Homeowners Assoc, Pool
- Security: Fire Sprinkler System, Key Card Entry, Secured Garage/Parking, Smoke Detector(s)
- Subdivision: Glen Iris Lofts
HOA
- Has HOA: Yes
- Services included: Internet, Sewer, Swim, Trash, Water
- HOA fee: $389 monthly
- HOA phone: 404-835-9100
Location
- Region: Atlanta
Financial & listing details
- Price per square foot: $469/sqft
- Tax assessed value: $344,500
- Annual tax amount: $5,637
- Date on market: 5/26/2026
- Cumulative days on market: 79 days
- Ownership: Condominium
- Electric utility on property: Yes
- Road surface type: Asphalt
Estimated market value
$344,500
$327,000 - $362,000
$1,983/mo
Price history
| Date | Event | Price |
|---|---|---|
| 5/26/2026 | Listed for sale | $349,900-6.1%$469/sqft |
Source:  FMLS GA #7776454 Report a problem FMLS GA #7776454 Report a problem | ||
| 10/20/2023 | Sold | $372,500-0.7%$499/sqft |
Source:  GAMLS #10202176 Report a problem GAMLS #10202176 Report a problem | ||
| 9/22/2023 | Pending sale | $375,000$503/sqft |
Source: GAMLS #10202176 Report a problem | ||
| 9/15/2023 | Listed for sale | $375,000+11.3%$503/sqft |
Source: GAMLS #10202176 Report a problem | ||
| 8/5/2022 | Sold | $337,000$452/sqft |
Source: Public Record Report a problem | ||
| 7/15/2022 | Pending sale | $337,000$452/sqft |
Source: FMLS GA #7071422 Report a problem | ||
| 7/14/2022 | Contingent | $337,000$452/sqft |
Source: FMLS GA #7071422 Report a problem | ||
| 6/23/2022 | Listed for sale | $337,000+7%$452/sqft |
Source: GAMLS #20052142 Report a problem | ||
| 6/1/2021 | Sold | $315,000-1.4%$422/sqft |
Source: Public Record Report a problem | ||
| 4/24/2021 | Pending sale | $319,500$428/sqft |
Source: FMLS GA #6866310 Report a problem | ||
| 4/19/2021 | Contingent | $319,500$428/sqft |
Source: FMLS GA #6866310 Report a problem | ||
| 4/8/2021 | Listed for sale | $319,500+72.7%$428/sqft |
Source: FMLS GA #6866310 Report a problem | ||
| 2/2/2007 | Sold | $185,000+7%$248/sqft |
Source: Public Record Report a problem | ||
| 12/11/2001 | Sold | $172,900$232/sqft |
Source: Public Record Report a problem | ||
Public tax history
| Year | Property taxes | Tax assessment |
|---|---|---|
| 2025 | $5,637 +3.6% | $137,800 +3.6% |
| 2024 | $5,443 +156.8% | $132,960 +4.9% |
| 2023 | $2,120 -56.1% | $126,720 +6.3% |
| 2022 | $4,824 +91.8% | $119,200 +5.4% |
| 2021 | $2,515 -48.5% | $113,120 -4% |
| 2020 | $4,880 +66.2% | $117,880 +1.8% |
| 2019 | $2,937 | $115,760 +11.9% |
| 2018 | $2,937 | $103,480 +38.8% |
| 2017 | $2,937 +45.6% | $74,560 |
| 2016 | $2,017 -0.3% | $74,560 |
| 2015 | $2,024 +125.2% | $74,560 +53% |
| 2014 | $899 +2.4% | $48,720 |
| 2013 | $877 +598.7% | $48,720 +54% |
| 2012 | $126 | $31,640 -18.9% |
| 2011 | -- | $39,000 -18.5% |
| 2010 | $1,048 +7513.4% | $47,880 -32.3% |
| 2009 | $14 | $70,760 -0.2% |
| 2008 | -- | $70,880 |
| 2007 | $746 | $70,880 |
Find assessor info on the county website
Monthly payment
Est. payment
Payment breakdown
Explore the cost of this home by adjusting the details. Changes won't be saved.Climate risks
Neighborhood: Old Fourth Ward
Nearby schools
GreatSchools rating
- 5/10Hope Hill Elementary SchoolGrades: PK-5Distance: 1.1 mi
- 9/10David T Howard Middle SchoolGrades: 6-8Distance: 0.9 mi
- 9/10Midtown High SchoolGrades: 9-12Distance: 0.6 mi
Schools provided by the listing agent
- Elementary: John Hope-Charles Walter Hill
- Middle: David T Howard
- High: Midtown
Source: FMLS GA. This data may not be complete. We recommend contacting the local school district to confirm school assignments for this home.
- $2,6952 bd2 ba1.2k sqft620 Glen Iris Dr NE UNIT 508, Atlanta, GA 30308For Rent
- $356,4001 bd1 ba686 sqft640 Glen Iris Dr NE, Atlanta, GA 30308Off Market
- $358,4001 bd1 ba943 sqft660 Glen Iris Dr NE APT 203, Atlanta, GA 30308Off Market

- $400,6001 bd1 ba1k sqft640 Glen Iris Dr NE APT 604, Atlanta, GA 30308Off Market
- $821,4002 bd2 ba1.7k sqft640 Glen Iris Dr NE APT 605, Atlanta, GA 30308Off Market
- $290,7001 bd1 ba737 sqft640 Glen Iris Dr NE APT 414, Atlanta, GA 30308Off Market
- $414,3001 bd1 ba943 sqft660 Glen Iris Dr NE APT 401, Atlanta, GA 30308Off Market
- $474,8002 bd2 ba1.2k sqft640 Glen Iris Dr NE APT 506, Atlanta, GA 30308Off Market
- $570,2002 bd2 ba1.5k sqft660 Glen Iris Dr NE APT 309, Atlanta, GA 30308Off Market
A local agent can set up tours, give advice and negotiate with sellers.
Similar homes
- $329,9001 bd1 ba796 sqft860 Peachtree St NE Unit 1910, Atlanta, GA 30308For Sale
 MLS ID #7817760, TRENT ALDRIDGE, City Max Realty, Inc.. FMLS GA
 - $349,9001 bd1 ba802 sqft855 Peachtree St NE Unit 2901, Atlanta, GA 30308For Sale
 MLS ID #7814239, JUNG A PARK, Sunny Home Realty. FMLS GA
 - $405,0001 bd1 ba1k sqft660 Glen Iris Dr NE APT 207, Atlanta, GA 30308Active

 MLS ID #10821476, Neil Hediger, Compass. GAMLS
 - $324,9001 bd1 ba792 sqft860 Peachtree St NE Unit 2507, Atlanta, GA 30308Active
 MLS ID #10782191, Holly Suddath, BHHS Georgia Properties. GAMLS
 - $350,0001 bd1 ba818 sqft747 Ralph McGill Blvd NE Unit 102, Atlanta, GA 30312For SaleMLS ID #7801919, Fred McGill Jr, Simple Showing, Inc.. FMLS GA
- $315,0002 bd1 ba1k sqft800 Peachtree St NE APT 8613, Atlanta, GA 30308For SaleMLS ID #7793858, Erin Olivier, Atlanta Fine Homes Sotheby's International. FMLS GA
- $300,0001 bd1 ba775 sqft800 Peachtree St NE APT 1413, Atlanta, GA 30308ActiveMLS ID #10782822, Skylar Brillante, Harry Norman Realtors. GAMLS
- $339,0001 bd1 ba1k sqft572 Edgewood Ave NE #301, Atlanta, GA 30312For SaleMLS ID #7816265, Margaret Emma Schietinger, Quicksilver Realty, Inc.. FMLS GA
- $330,0001 bd1 ba985 sqft155 3rd St NE Unit 12, Atlanta, GA 30308For SaleMLS ID #7740250, Chance Gaither, Atlanta Fine Homes Sotheby's International. FMLS GA
- $259,0001 bd1 ba668 sqft620 Glen Iris Dr NE Unit 205, Atlanta, GA 30308For SaleMLS ID #7414835, Minsu Lu, Atlanta Realty Global, LLC.. FMLS GA
- $289,0001 bd1 ba808 sqft860 Peachtree St NE Unit 1612, Atlanta, GA 30308For SaleMLS ID #7807908, Jessica Thompson, Compass. FMLS GA
- $360,0001 bd1 ba872 sqft1080 Peachtree St NE Unit 807, Atlanta, GA 30309ActiveMLS ID #10816829, Ryan Carroll, Harry Norman Realtors. GAMLS
- $364,7002 bd1 ba926 sqft923 Peachtree St NE Unit 1221, Atlanta, GA 30309For SaleMLS ID #7783990, Amber Rogers, HomeSmart. FMLS GA
- $340,0002 bd1 ba1k sqft480 John Wesley Dobbs Ave NE Unit 324, Atlanta, GA 30312For SaleMLS ID #7782429, Courtney Benjamin, Compass. FMLS GA
- $320,0001 bd1 ba818 sqft747 Ralph McGill Blvd NE Unit 202, Atlanta, GA 30312ActiveMLS ID #10802518, Allison Levent, BHGRE Metro Brokers. GAMLS
- $279,9001 bd1 ba768 sqft943 Peachtree St NE Unit 1304, Atlanta, GA 30309For SaleMLS ID #7818744, Janelle Pride, LEO Prime Properties. FMLS GA
- $285,0001 bd1 ba1k sqft800 Peachtree St NE APT 1110, Atlanta, GA 30308For SaleMLS ID #7761722, Stephen Beckwith, Atlanta Fine Homes Sotheby's International. FMLS GA
- $352,5001 bd1 ba789 sqft1080 Peachtree St NE Unit 1213, Atlanta, GA 30309For SaleMLS ID #7759699, PETER BADE, HomeSmart. FMLS GA
- $479,0002 bd2 ba1.1k sqft660 Glen Iris Dr NE APT 305, Atlanta, GA 30308For SaleMLS ID #7789730, Marta Haviv, HomeSmart. FMLS GA
- $289,9001 bd1 ba716 sqft625 Piedmont Ave NE Unit 107, Atlanta, GA 30308For SaleMLS ID #7756900, Rachel Harpe, Atlanta Fine Homes Sotheby's International. FMLS GA
