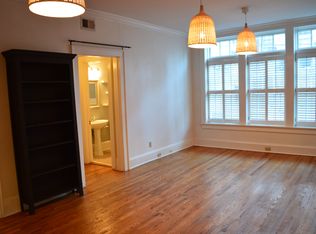
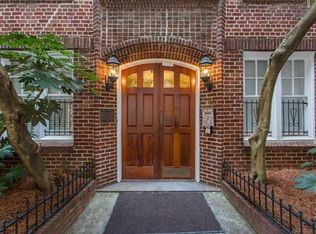
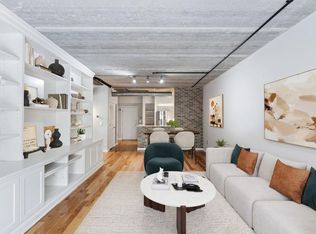
Striking, one-of-a-kind residence in a historic, gated Midtown midrise, defined by dramatic scale and timeless character. This exceptional home is the only unit in the building with its own private entrance and larger floor plan, offering a rare blend of privacy and architectural distinction. Inside, nearly 20-foot floor-to-ceiling exposed brick walls, original beams and refined industrial-chic details create an unforgettable first impression. The upper level features a versatile entry space, ideal for a sophisticated home office or gallery-style welcome. Entertain effortlessly in the separate dining room, perfectly suited for elegant dinner parties or an additional workspace. The thoughtfully designed kitchen offers abundant storage, including a generous walk-in pantry. The primary suite is a serene retreat, showcasing exquisite molding, a beautifully appointed bath with classic subway tile, a new glass shower door and a Juliet balcony overlooking the living space below. The lower-level living room is truly the showpiece—an expansive area framed by soaring brick walls, offering endless opportunities for curated design and artistic expression. Enhancing the home’s appeal is an impressive, nearly 400-square-foot attached storage area (maintained by the HOA), in addition to extra deeded storage in the adjacent building—an uncommon luxury in condo living. A deeded parking space is also located just outside the front door of the condo. Piedmont & Third Condominiums features a charming community courtyard and a welcoming neighborhood atmosphere. Enjoy the convenience of secured, gated parking and unbeatable walkability to Midtown’s premier destinations, including the Fox Theatre, Trader Joe’s, Ponce City Market and numerous restaurants. A dog park located just next door completes the lifestyle offering. Experience elevated city living in a residence as distinctive as it is refined.
Active
$330,000
155 3rd St NE Unit 12, Atlanta, GA 30308
1beds
985sqft
Condominium, Residential
Built in 1919
-- sqft lot
$322,300 Zestimate®
$335/sqft
$355/mo HOA
What's special
Charming community courtyardExquisite moldingOriginal beamsSeparate dining roomHistoric gated midtown midriseGenerous walk-in pantryRefined industrial-chic details
- 150 days |
- 197 |
- 24 |
Zillow last checked:
Listing updated:
Listed by:
Chance Gaither,
Atlanta Fine Homes Sotheby's International PHONE
Source: FMLS GA,MLS#: 7740250
Facts & features
Interior
Bedrooms & bathrooms
- Bedrooms: 1
- Bathrooms: 1
- Full bathrooms: 1
- Main level bathrooms: 1
- Main level bedrooms: 1
Rooms
- Room types: Other
Primary bedroom
- Features: Master on Main
- Level: Master on Main
Bedroom
- Features: Master on Main
Primary bathroom
- Features: Shower Only
Dining room
- Features: Open Concept, Separate Dining Room
Kitchen
- Features: Cabinets Stain, Other Surface Counters
Heating
- Central
Cooling
- Central Air
Appliances
- Included: Dishwasher, Dryer, Electric Cooktop, Electric Oven, Microwave, Range Hood, Refrigerator
- Laundry: In Hall, Main Level
Features
- High Ceilings 9 ft Lower
- Flooring: Ceramic Tile, Hardwood
- Windows: None
- Basement: Interior Entry
- Has fireplace: No
- Fireplace features: None
- Common walls with other units/homes: 2+ Common Walls,No One Below
Interior area
- Total structure area: 985
- Total interior livable area: 985 sqft
Video & virtual tour
Property
Parking
- Total spaces: 1
- Parking features: Deeded, Parking Lot
Accessibility
- Accessibility features: None
Features
- Levels: Two
- Stories: 2
- Patio & porch: None
- Exterior features: Courtyard, Garden, No Dock
- Pool features: None
- Spa features: None
- Fencing: Wrought Iron
- Has view: Yes
- View description: City
- Waterfront features: None
- Body of water: None
Lot
- Size: 984 Square Feet
- Features: Other
Details
- Additional structures: None
- Parcel number: 14 004900300305
- Other equipment: None
- Horse amenities: None
Construction
Type & style
- Home type: Condo
- Property subtype: Condominium, Residential
Materials
- Brick 4 Sides
- Foundation: Brick/Mortar
- Roof: Other
Condition
- Resale
- New construction: No
- Year built: 1919
Utilities & green energy
- Electric: Other
- Sewer: Public Sewer
- Water: Public
- Utilities for property: Cable Available, Electricity Available, Phone Available, Sewer Available, Water Available
Green energy
- Energy efficient items: None
- Energy generation: None
Community & HOA
Community
- Features: Dog Park, Gated, Homeowners Assoc
- Security: Smoke Detector(s)
- Subdivision: Piedmont And Third
HOA
- Has HOA: Yes
- HOA fee: $355 monthly
Location
- Region: Atlanta
Financial & listing details
- Price per square foot: $335/sqft
- Annual tax amount: $2,840
- Date on market: 3/25/2026
- Cumulative days on market: 150 days
- Ownership: Condominium
- Electric utility on property: Yes
- Road surface type: Asphalt, Gravel, Paved
Estimated market value
$322,300
$306,000 - $338,000
$1,947/mo
Price history
| Date | Event | Price |
|---|---|---|
| 3/25/2026 | Listed for sale | $330,000+6.5%$335/sqft |
Source:  FMLS GA #7740250 Report a problem FMLS GA #7740250 Report a problem | ||
| 5/25/2022 | Sold | $310,000+7.3%$315/sqft |
Source: FMLS GA #7033571 Report a problem | ||
| 4/27/2022 | Contingent | $289,000$293/sqft |
Source:  GAMLS #10039214 Report a problem GAMLS #10039214 Report a problem | ||
| 4/25/2022 | Pending sale | $289,000$293/sqft |
Source: FMLS GA #7033571 Report a problem | ||
| 4/20/2022 | Listed for sale | $289,000+19.4%$293/sqft |
Source: GAMLS #10039214 Report a problem | ||
| 7/10/2021 | Listing removed | -- |
Source: GAMLS #8881363 Report a problem | ||
| 2/9/2021 | Sold | $242,000-3.2%$246/sqft |
Source:  GAMLS #8881363 Report a problem GAMLS #8881363 Report a problem | ||
| 12/17/2020 | Pending sale | $249,900$254/sqft |
Source: GAMLS #8881363 Report a problem | ||
| 11/30/2020 | Price change | $249,9000%$254/sqft |
Source: Keller Williams Rlty-Atl.North #8881363 Report a problem | ||
| 10/29/2020 | Listed for sale | $250,000$254/sqft |
Source: Keller Williams Realty Atl North #6802325 Report a problem | ||
Public tax history
Tax history is unavailable.
Monthly payment
Est. payment
Payment breakdown
Explore the cost of this home by adjusting the details. Changes won't be saved.Climate risks
Neighborhood: Midtown
Nearby schools
GreatSchools rating
- 9/10Virginia-Highland Elementary SchoolGrades: PK-5Distance: 1.3 mi
- 9/10David T Howard Middle SchoolGrades: 6-8Distance: 1.3 mi
- 9/10Midtown High SchoolGrades: 9-12Distance: 0.8 mi
Schools provided by the listing agent
- Elementary: Springdale Park
- Middle: David T Howard
- High: Midtown
Source: FMLS GA. This data may not be complete. We recommend contacting the local school district to confirm school assignments for this home.
- $190,5001 bd1 ba790 sqft690 Piedmont Ave NE APT 1, Atlanta, GA 30308Off Market
- $256,2002 bd1 ba900 sqft690 Piedmont Ave NE, Atlanta, GA 30308Off Market
- $186,2001 bd1 ba790 sqft690 Piedmont Ave NE, Atlanta, GA 30308Off Market
- $153,4001 bd1 ba790 sqft690 Piedmont Ave NE, Atlanta, GA 30308Off Market
- $235,0001 bd1 ba670 sqft690 Piedmont Ave NE APT 5, Atlanta, GA 30308Sold
- $152,9001 bd1 ba490 sqft690 Piedmont Ave NE, Atlanta, GA 30308Off Market
- $211,9001 bd1 ba790 sqft690 Piedmont Ave NE, Atlanta, GA 30308Off Market
- $237,7001 bd1 ba900 sqft690 Piedmont Ave NE APT 8, Atlanta, GA 30308Off Market
- $271,0001 bd1 ba790 sqft690 Piedmont Ave NE, Atlanta, GA 30308Sold
A local agent can set up tours, give advice and negotiate with sellers.
Similar homes
- $310,0001 bd2 ba985 sqft155 3rd St NE Unit 9, Atlanta, GA 30308For Sale
 MLS ID #7781653, LEIGH HAYS, Atlanta Fine Homes Sotheby's International. FMLS GA
 - $315,0002 bd1 ba1k sqft800 Peachtree St NE APT 8613, Atlanta, GA 30308For Sale
 MLS ID #7793858, Erin Olivier, Atlanta Fine Homes Sotheby's International. FMLS GA
 - $279,9001 bd1 ba1k sqft800 Peachtree St NE APT 1110, Atlanta, GA 30308For Sale
 MLS ID #7825616, Stephen Beckwith, Atlanta Fine Homes Sotheby's International. FMLS GA
 - $345,0001 bd1 ba823 sqft625 Piedmont Ave NE Unit 103, Atlanta, GA 30308Active

 MLS ID #10786837, Jamey Holt, BHHS Georgia Properties. GAMLS
 - $275,0001 bd1 ba1k sqft800 Peachtree St NE #8529-0, Atlanta, GA 30308For SaleMLS ID #7742601, RJ Rokosz, Atlanta Fine Homes Sotheby's International. FMLS GA
- $289,9001 bd1 ba716 sqft625 Piedmont Ave NE Unit 107, Atlanta, GA 30308For SaleMLS ID #7756900, Rachel Harpe, Atlanta Fine Homes Sotheby's International. FMLS GA
- $349,9001 bd1 ba746 sqft640 Glen Iris Dr NE, Atlanta, GA 30308For SaleMLS ID #7776454, TRENT ALDRIDGE, City Max Realty, Inc.. FMLS GA
- $259,9001 bd1 ba899 sqft800 Peachtree St NE APT 505, Atlanta, GA 30308For SaleMLS ID #7743146, MING HUANG, All Choices Realty, LLC.. FMLS GA
- $315,0001 bd1 ba715 sqft908 Juniper St NE APT 207, Atlanta, GA 30309ActiveMLS ID #10727663, Amanda Pope, Ansley RE | Christie's Int'l RE. GAMLS
- $239,0001 bd1 ba899 sqft800 Peachtree St NE APT 105, Atlanta, GA 30308For SaleMLS ID #7738992, THOMAS ABBOTT, HomeSmart. FMLS GA
- $425,0001 bd1 ba914 sqft171 6th St NE APT 10, Atlanta, GA 30308ActiveMLS ID #10804619, Alex Tucker, Keller Williams Realty. GAMLS
- $399,9001 bd1 ba983 sqft680 Greenwood Ave NE APT 209, Atlanta, GA 30306For SaleMLS ID #7825599, JAMES COYLE, Keller Williams Realty Cityside. FMLS GA
- $335,0002 bd2 ba1.2k sqft50 Biscayne Dr NW Unit 1105, Atlanta, GA 30309For SaleMLS ID #7822714, JUSTINE STORY, HOME Luxury Real Estate. FMLS GA
- $329,0002 bd2 ba1.1k sqft1074 Peachtree Walk NE Unit B114, Atlanta, GA 30309For SaleMLS ID #7752817, DeShawn Snow, Atlanta Fine Homes Sotheby's International. FMLS GA
- $397,0002 bd2 ba1.3k sqft395 Central Park Pl NE Unit 210, Atlanta, GA 30312For SaleMLS ID #7823180, Cary Lyle, Dorsey Alston Realtors. FMLS GA
- $248,5001 bd1 ba883 sqft824 Greenwood Ave NE APT 1, Atlanta, GA 30306For SaleMLS ID #7825008, TRACY PATTERSON, Atlanta Fine Homes Sotheby's International. FMLS GA
- $359,9002 bd1 ba1k sqft653 Bonaventure Ave NE APT 5, Atlanta, GA 30306ActiveMLS ID #10783279, Kate Wright, Engel & V?lkers Atlanta. GAMLS
- $315,0001 bd1 ba783 sqft1055 Piedmont Ave NE Unit 109, Atlanta, GA 30309For SaleMLS ID #7730456, Stephen Beckwith, Atlanta Fine Homes Sotheby's International. FMLS GA
- $290,0002 bd2 ba1k sqft384 Ralph McGill Blvd NE Unit 319, Atlanta, GA 30312ActiveMLS ID #10827860, Kierra Moore, Coldwell Banker Realty. GAMLS
- $299,0001 bd1 ba740 sqft741 Frederica St NE APT 14, Atlanta, GA 30306For SaleMLS ID #7778215, John Mori, Dorsey Alston Realtors. FMLS GA
