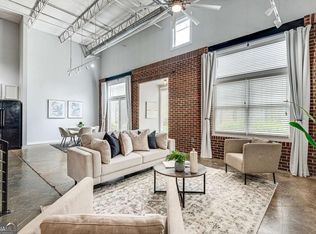
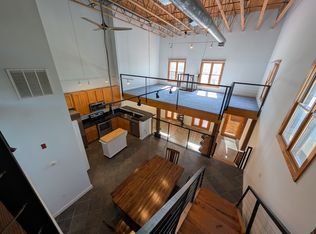
Born from a 1954 industrial warehouse, this authentic urban loft in the heart of Reynoldstown delivers the real thing -soaring ceilings, expansive open living spaces, and a true loft level - perfect for a home office, den or second bedroom. The standout floorplan features a large den flowing seamlessly into an updated kitchen, creating a bright and inviting space perfect for everyday living and entertaining too! Step outside and you're directly on the Beltline, minutes from Muchacho, Breaker Breaker, Krog Street Market, and some of the best the city has to offer. The large primary bedroom features a walk-in closet and an oversized bath with separate shower and soaking tub. A dedicated laundry room with ample storage rounds out a surprisingly functional layout for loft living. South Park Lofts is a vibrant gated community with secured deeded parking, pool, bike storage and more! A rare opportunity to own a piece of Atlanta's coolest urban corridor
Closed
Zillow last checked:
Listing updated:
Bought with:
Non Mls Salesperson
Non-Mls Company
Source: GAMLS,MLS#: 10806327
Price history
| Date | Event | Price |
|---|---|---|
| 8/28/2026 | Sold | $410,000-1.2%$350/sqft |
Source:  GAMLS #10806327 Report a problem GAMLS #10806327 Report a problem | ||
| 8/5/2026 | Pending sale | $415,000$355/sqft |
Source: GAMLS #10806327 Report a problem | ||
| 7/15/2026 | Listed for sale | $415,000$355/sqft |
Source:  FMLS GA #7805614 Report a problem FMLS GA #7805614 Report a problem | ||
| 7/15/2026 | Listing removed | $415,000$355/sqft |
Source: FMLS GA #7795652 Report a problem | ||
| 6/27/2026 | Listed for sale | $415,000+36.5%$355/sqft |
Source: FMLS GA #7795652 Report a problem | ||
| 8/27/2020 | Sold | $304,000+1.4%$260/sqft |
Source:  GAMLS #8820661 Report a problem GAMLS #8820661 Report a problem | ||
| 7/21/2020 | Pending sale | $299,900$256/sqft |
Source: Realty Associates of Atlanta #8820661 Report a problem | ||
| 7/16/2020 | Price change | $299,900-1.7%$256/sqft |
Source: Realty Associates of Atlanta #8820661 Report a problem | ||
| 7/13/2020 | Listed for sale | $305,000+15.7%$261/sqft |
Source: Realty Associates of Atlanta #8820661 Report a problem | ||
| 5/3/2017 | Sold | $263,500-2%$225/sqft |
Source:  FMLS GA #5819228 Report a problem FMLS GA #5819228 Report a problem | ||
| 4/20/2017 | Pending sale | $269,000$230/sqft |
Source: ABOVE ATLANTA LLC #5819228 Report a problem | ||
| 4/2/2017 | Price change | $269,000-10%$230/sqft |
Source: ABOVE ATLANTA LLC #5819228 Report a problem | ||
| 3/25/2017 | Price change | $299,000-6.5%$256/sqft |
Source: ABOVE ATLANTA LLC #5819228 Report a problem | ||
| 3/15/2017 | Listed for sale | $319,900$273/sqft |
Source: ABOVE ATLANTA LLC #5819228 Report a problem | ||
Nearby homes
- $445,0002 bd2 ba1.4k sqft174 Chester Ave SE UNIT 142, Atlanta, GA 30316Sold

- $380,0002 bd1 ba1.2k sqft174 Chester Ave SE UNIT 116, Atlanta, GA 30316Sold
- $415,0001 bd1 ba1k sqft174 Chester Ave SE UNIT 110, Atlanta, GA 30316For Sale

- $536,1002 bd2 ba1.7k sqft174 Chester Ave SE UNIT 146, Atlanta, GA 30316Off Market
Get a cash offer in 3 minutes
Find out how much your home could sell for in as little as 3 minutes with a no-obligation cash offer.
Estimated market value
$409,900
