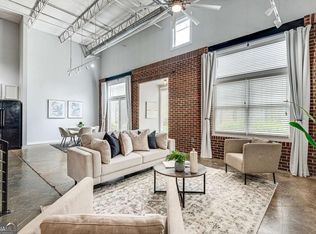
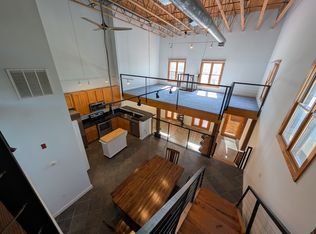
Own a piece of history in this authentic 1-bedroom, 1-bathroom loft at South Park Lofts. Delivering true urban loft living in the heart of Reynoldstown. Beamed ceilings, concrete floors, exposed brick, and oversized industrial windows create a dramatic open interior filled with historic character. The spacious floor plan flows into an updated kitchen featuring wood cabinetry, granite island with seating-perfect for everyday living and entertaining. An elevated loft provides flexible space for a home office, den, or additional guest space. The large primary bedroom features hardwood floors and includes a walk-in closet, while the oversized bathroom offers a quartz-topped double vanity, designer fixtures, a freestanding soaking tub, with a separate tiled shower. A dedicated laundry room within the bathroom with additional cabinet space. Residents of this gated loft community enjoy deeded parking and an impressive collection of amenities, including a swimming pool, bike storage, landscaped courtyards, and welcoming outdoor gathering spaces. Enjoy an unbeatable location near the Atlanta BeltLine, Muchacho, Breaker Breaker, Krog Street Market, Madison Yards, Glenwood Park, East Atlanta Village, and Memorial Drive's popular dining destinations, with convenient access to Downtown Atlanta, I-20, and I-75/85. A rare opportunity to own an authentic loft along one of Atlanta's most exciting urban corridors.
Active
$415,000
174 Chester Ave SE Unit 110, Atlanta, GA 30316
1beds
1,017sqft
Condominium
Built in 1954
-- sqft lot
$403,500 Zestimate®
$408/sqft
$350/mo HOA
What's special
Swimming poolBeamed ceilingsExposed brickDeeded parkingGranite island with seatingLandscaped courtyardsGated loft community
- 36 days
- 343
- 31
Zillow last checked:
Listing updated:
Listed by:
Stacey Wyatt Group 678-842-4150,
eXp Realty,
Francheska Flores 305-213-5307,
eXp Realty
Source: GAMLS,MLS#: 10821444
Facts & features
Interior
Bedrooms & bathrooms
- Bedrooms: 1
- Bathrooms: 1
- Full bathrooms: 1
- Main level bathrooms: 1
- Main level bedrooms: 1
Rooms
- Room types: Laundry, Loft
Kitchen
- Features: Breakfast Area, Kitchen Island
Heating
- Central
Cooling
- Central Air
Appliances
- Included: Dishwasher, Microwave
- Laundry: Laundry Closet
Features
- Beamed Ceilings, Master On Main Level, Walk-In Closet(s)
- Flooring: Carpet, Hardwood
- Windows: Window Treatments
- Basement: None
- Has fireplace: No
- Common walls with other units/homes: 2+ Common Walls
Interior area
- Total structure area: 1,017
- Total interior livable area: 1,017 sqft
- Finished area above ground: 1,017
- Finished area below ground: 0
Property
Parking
- Total spaces: 1
- Parking features: Assigned
Accessibility
- Accessibility features: Accessible Approach with Ramp
Features
- Levels: One
- Stories: 1
- Body of water: None
Lot
- Size: 1,001 Square Feet
- Features: Other
Details
- Parcel number: 14 001300051314
Construction
Type & style
- Home type: Condo
- Architectural style: Other
- Property subtype: Condominium
- Attached to another structure: Yes
Materials
- Brick
- Foundation: Slab
- Roof: Composition
Condition
- Resale
- New construction: No
- Year built: 1954
Utilities & green energy
- Sewer: Public Sewer
- Water: Public
- Utilities for property: Electricity Available, Water Available
Community & HOA
Community
- Features: Pool
- Security: Fire Sprinkler System, Smoke Detector(s)
- Subdivision: South Park Lofts
HOA
- Has HOA: Yes
- Services included: Other
- HOA fee: $4,200 annually
Location
- Region: Atlanta
Financial & listing details
- Price per square foot: $408/sqft
- Tax assessed value: $343,800
- Annual tax amount: $2,598
- Date on market: 8/5/2026
- Cumulative days on market: 36 days
- Listing agreement: Exclusive Right To Sell
- Listing terms: Cash,Conventional,FHA,VA Loan
- Electric utility on property: Yes
Estimated market value
$403,500
$383,000 - $424,000
$1,929/mo
Price history
| Date | Event | Price |
|---|---|---|
| 8/6/2026 | Listed for sale | $415,000+306.3%$408/sqft |
Source:  FMLS GA #7800337 Report a problem FMLS GA #7800337 Report a problem | ||
| 11/19/2012 | Sold | $102,150-7.1%$100/sqft |
Source:  FMLS GA #5067423 Report a problem FMLS GA #5067423 Report a problem | ||
| 11/2/2012 | Pending sale | $109,900$108/sqft |
Source: Peachtree Road Realty Associates LLC #5067423 Report a problem | ||
| 10/19/2012 | Price change | $109,900-15.4%$108/sqft |
Source: Peachtree Road Realty Associates LLC #5067423 Report a problem | ||
| 10/9/2012 | Price change | $129,900-7.1%$128/sqft |
Source: Peachtree Road Realty Associates LLC #5067423 Report a problem | ||
| 10/3/2012 | Price change | $139,900-3.5%$138/sqft |
Source: Peachtree Road Realty Associates LLC #5067423 Report a problem | ||
| 9/25/2012 | Listed for sale | $144,900+85.8%$142/sqft |
Source: Peachtree Road Realty Associates LLC #5067423 Report a problem | ||
| 9/4/2012 | Sold | $78,000-56%$77/sqft |
Source: Public Record Report a problem | ||
| 3/27/2002 | Sold | $177,400$174/sqft |
Source: Public Record Report a problem | ||
Public tax history
| Year | Property taxes | Tax assessment |
|---|---|---|
| 2025 | $2,598 -2.8% | $137,520 |
| 2024 | $2,673 +47% | $137,520 |
| 2023 | $1,819 -17.3% | $137,520 +14.8% |
| 2022 | $2,200 +4.7% | $119,760 +3% |
| 2021 | $2,102 -55.8% | $116,280 +1.2% |
| 2020 | $4,758 +96.1% | $114,920 +1.8% |
| 2019 | $2,426 | $112,880 +16.5% |
| 2018 | $2,426 | $96,920 +80% |
| 2017 | $2,426 +120.2% | $53,840 |
| 2016 | $1,102 +0.6% | $53,840 |
| 2015 | $1,096 +86.1% | $53,840 +28.6% |
| 2014 | $589 | $41,880 +10.9% |
| 2013 | -- | $37,760 -23.9% |
| 2012 | $924 | $49,600 |
| 2011 | -- | $49,600 -22.2% |
| 2010 | $1,749 +313.4% | $63,760 -9.3% |
| 2009 | $423 | $70,280 -0.1% |
| 2008 | -- | $70,360 |
| 2007 | $658 | $70,360 |
Find assessor info on the county website
Monthly payment
Est. payment
Payment breakdown
Explore the cost of this home by adjusting the details. Changes won't be saved.Climate risks
Neighborhood: Reynoldstown
Nearby schools
Schools provided by the listing agent
- Elementary: Burgess Peterson
- Middle: King
- High: MH Jackson Jr
Source: GAMLS. This data may not be complete. We recommend contacting the local school district to confirm school assignments for this home.
- $445,0002 bd2 ba1.4k sqft174 Chester Ave SE UNIT 142, Atlanta, GA 30316Sold

- $380,0002 bd1 ba1.2k sqft174 Chester Ave SE UNIT 116, Atlanta, GA 30316Sold
- $410,0001 bd1 ba1.1k sqft174 Chester Ave SE UNIT 128, Atlanta, GA 30316Sold

- $536,1002 bd2 ba1.7k sqft174 Chester Ave SE UNIT 146, Atlanta, GA 30316Off Market
Similar homes
- $425,0002 bd2 ba1.1k sqft764 Memorial Dr SE Unit 15, Atlanta, GA 30316Active

 MLS ID #10826490, Lauren Estadt, Bolst. GAMLS
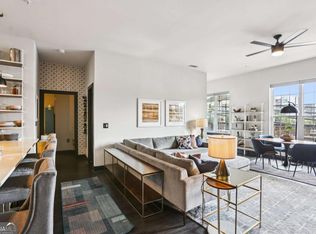
 - $420,0002 bd2 ba1.1k sqft764 Memorial Dr SE #4, Atlanta, GA 30316Active
 MLS ID #10686283, Chuck D Smith, Keller Williams Realty. GAMLS
 - $365,0001 bd1 ba1.1k sqft881 Memorial Dr SE Unit 117, Atlanta, GA 30316Active
 MLS ID #10832981, Stacy Shelton, Roost Realty. GAMLS
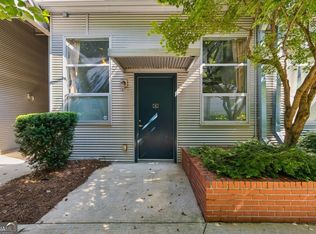
 - $399,9001 bd2 ba1.1k sqft400 Village Pkwy NE APT 143, Atlanta, GA 30306Active Under Contract
 MLS ID #10803612, Ian Oliver, Engel & V?lkers Atlanta. GAMLS
 - $399,0001 bd1 ba1k sqft660 Glen Iris Dr NE APT 207, Atlanta, GA 30308ActiveMLS ID #10821476, Neil Hediger, Compass. GAMLS
- $362,0001 bd1 ba811 sqft22 Airline St NE #108, Atlanta, GA 30312ActiveMLS ID #10781005, Tracy Holden, Keller Williams Realty. GAMLS
- $389,9002 bd2 ba1.1k sqft1101 Juniper St NE APT 104, Atlanta, GA 30309ActiveMLS ID #10758412, Stefen Ash, Keller Williams Realty Atl. Partners. GAMLS
- $399,9002 bd2 ba1.2k sqft1100 Howell Mill Rd NW Unit 613, Atlanta, GA 30318ActiveMLS ID #10770129, Mike Price, eXp Realty. GAMLS
- $339,9001 bd1 ba875 sqft659 Auburn Ave NE APT 132, Atlanta, GA 30312ActiveMLS ID #10681470, Kimolyn Adams Howard, Coldwell Banker Realty. GAMLS
- $369,0001 bd1 ba916 sqft625 Piedmont Ave NE Unit 3002, Atlanta, GA 30308ActiveMLS ID #10826135, Erik Dowdy, Engel & V?lkers Atlanta. GAMLS
- $414,0002 bd2 ba1.1k sqft913 Brees Ct, Atlanta, GA 30318ActiveMLS ID #10815013, Clinton Fields, Keller Williams Realty Buckhead. GAMLS
- $329,9002 bd2 ba1k sqft260 18th St NW Unit 10314, Atlanta, GA 30363ActiveMLS ID #10840848, Sarah Strohschein, Engel & V?lkers Atlanta. GAMLS
- $359,0001 bd2 ba960 sqft560 Dutch Valley Rd NE APT 2309, Atlanta, GA 30324ActiveMLS ID #10820699, John Giffer, Engel & V?lkers Atlanta. GAMLS
- $420,0002 bd2 ba1.2k sqft3235 Roswell Rd NE Unit 405, Atlanta, GA 30305ActiveMLS ID #10755009, David Lawhon, Compass. GAMLS
- $332,5001 bd2 ba1k sqft1261 Caroline St #211, Atlanta, GA 30307ActiveMLS ID #10737478, David L McEachern, Keller Williams Chattahoochee. GAMLS
- $325,0001 bd2 ba956 sqft195 Arizona Ave NE Unit 138, Atlanta, GA 30307ActiveMLS ID #10835844, Zac Pasmanick, RE/MAX Metro Atlanta Cityside. GAMLS
- $500,0002 bd2 ba1.3k sqft2828 Peachtree Rd NW APT 1002, Atlanta, GA 30305ActiveMLS ID #10838080, EmpowerHome Team Atlanta, Keller Williams Realty First Atlanta. GAMLS
- $315,0002 bd1 ba895 sqft821 Ralph McGill Blvd NE APT 3137, Atlanta, GA 30306ActiveMLS ID #10813490, Tameka Nesby, Keller Williams Premier. GAMLS
- $425,0002 bd2 ba1.2k sqft3324 Peachtree Rd NE Unit 1419, Atlanta, GA 30326ActiveMLS ID #10738503, Ryan Assad, Keller Williams Realty Atl. Partners. GAMLS
- $579,0002 bd2 ba1.3k sqft775 Juniper St NE Unit 227, Atlanta, GA 30308ActiveMLS ID #10835033, Adam S Parker, Engel & V?lkers Atlanta. GAMLS
